
95 Maidenhall
Highnam
Gloucester
Gloucestershire
GL2 8DJ
Ironbridge Road, Twigworth, Gloucester
£315,000
3 Bedroom House - Semi-Detached
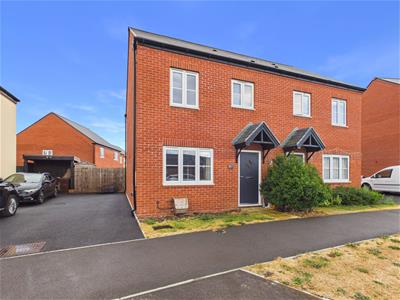
- Three Bedroom Semi-Detached House
- Situated In A Popular Location
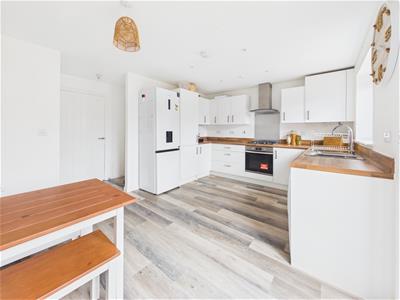
- Open Plan Kitchen/Diner
- En-Suite to Master Bedroom
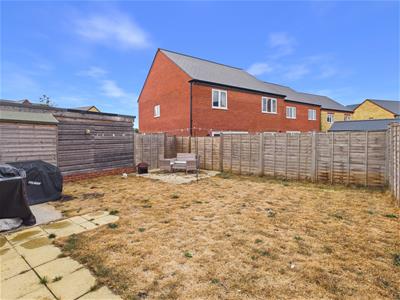
- South-Facing Enclosed Rear Garden
- Driveway Providing Off Road Parking
- Remaining NHBC Gurantee
- Well Presented Throughout
- EPC: B
**Three Bedroom Semi-Detached House with Enclosed Rear Garden & Off-Road Parking**
Murdock and Wasley Estate Agents are delighted to introduce this three bedroom semi-detached house to the open market. Ideally situated in a popular location, the property is within walking distance of local amenities and benefits from excellent transport links.
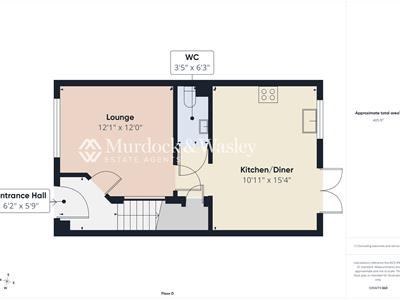
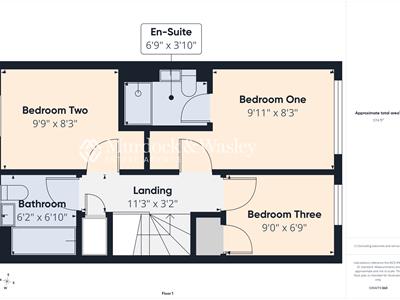
Well presented throughout, the accommodation offers a spacious open plan kitchen/dining area alongside a separate lounge and convenient downstairs cloakroom. Upstairs, there are three well-appointed bedrooms, with the master bedroom benefiting from an en-suite, in addition to a family bathroom.
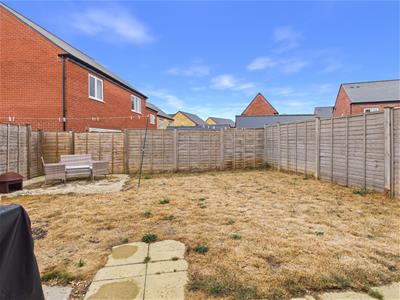
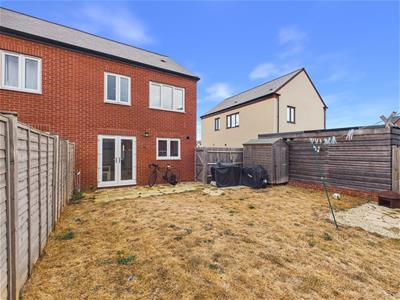
Externally, the property boasts a spacious, south-facing and enclosed rear garden, along with a driveway providing off road parking.
Call To View: 01452 682 952
Entrance Hall
Accessed via upvc composite door, power points, radiator, decorative wall panelling, laminate flooring, stairs to first floor landing. Door to:
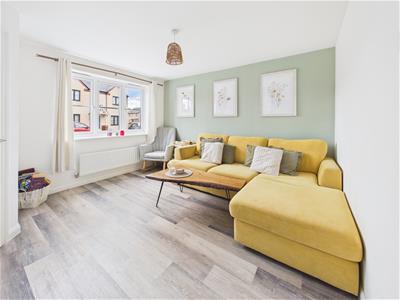
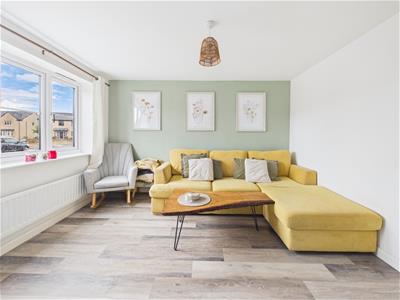
Lounge
Power points, radiator, laminate flooring, front aspect upvc double glazed window. Door to:
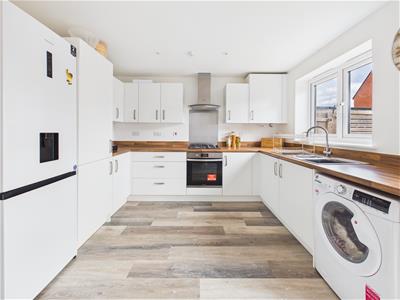
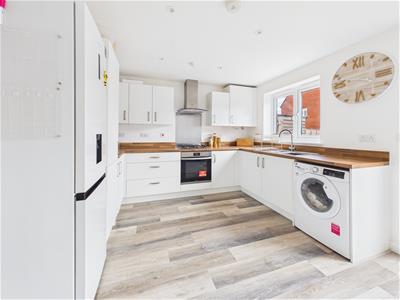
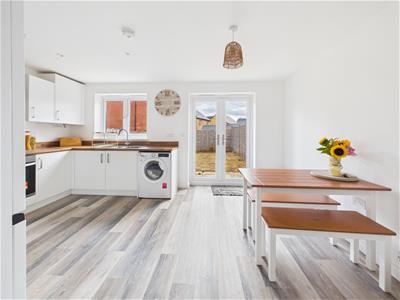
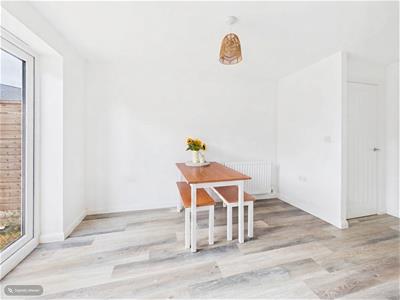
Kitchen/Diner
Range of base, drawer and wall mounted units, laminate worksurfaces, one and a half bowl sink unit with mixer tap over. Appliance points, power points, four ring gas hob with extractor hood over, integral cooker, space for washing machine, fridge/freezer and dining table and chairs. Radiator, cupboard housing to boiler, understairs storage cupboard, laminate flooring, inset ceiling spotlights, rear aspect upvc double glazed window and French doors leading to the garden.
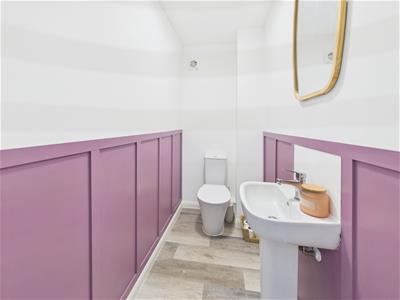
Cloakroom
Low level wc, pedestal wash hand basin with mixer tap over, radiator, decorative wall panelling, laminate flooring.
Landing
Power points, door to airing cupboard, access to loft space. Doors lead off:
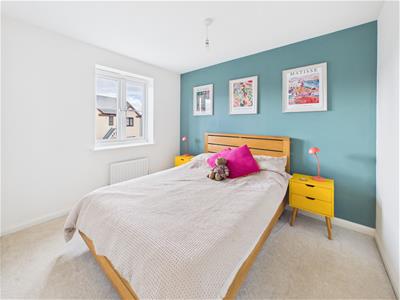
Bedroom One
Power points, radiator, rear aspect upvc double glazed window. Door to:
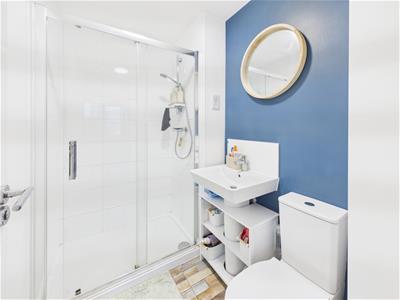
En-Suite
Suite comprising step in shower cubicle with shower off the mains over, low level wc, pedestal wash hand basin with mixer tap over. Partly tiled walls, radiator, laminate flooring.
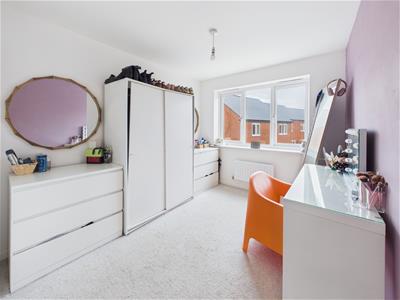
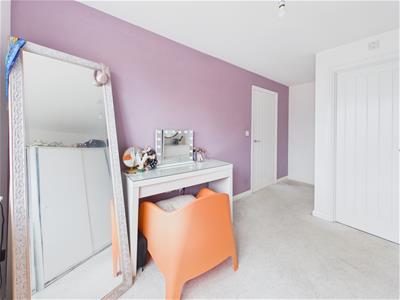
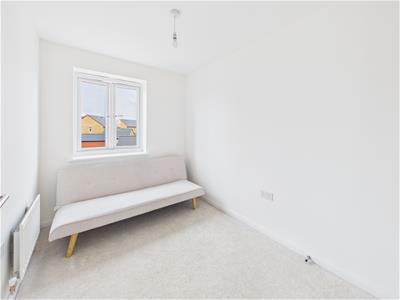
Bedroom Two
Power points, radiator, front aspect upvc double glazed window.
Bedroom Three
Power points, radiator, door to storage cupboard, rear aspect upvc double glazed window.
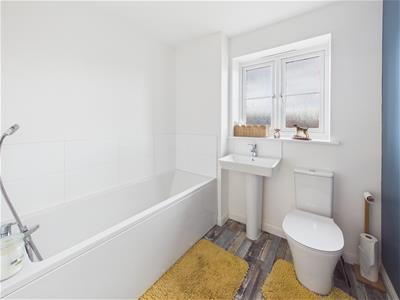
Bathroom
Suite comprising panelled bath with shower off the mains over, low level wc, pedestal wash hand basin with mixer tap over. Partly tiled walls, radiator, laminate flooring, rear aspect upvc double glazed window.
Outside
The property is approached via a paved pathway leading to the front door, which is sheltered by a covered porch, with a lawn area to the side.
At the side of the property there is a tarmacadam driveway providing off road parking and a convenient wooden gate providing access to the rear garden.
To the rear, the property benefits from a south-facing, fully enclosed garden, predominantly laid to lawn, with a patio area ideal for outdoor dining and a further gravelled seating area, providing a choice of spaces to relax and entertain.
Tenure & Charges
Freehold
Estate Mgmt Fee of £210 per annum paid to Gateway.
Services
Mains water, electricity & drainage.
Local Authority
Tewkesbury Borough Council
Council Tax Band: C
Awaiting Vendor Approval
Details are yet to be approved by the vendor and may be subject to change. Please contact the office for more information.
Energy Efficiency and Environmental Impact

Although these particulars are thought to be materially correct their accuracy cannot be guaranteed and they do not form part of any contract.
Property data and search facilities supplied by www.vebra.com