.png)
67 High Street
Cowbridge
Vale of Glamorgan
CF71 7AF
Druids Green, Cowbridge
Asking Price £279,950
3 Bedroom House - Terraced
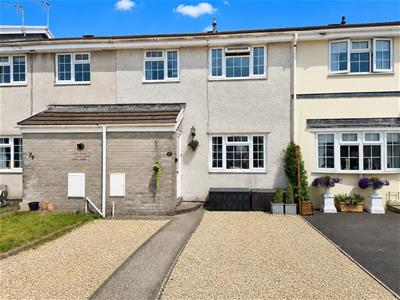
- Attractive Mid-Terrace Property
- Three Good Sized Bedrooms
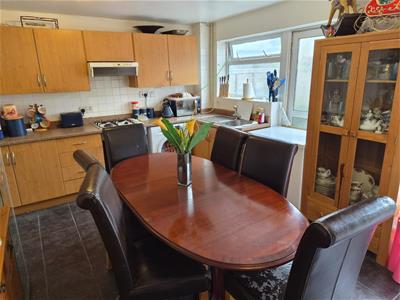
- Open Plan Kitchen/Dining Room
- Family Bathroom
- Allocated Parking
- Easy to Maintain Rear Garden
- Single Car Garage
- Cowbridge Town Centre Location
- Excellent Access for Commuting to Cardiff & M4 Corridor
- EPC Rating: C
A spacious three bedroom, well-presented family home situated in the centre of Cowbridge within a highly convenient location, just a short walk from Cowbridge Town Centre and schooling for all ages. Attractive mid-terraced property with accommodation throughout comprising entrance porch, living room, open plan kitchen/dining room to ground floor. Stairs lead up to three bedrooms and family bathroom. Attractive gardens to front and rear with allocated parking and single garage.
Druids Green is just a few minutes' walk away from the town centre and its excellent facilities. The town centre of the market town of Cowbridge is within comfortable walking distance and offers a wide range of facilities including schooling of excellent reputation for all ages, a wide range of shops both national and local and now including Waitrose, library, health centre, sporting and recreational facilities including leisure centre, cricket club, tennis club, squash club, bowls club, football club etc. Countryside pursuits including golf, horse riding etc are available in the surrounding areas. The heritage coastline is just a few miles to the south. The good local road network including access to the M4 brings major centres within easy commuting distance including the capital city of Cardiff. Main line railway links via Cardiff and Bridgend and Cardiff Wales Airport is within easy driving distance.
Accommodation
Ground Floor
Entrance Porch
The property is entered via front door into porch. Wood effect flooring. Ceiling lighting. Door through to living room.
Living Room
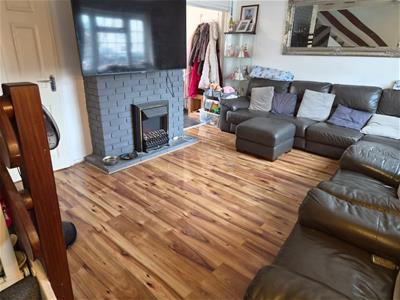
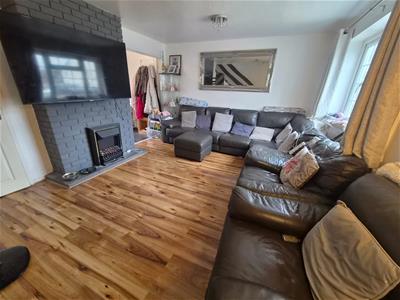
5.16m x 3.71m (16'11 x 12'2)Large UPVC double glazed window to front. Timber effect floor. Radiator. Pendant ceiling lights. Feature brick fireplace with inset electric fire flank. Stairs to first floor landing. Door through to kitchen/dining room.
Kitchen/Dining Room
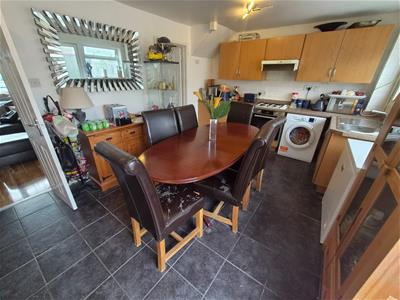
5.16m x 3.30m (16'11 x 10'10)Fitted kitchen with features to include: a range of wall and base units. Composite worksurfaces. Integrated oven with hob over and fitted extractor fan. Stainless steel sink and drainer with mixer tap. Plumbing for washing machine. Space for freestanding fridge/freezer. Ceramic tiled floor. Pendant ceiling lights. Space for dining table and chairs. Window overlooking rear garden. French doors open out onto rear patio. Further pedestrian door out onto rear garden.
First Floor
Landing
Straight carpet stairs from ground floor living room up to first floor landing. Newly fitted carpet. Pendant ceiling lights. Recessed airing cupboard housing Logic combination boiler (installed 2022). Loft access hatch. Doors to all first floor rooms.
Master Bedroom
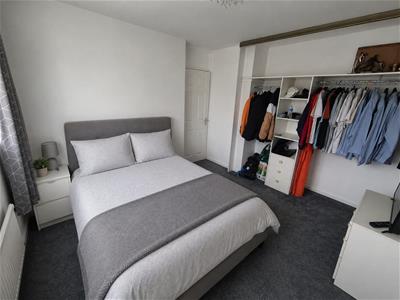
3.25m x 3.20m (10'8 x 10'6)Large window to front. Fitted carpet. Radiator. Pendant ceiling light. Storage shelves, drawers and hangers.
Bedroom Two
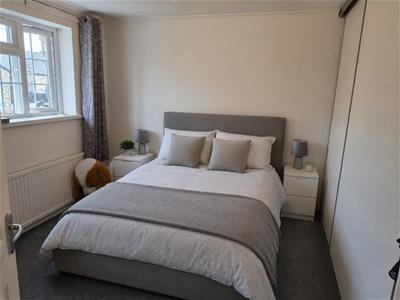
3.23m x 3.05m (10'7 x 10'0)Window overlooking rear garden. Fitted carpet. Radiator. Pendant ceiling light. Built in double wardrobes with sliding doors.
Bedroom Three
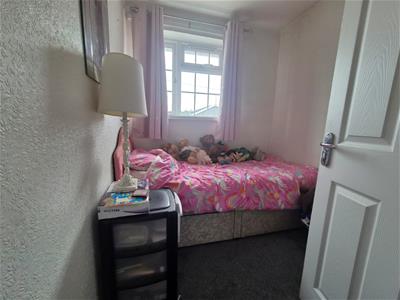
2.03m x 2.26m (6'8 x 7'5)Window overlooking front. Fitted carpet. Radiator. Pendant ceiling light.
Bathroom
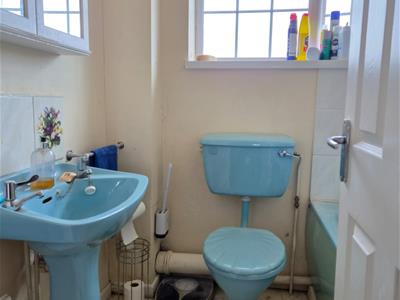
Three piece suite comprising panelled bath with hot and cold taps. Low level WC. Pedestal wash hand basin with hot and cold taps. Tile effect vinyl flooring. Tiled splashbacks. Window to rear.
Outside
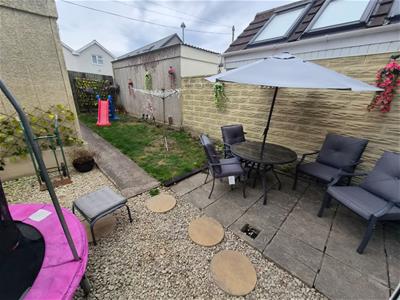
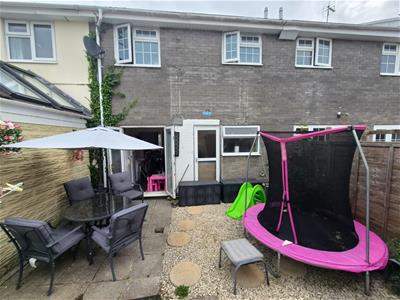
The front of the property is laid to Cotswold buff gravel with a path leading to the front door. Space for two vehicles to park. The rear garden is laid to a mixture of patio, chippings and lawn. The patio is great for outside entertaining. Fence to rear with pedestrian gate onto rear lane. Single car garage to rear.
Services
All mains services connected to the property.
Energy Efficiency and Environmental Impact

Although these particulars are thought to be materially correct their accuracy cannot be guaranteed and they do not form part of any contract.
Property data and search facilities supplied by www.vebra.com