
70 Tredegar Street
Risca
NP11 6BW
Acacia Terrace, Abercarn, Newport
Guide Price £200,000
3 Bedroom House - Semi-Detached
- ** GUIDE PRICE £200,000 - £210,000 **
- SEMI-DETACHED HOME
- THREE BEDROOMS
- NO ONWARD CHAIN
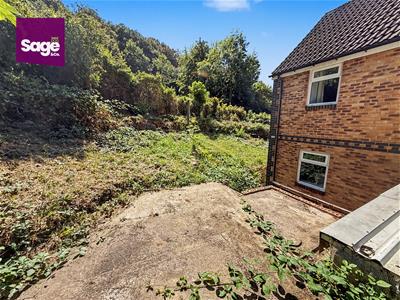
- ENLARGED CORNER PLOT
- TWO DOUBLE, ONE SINGLE BEDROOMS
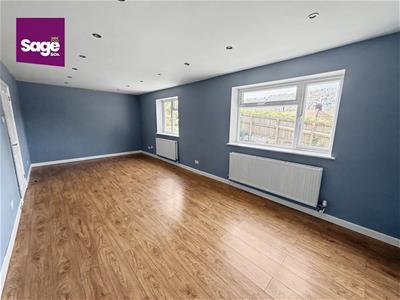
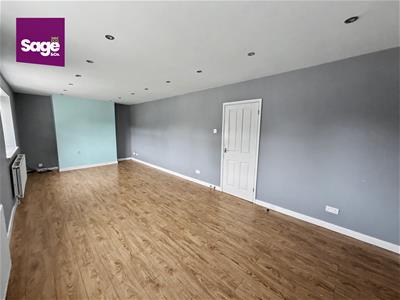
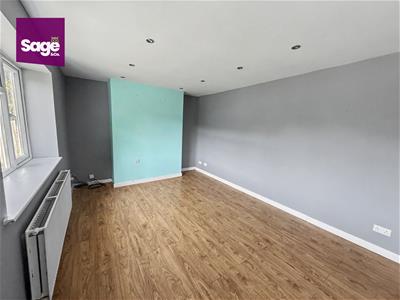
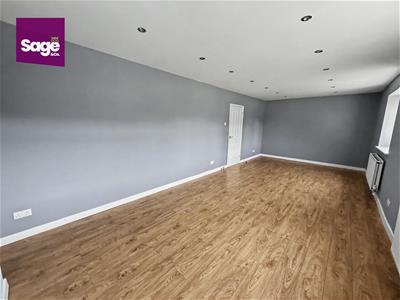
- OPEN PLAN LOUNGE/ DINER
- NEARBY TRANSPORT LINKS
- CLOSE LOCAL AMENITIES
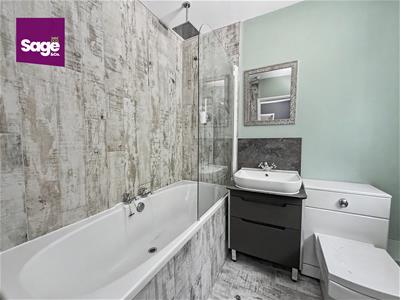
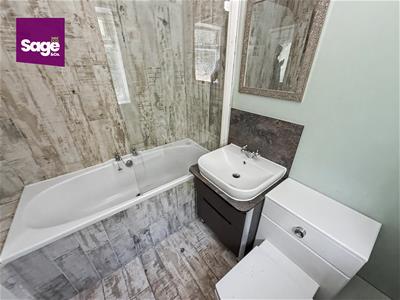
** GUIDE PRICE £200,000 - £210,000 ** SEMI-DETACHED HOME ** THREE BEDROOMS ** ENLARGED CORNER PLOT ** NO ONWARD CHAIN ** FIRST FLOOR BATHROOM ** NEARBY AMENITIES **
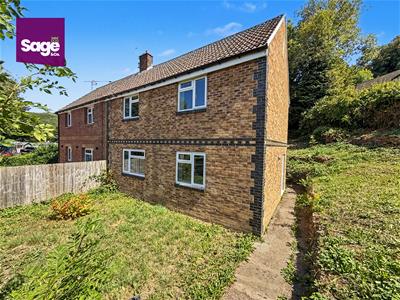
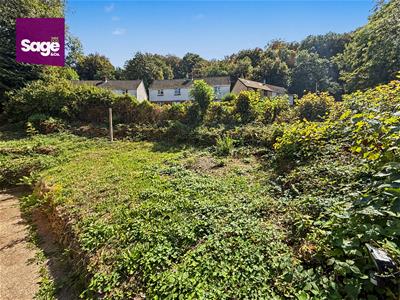
NOT TO BE MISSED! This well presented three bedroom semi-detached family home in thge desirable 'Chapel of Ease' area of Abercarn. Spanning an impressive 947 square feet, the house features a spacious open plan reception/ dining room that invites you to relax and entertain. With three well-proportioned bedrooms, including two doubles, there is ample space for everyone to enjoy their own sanctuary. The first floor bathroom ensures practicality for daily living. One of the standout features of this property is its enlarged corner plot, which not only provides a sense of privacy but also presents exciting potential for future enhancements. With the appropriate planning permissions, you could easily create off-road parking, adding further convenience to your lifestyle. The surrounding area boasts a vibrant community atmosphere, with local amenities and transport links just a stone's throw away. Whether you are looking to enjoy the tranquillity of nearby parks or the access to nearby towns and cities, this location offers the best of both worlds. In summary, this semi-detached house on Acacia Terrace is a fantastic opportunity to create a loving home. With its generous living space, potential for off-road parking, and a prime location, it is sure to attract interest. Don’t miss your chance to make this delightful property your own!
EPC - C
COUNCIL TAX - A (Caerphilly)
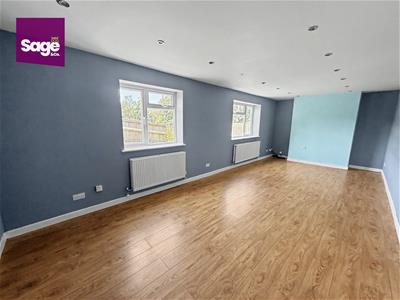
LOUNGE/ DINER
7.42 x 3.36 (24'4" x 11'0")Generous family lounge/ diner to front aspect offering two double glazed uPVC windows to front aspect, chimney breast (blocked), spots to ceiling and laminate, two twin radiator.
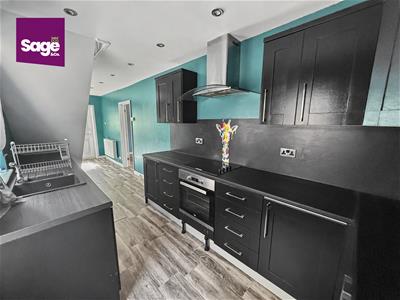
ENTRANCE HALL/ KITCHEN
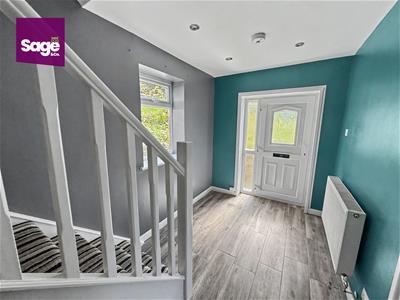
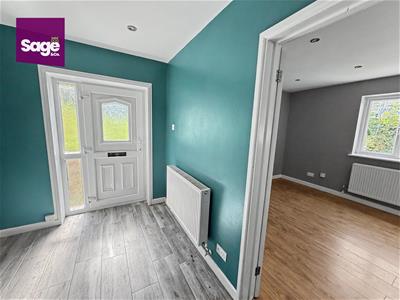
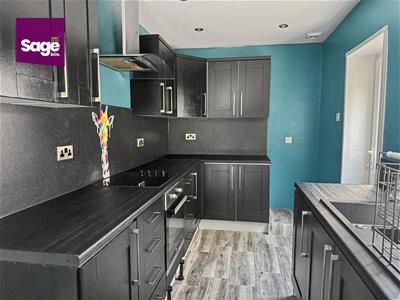
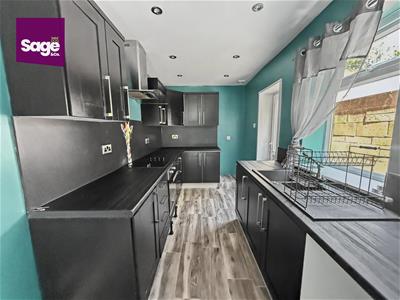
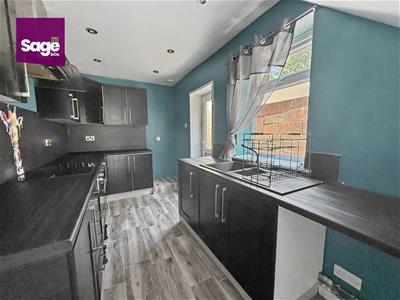
2.09 x 7.86 (6'10" x 25'9")Access via uPVC front door onto hallway, open to stairs to first floor landing, rear aspect uPVC double glazed window and twin radiator. Open to modern fitted kitchen complete with high and low base storage units and wooden effect rolled worktop offering a gas hob and electric oven, chrome circulation fan over. Finalized with a rear aspect double glazed uPVC and back door to rear garden.
FIRST FLOOR LANDING
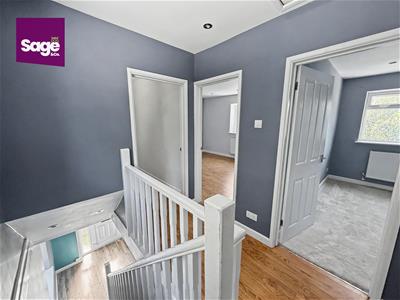
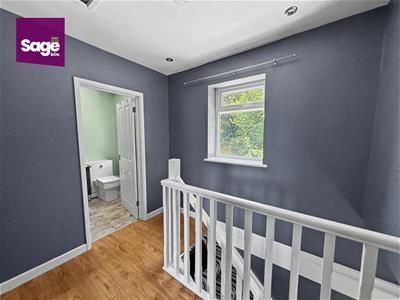
Open to stairs from ground floor with rear aspect double glazed uPVC window, loft hatch present, leads to;
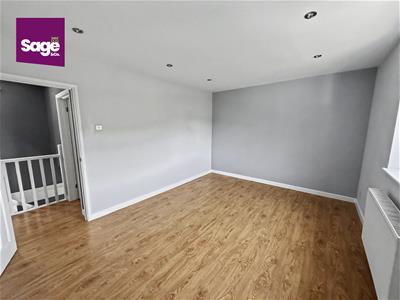
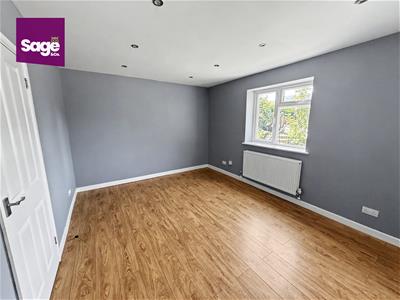
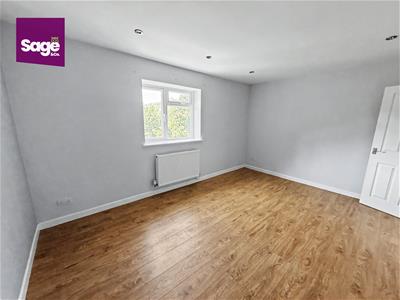
BEDROOM ONE
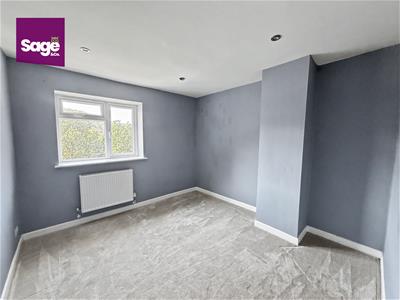
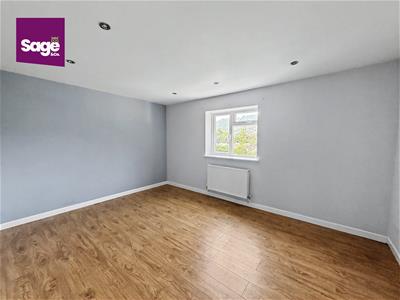
3.35 x 4.58 (10'11" x 15'0")Double bedroom to front aspect complete with double glazed uPVC window and twin radiator.
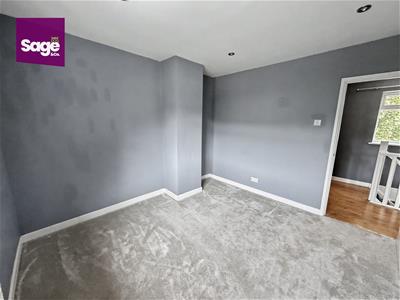
BEDROOM TWO
3.20 x 3.34 (10'5" x 10'11")Double bedroom to front aspect complete with double glazed uPVC window, twin radiator.
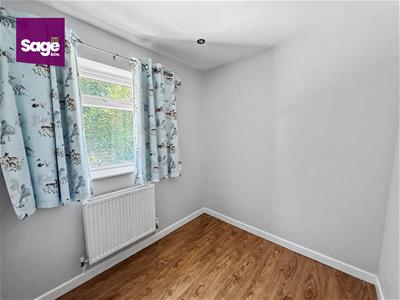
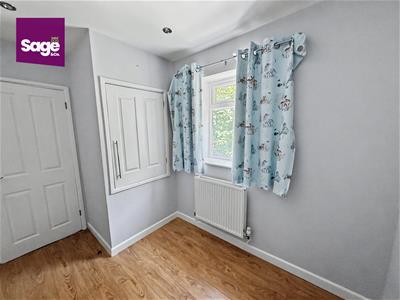
BEDROOM THREE
3.18 max x 2.12 (10'5" max x 6'11")Single to front aspect complete with double glazed uPVC window and storage cupboard over stairway.
OUTSIDE
FRONT: Gated access from pedestrian footpath, steps to lawned garden.
SIDE: Concrete pathway to front door, sloped lawned garden on enlarged corner plot.
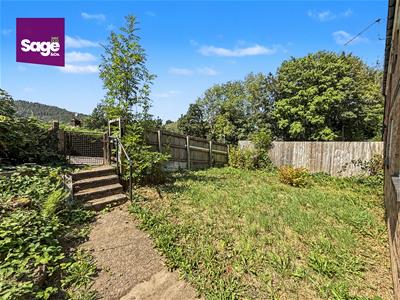
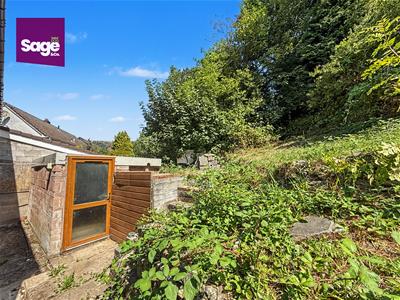
REAR: Raised concrete patio area and sloped lawn, shrubs to boundary, brick built shed to ground level.
TENURE
We are advised that this property is FREEHOLD.
Although these particulars are thought to be materially correct their accuracy cannot be guaranteed and they do not form part of any contract.
Property data and search facilities supplied by www.vebra.com