
The Promenade
Barton Marina
Barton Turns
Barton under Needwood
Burton-on-Trent
Staffordshire
DE13 8DZ
Peel Cottage & Annexe, Park Lane, Bonehill, Tamworth, B78
Offers in excess of £700,000
5 Bedroom Cottage
- Charming & Spacious Detached Cottage & One Bedroom Annexe
- Solar Panels included - Efficient Running Costs
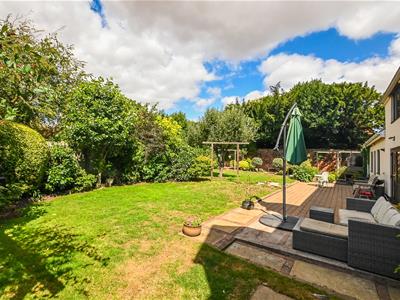
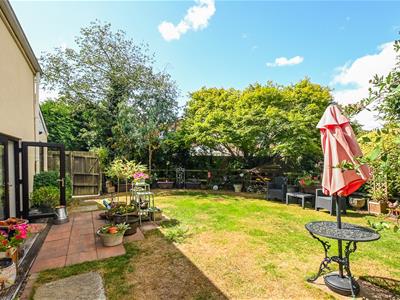
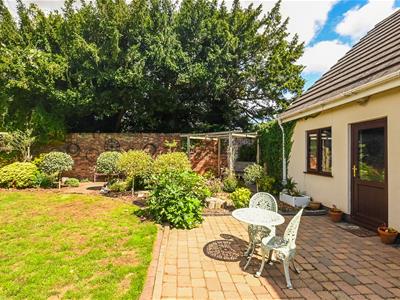
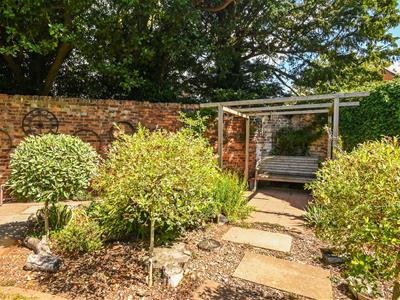
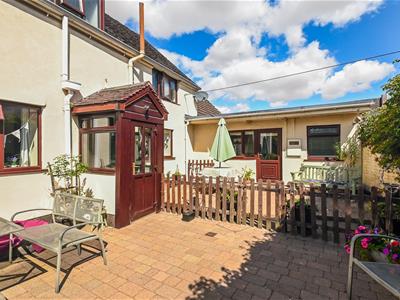
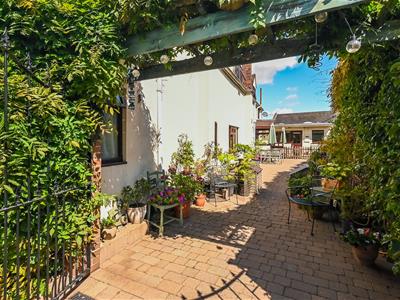
- Wrap Around Gardens & Courtyard
- Extensive Family Accommodation - Multigenerational Living/Rental Income
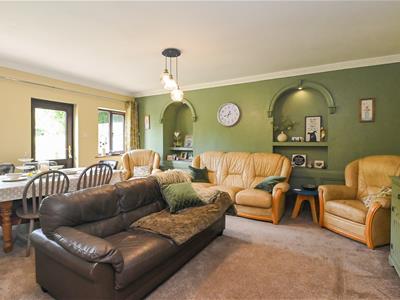
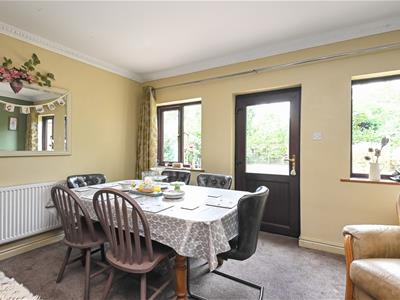
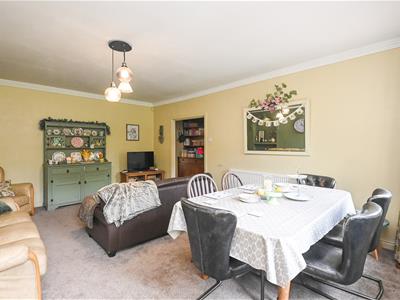
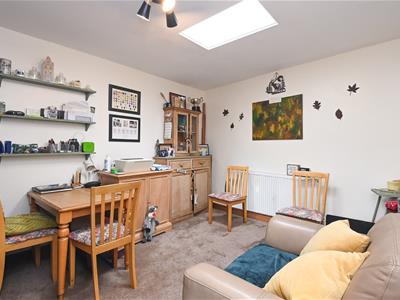
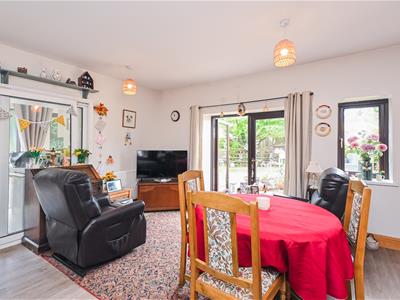
- Three Spacious Reception Rooms
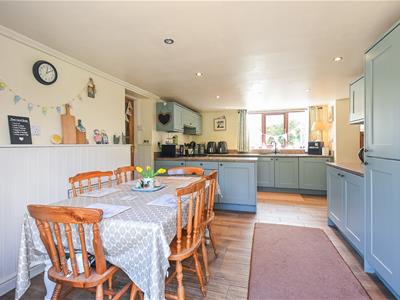
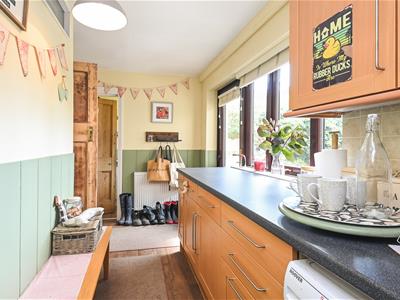
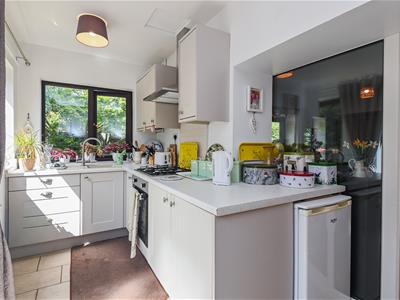
- Farmhouse Dining Kitchen with Pantry
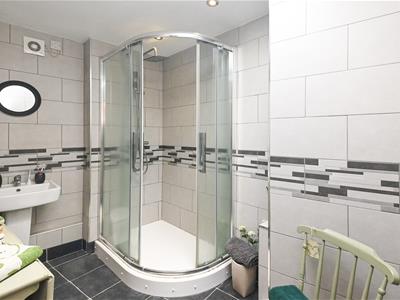
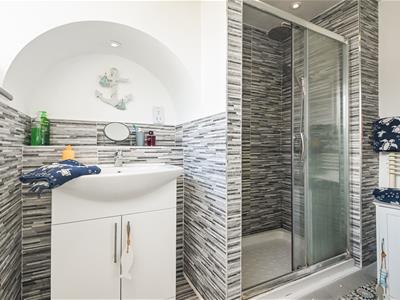
- Study/Ground Floor Bed, Utility, Shower Room & Cloakroom
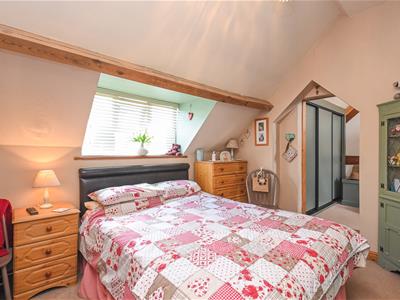
- Four Bedrooms, Two Dressing Rooms & Two Bathrooms
- Annexe Fifth Bedroom, Kitchen, Living/Dining Room & Shower Room
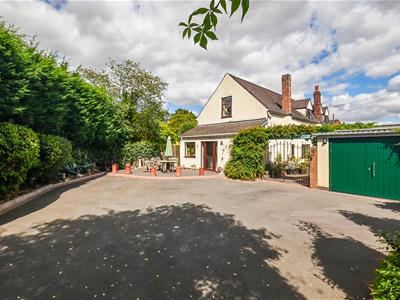
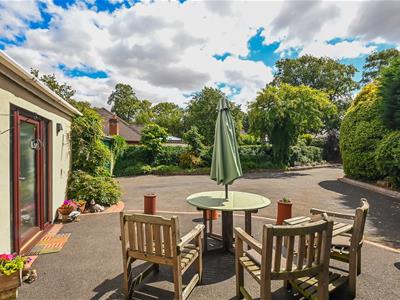
- Gated Entrance to Ample Parking & Double Garage
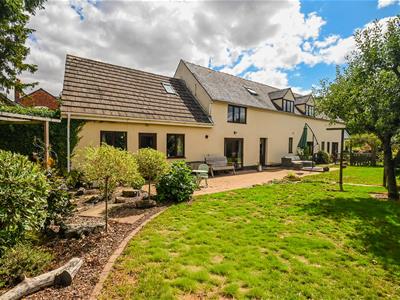
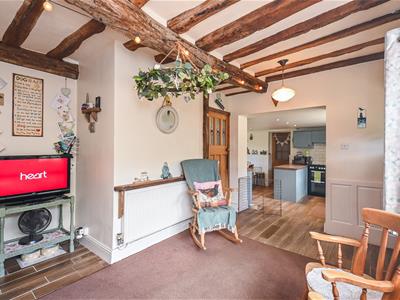
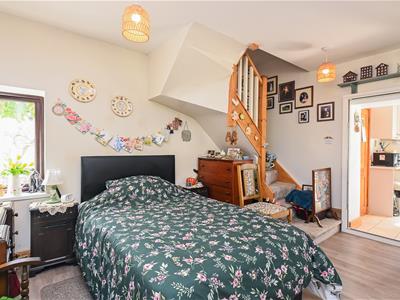
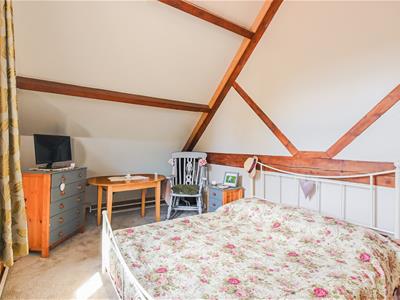
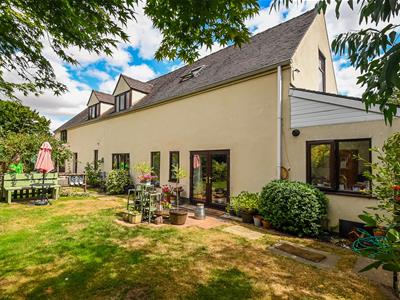
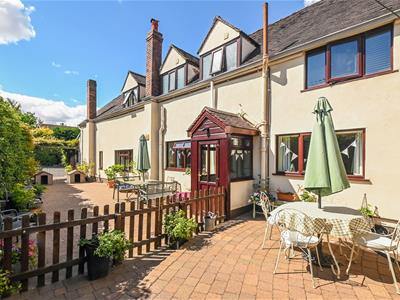
Residing within a generous and established gated plot in this desirable village location is Peel Cottage, a delightful character cottage offering extensive and versatile interiors, four double bedrooms plus a home office and an additional one bedroom self contained annexe. Enjoying a pleasantly peaceful setting within this desirable and well connected village, the traditional and characterful Peel Cottage has been remodelled and extended over time to create flexible and generous accommodation including four reception rooms, dressing rooms ripe for conversion and extensive outside space, with the property being ideal to suit a growing family, multi generational living or the option to provide rental income through the annexe.
Solar Panels are included in the sale and offer the benefit of lower running costs on this substantial property.
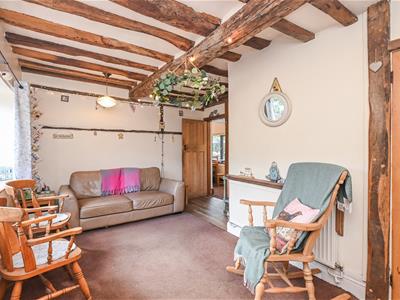
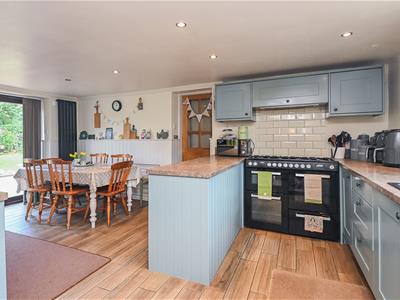
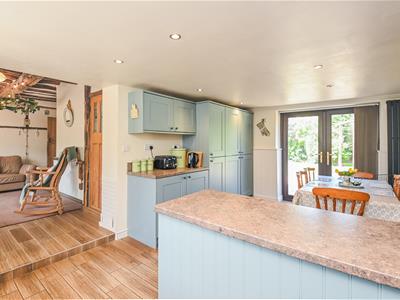
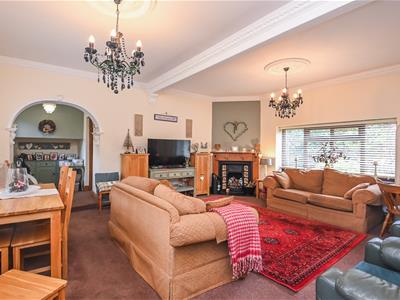
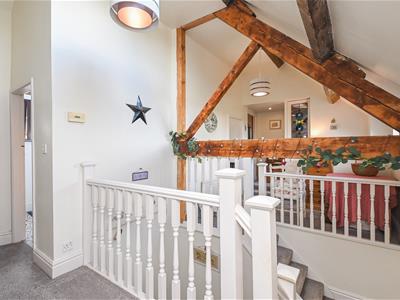
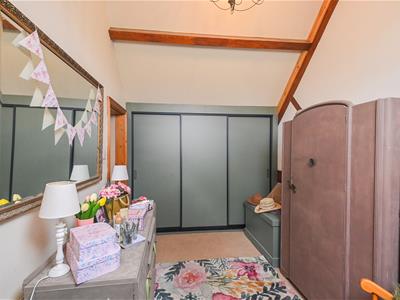
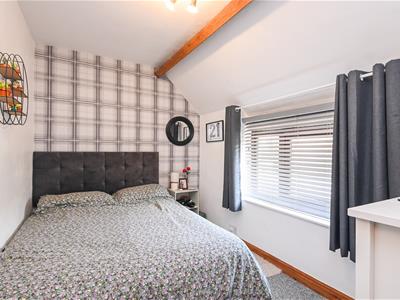
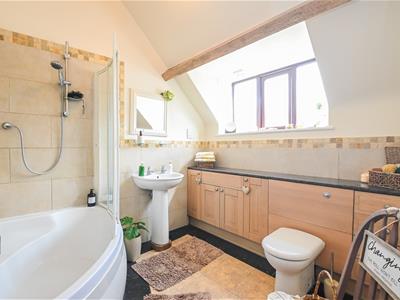
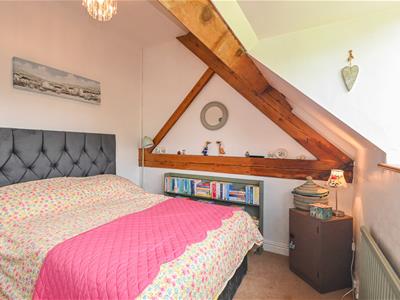
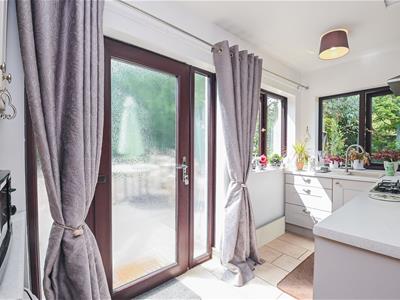
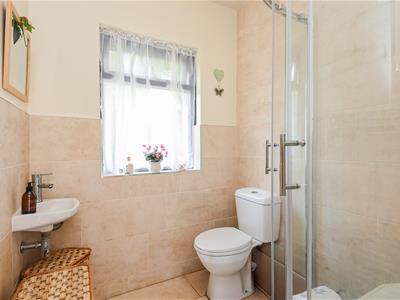
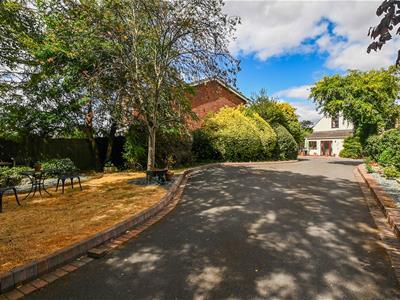
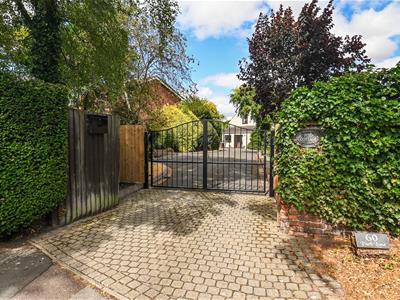
Double gates open into the established and secluded plot, which offers ample parking, a double garage and further gates into the formal gardens servicing both the main house and annexe. From the courtyard, double gates lead into the main part of the cottage, where there are three generous reception rooms and a study, a dining kitchen with pantry, utility and shower room, with four bedrooms to the first floor serviced by two bathrooms and dressing rooms to the master and second bedrooms. Exposed beams and charming features can be appreciated throughout, and the self contained annexe can easily be connected or separated from the main cottage, being ideal to provide separate rental income. Within the annexe there is a generous reception room, modern kitchen and shower room, with a double bedroom to the first floor and private gardens to the rear. The study and ground floor shower room also offer potential to create an additional self-contained space. Combining character, generous proportions and exceptional flexibility, Peel Cottage presents a rare opportunity to enjoy peaceful village living within a highly accessible and well-connected location, with accommodation capable of evolving alongside the needs of its future owners.
Combining a fascinating historical setting with excellent transport connections, access to local schooling and the amenities of nearby Tamworth, Bonehill offers a sought after balance of traditional Staffordshire living with convenience and connectivity. Its proximity to the historic Bonehill House further enhances the area's distinctive appeal, with this distinctive character residence having formerly been home to relatives of the notable prime Minister Sir Robert Peel.
Bonehill is conveniently positioned for access to amenities in both the village and the nearby town centre. Local Primary Schools include Millfield Primary and Longwood Primary, while secondary education is available at schools such as The Rawlett School and Tamworth Enterprise College.
Bonehill also benefits from excellent transport links, making it well placed for commuters and those travelling throughout the Midlands and further afield. The nearby A5 offers connections to Lichfield, Shenstone and Cannock, with the A38 and M42 providing further access to Birmingham and the wider motorway network. For rail travel, Tamworth railway station offers excellent services to Birmingham, London and a variety of other key destinations, making the area particularly convenient for both regional and national travel.
Porch
Family Room
4.95 x 4.8m ( 16'2" x 15'8")
Lounge
5.6 x 5.05m (18'4" x 16'6" )
Dining Kitchen
5.36 x 3.38m (17'7" x 11'1" )
Dining Room
5.7 x 4.22m (18'8" x 13'10")
Utility
3.76 x 2.16m (12'4" x 7'1")
Study
1.82 x 1.8m (5'11" x 5'10")
Shower Room
Cloakroom
Master Bedroom
3.63 x 2.72m (11'10" x 8'11")
Dressing Room
3.43 x 1.94m (11'3" x 6'4")
Bedroom Four
3.48 x 3.23m (11'5" x 10'7")
Bathroom
Bedroom Two
3.35 x 3.15m (10'11" x 10'4")
Bedroom Three
3.7 x 2.36m (12'1" x 7'8")
Shower Room
Annexe
Kitchen
3.86 x 1.68m (12'7" x 5'6")
Living & Dining Room
5.36 x 4.27m (17'7" x 14'0" )
Shower Room
Bedroom (Five)
3.85 x 2.96m (12'7" x 9'8")
Energy Efficiency and Environmental Impact

Although these particulars are thought to be materially correct their accuracy cannot be guaranteed and they do not form part of any contract.
Property data and search facilities supplied by www.vebra.com