
Beechwood Views, Roos
Asking Price £260,000
4 Bedroom House - Detached
- Four bedroom detached family home
- Highly sought after village location
- Two spacious reception rooms
- Stylish fitted kitchen with range cooker and wine cooler
- South facing enclosed landscaped garden
- Off street parking with EV charger
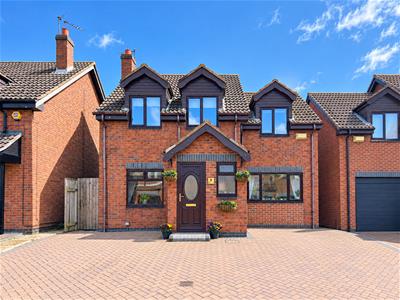
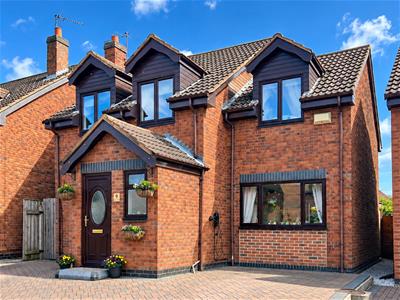
A beautifully presented four bedroom detached family home, set in the very heart of this highly sought after village. Well placed for the village school and the wider amenities and appeal of village life, this spacious home has been finished to a lovely standard throughout and is ready for a new owner to move straight into and enjoy.
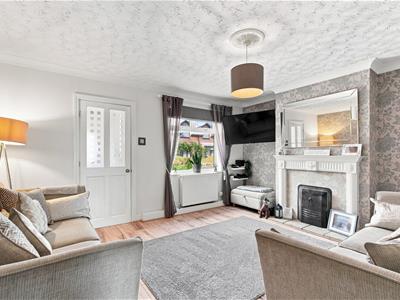
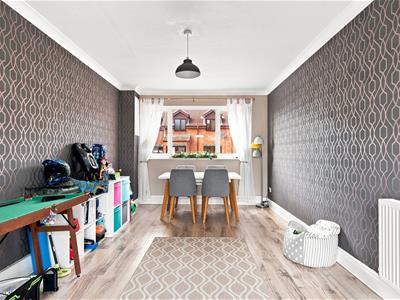
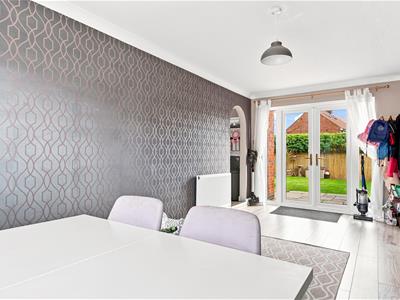
The ground floor offers a practical yet sociable layout, with a welcoming lounge centred around an open fire, together with a stylish fitted kitchen and a second reception room currently used as a playroom. With French doors opening onto the garden, this flexible room could equally provide a family room, dining space or additional reception area.
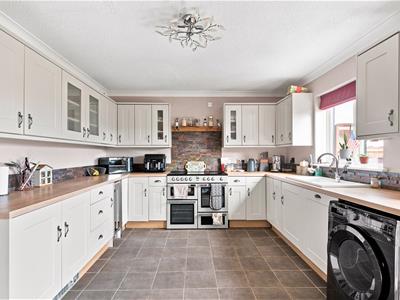
Upstairs are four well proportioned bedrooms and a modern family bathroom, while a ground floor WC and entrance porch add further practicality. The kitchen is particularly well equipped, offering plenty of storage and preparation space alongside a range style cooker, wine cooler and dishwasher.
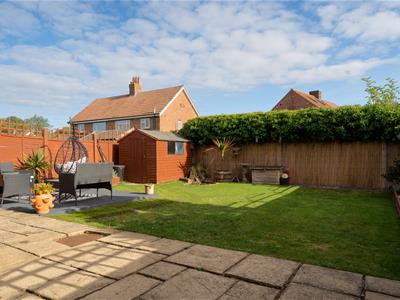
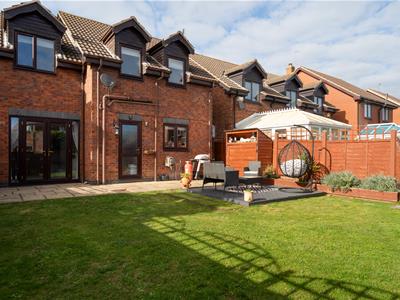
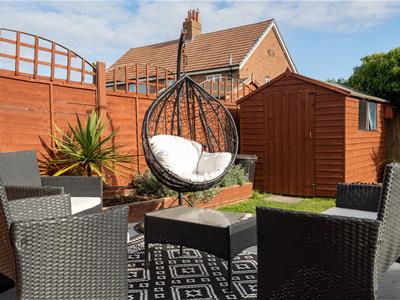
Outside, the brick paved frontage provides ample off street parking together with an EV charger. To the rear, the landscaped south facing garden is fully enclosed, making it well suited to families and pet owners, with a decked seating area, feature pond and useful storage shed. Offering generous accommodation in a sought after village setting, this is a home that should not be overlooked.
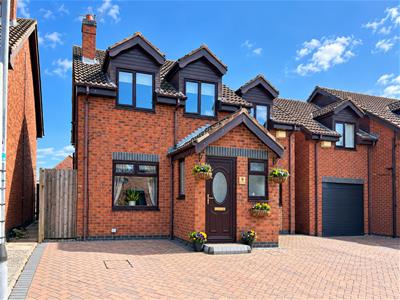
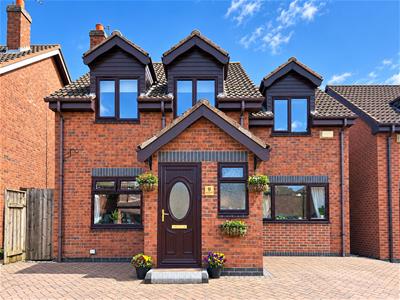
The property is approached via a brick paved frontage providing ample off street parking, together with an EV charger. A pedestrian gate gives access to the side of the property and continues through to the rear garden.
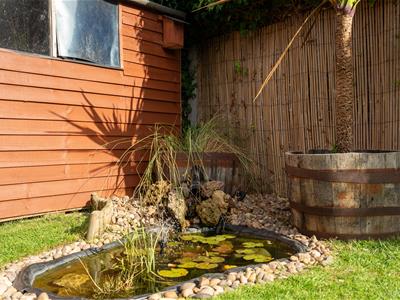
The south facing rear garden is fully enclosed with fenced boundaries and has been landscaped to provide an attractive and practical outdoor space. A decked seating area provides an ideal spot for outdoor dining and relaxing in the sunshine, while a feature pond and useful storage shed complete the garden.
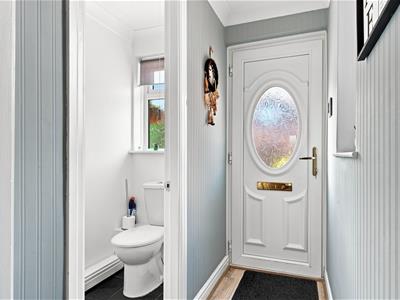
Entering via the front entrance porch, a ground floor WC provides immediate convenience before leading into the main accommodation.
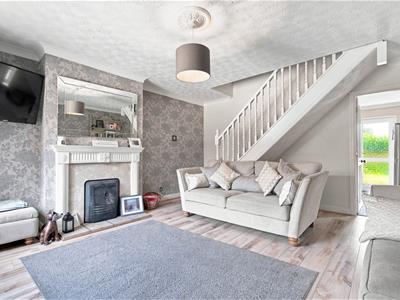
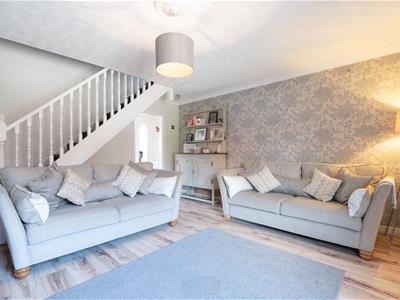
The lounge is a welcoming space centred around an open grate fire, providing a focal point for cosy evenings. A staircase with timber spindle balustrade rises to the first floor, while the room leads through towards the kitchen.
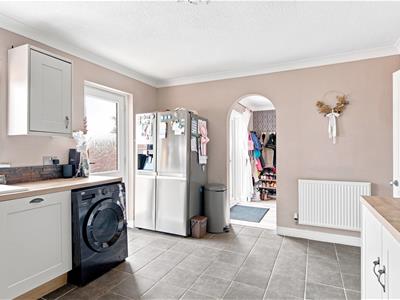
The stylish kitchen is fitted with a good range of units providing plenty of storage and preparation space, together with a range style cooker, wine cooler and dishwasher, as well as space and plumbing for a washing machine.
Leading on from the kitchen is the second reception room, currently used as a playroom. This versatile space benefits from a front facing window together with French doors opening directly onto the rear garden, making it equally suitable as a family room, dining room or additional sitting room.
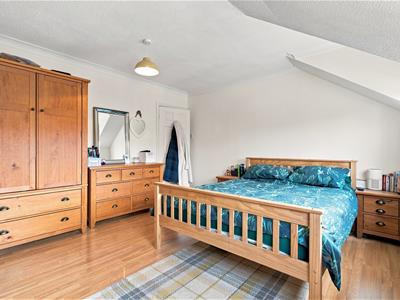
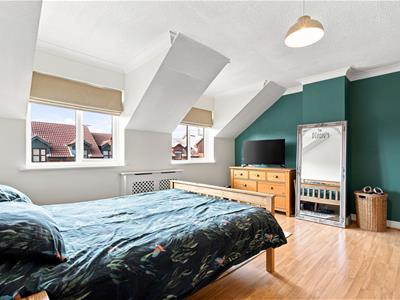
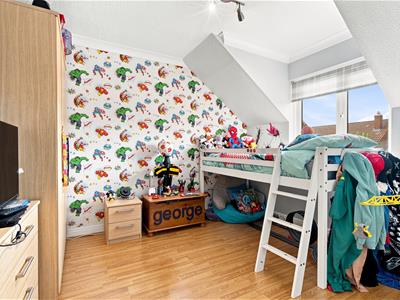
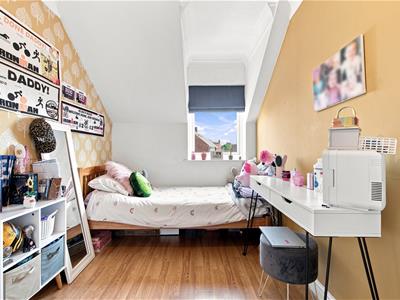
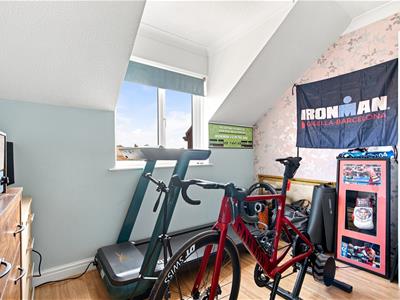
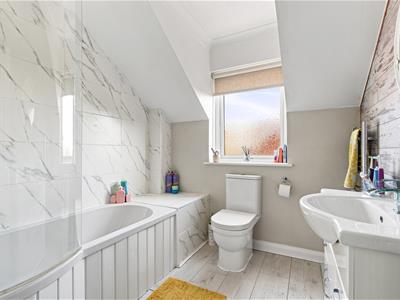
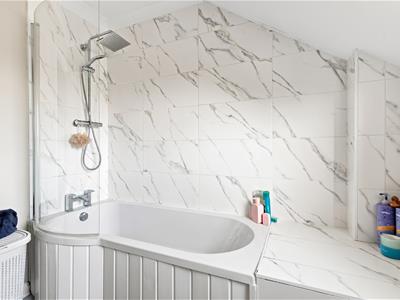
To the first floor, the landing gives access to four well proportioned bedrooms, together with the family bathroom. The bathroom is fitted with a modern P-shaped shower bath and completes the accommodation.
Lounge
4.8m x 4.58m (15'8" x 15'0")
Kitchen
4.62m x 3.47m (15'1" x 11'4")
Playroom
5.97m x 3.11m (19'7" x 10'2")
Bedroom 1
4.58m x 3.79m (15'0" x 12'5")
Bedroom 2
3.36m x 3.13m (11'0" x 10'3")
Bedroom 3
3.5m x 2.2m (11'5" x 7'2")
Bedroom 4
3.14m x 2.55m (10'3" x 8'4")
Bathroom
2.4m x 2.26m (7'10" x 7'4")
AGENT NOTES
Parking: off street parking is available with this property.
Heating & Hot Water: both are provided by a gas fired boiler.
Mobile & Broadband: we understand mobile and broadband are available. For more information on providers, predictive speeds and best mobile coverage, please visit Ofcom checker.
Council tax band D
The property is connected to mains gas & mains drainage services.
Please note this property is a non standard construction believed to be a timber frame build, buyers requiring a mortgage are advised to make their adviser aware of this before submitting a mortgage application.
Energy Efficiency and Environmental Impact

Although these particulars are thought to be materially correct their accuracy cannot be guaranteed and they do not form part of any contract.
Property data and search facilities supplied by www.vebra.com