
4 Gresham Road,Shenfield, Sterling Court
Brentwood
Shenfiled
CM14 4HN
Julia Gardens, Barking
Offers Over £550,000
4 Bedroom House - End Terrace
- 3 Double bedrooms
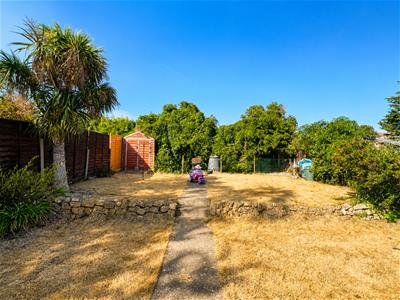
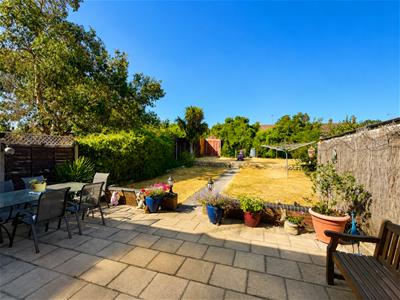
- 100ft+ - Garden
- Off street Parking fo 3+ Cars
- Garage
- Side access
- 1.7 miles from Barking Riverside
- 1.4 miles from Dagenham Heathway Station
- A13
Rare and not to be missed !
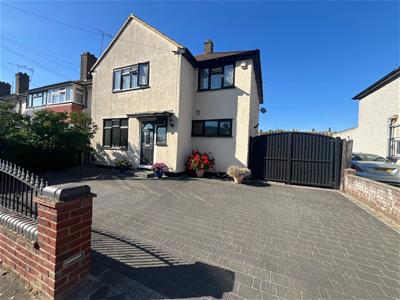
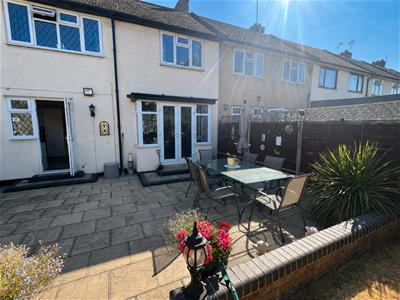
We welcome this 4 bedroom END OF TERRACE to the market on the popular Scratton's Farm estate.
Within easy reach of Barking Riverside with its links to the city.
This 4 bedroom house with ample off street parking and its extensive over 100ft garden. Is ready to move into.
Call Smooth Move to secure a viewing.
01277 600700
Front Garden
Large well presented front garden. Off street parking for 3- 4 cars.
Black gates to the rear of the property where the garage can be accessed.
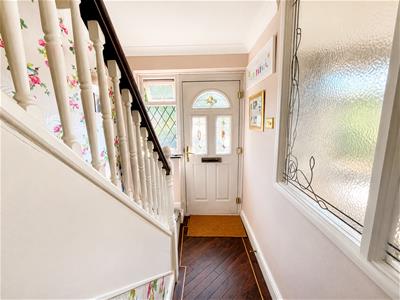
Hall
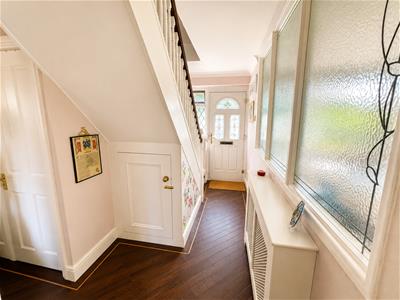
Entering through a black uPVC front door, complemented by an additional side window, you are welcomed into the hallway. Carpeted stairs rise to the first floor, while the downstairs benefits from a wood effect flooring. Two convenient storage cupboards provide useful additional space. Painted wooden bannisters add character and charm to the property.
Lounge Area
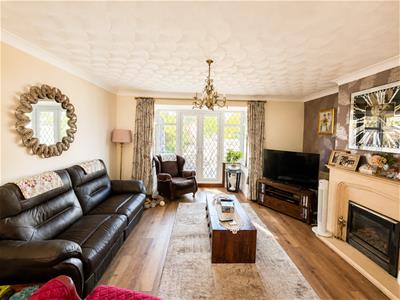
4.54 x 3.62 (14'10" x 11'10")A bright and spacious through lounge/diner with wooden floor effect through out, a feature gas fire with surround and large uPVC leaded-light windows. The fully glazed rear wall allows an abundance of natural light into the room and enjoys a pleasant outlook over the garden. White uPVC leaded-light French doors provide direct access to the garden, creating a lovely connection between the living space and the outside.
Ample radiators conveniently set in the room.
Dining Area
3.54 x 2.99 (11'7" x 9'9")The spacious lounge flows seamlessly into this dining area continuing the bright and welcoming living space. A front facing window provides plenty of natural light, while attractive wood effect flooring extends throughout, adding warmth and continuity to the room.
Kitchen
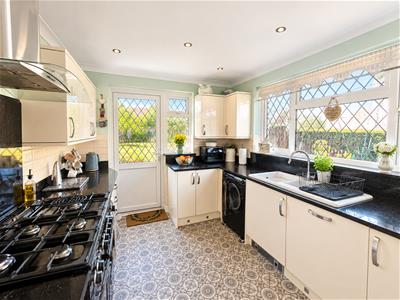
3.64 x 2.8 (11'11" x 9'2")A stylish modern kitchen with white high-gloss cupboards and black high-gloss work surfaces, creating a striking and contemporary contrast. The grey lino flooring adds warmth and softness while complementing the black-and-white colour scheme.
The kitchen has a large window allowing plenty of natural light into the room, alongside a wide glazed door opening directly onto the garden. A substantial range cooker forms the main focal point, set within the sleek white cabinetry.
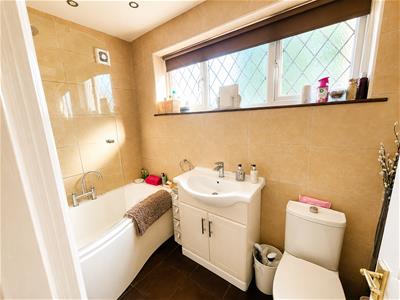
Ground Floor Bathroom
2.48 x 1.56 (8'1" x 5'1")A fully fitted, bathroom featuring a classic white bath, a white toilet, and a stylish vanity unit with an integrated sink, providing useful storage while keeping the room neat and uncluttered.
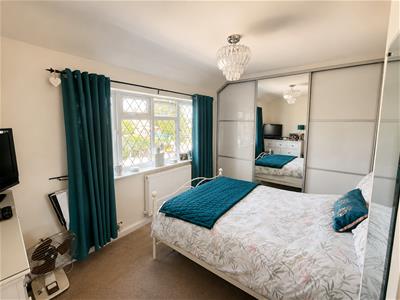
Bedroom 1
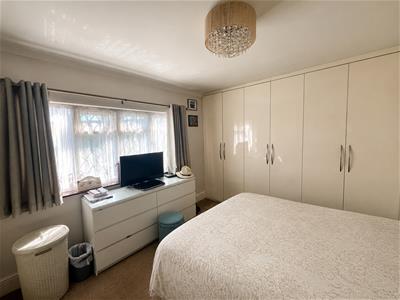
3.90 x 3.56 (12'9" x 11'8")A spacious double bedroom with a large UPVC window with radiator beneath.
The room features fitted sliding door wardrobes, offering generous storage while maintaining a clean, streamlined appearance. Finished in a neutral décor, with soft, understated colours and simple modern styling, creating a bright, calm and inviting bedroom.
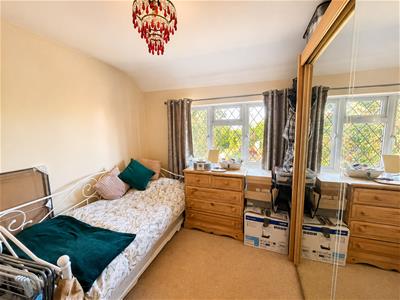
Bedroom 2
1.22m.8.23mx0.61m.21.64m (4.27x2.71)A bright and comfortable second double bedroom featuring fitted wardrobes.
A large UPVC window fills the room with natural light, complemented by a radiator for warmth and comfort. The room is finished in a simple, neutral style, creating a welcoming and versatile space.
Bedroom 3
3.64 x 3.10 (11'11" x 10'2")The third double bedroom in the house. Upvc windows and radiator with cosy beige carpet in keeping with the other bedrooms.
Bedroom 4
3.35 x 2.52 (10'11" x 8'3")Cosy fourth bedroom with Upvc window, radiator and continued beige carpet.
Gararge
6.00 x 2.30 (19'8" x 7'6")Detached from the house and great space for storage if not used for a car.
Although these particulars are thought to be materially correct their accuracy cannot be guaranteed and they do not form part of any contract.
Property data and search facilities supplied by www.vebra.com