
86B High Street
Ilford
Essex
IG6 2DR
Benrek Close, Hainault
Price guide £600,000
4 Bedroom House - Semi-Detached
- PRICE GUIDE £600,000 - £625,000
- CHAIN FREE
- SEMI DETACHED
- EXTENDED
- FOUR DOUBLE BEDROOMS
- INTEGRAL GARAGE
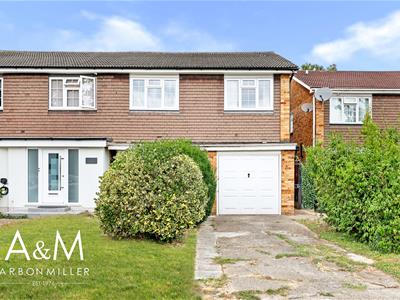
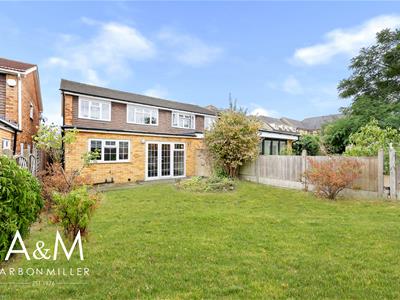
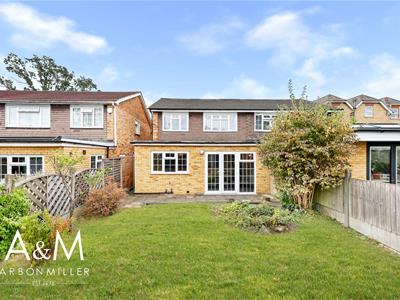
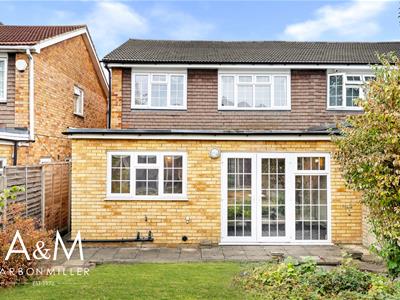
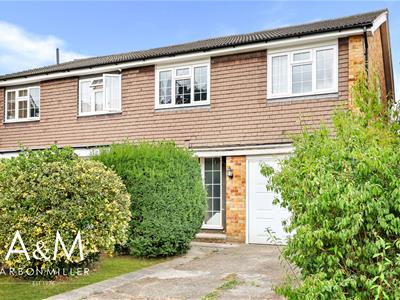
PRICE GUIDE £600,000 - £625,000 - CHAIN FREE - Tucked away in a quiet cul-de-sac, this four bedroom semi detached family home is offered to the market CHAIN FREE and presents a rare opportunity to secure a substantial house in one of Hainaults most tightly held turnings. The generous accommodation comprises two separate reception rooms, extended kitchen, ground floor shower room, four genuine double bedrooms and large family bathroome, together with an integral garage and off-street parking. The quiet close position makes it particularly well suited to families with younger children, with the added benefit of an established rear garden and scope to extend or reconfigure subject to the usual consents. Schooling is an outstanding feature of this location, with Fairlop Primary School literally moments away and Clore Tikva School, Wohl Ilford Jewish Primary, Gilbert Colvin Primary, King Solomon High School and the highly regarded Ilford County High School all within approximately half a mile. For commuters, Fairlop and Hainault stations (Central Line) are both around half a mile distant with Barkingside station also close by, while the A12, A406 North Circular and M11 provide excellent road connections. Everyday shopping is well catered for at Fullwell Cross and Barkingside High Street, with Sainsbury's, Tesco and Iceland all within easy reach, plus Fullwell Cross Leisure Centre and library. Fairlop Waters Country Park and Hainault Forest Country Park are on the doorstep for golf, watersports, riding and open green space. A superb family home in a genuinely sought after position — internal viewing comes highly recommended.
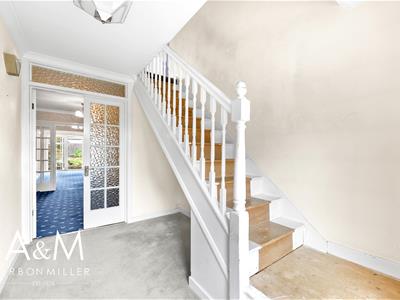
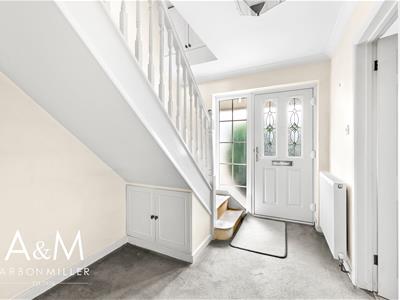
ENTRANCE HALL
UPVC entrance door with leaded light double glazed insert, leaded light obscure double glazed window to side, Stairs to first floor, coved cornice, double radiator, storage cupboard and doors to:-
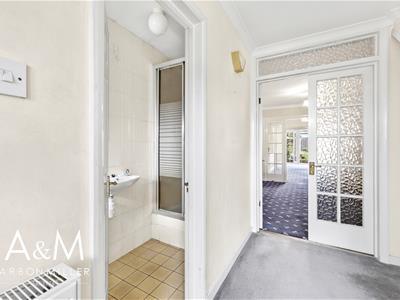
GROUND FLOOR SHOWER ROOM
3.10m x 0.89m (10'2 x 2'11)Low level w/c, wash hand basin, shower unit with mixer tap and bifold glass doors. obscure double glazed window, tiled walls, tiled floor.
RECEPTION ROOM
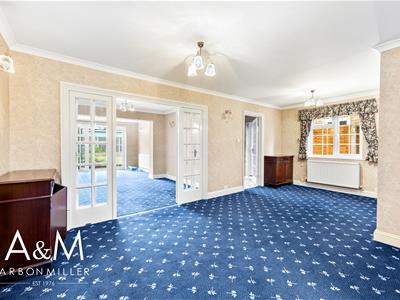
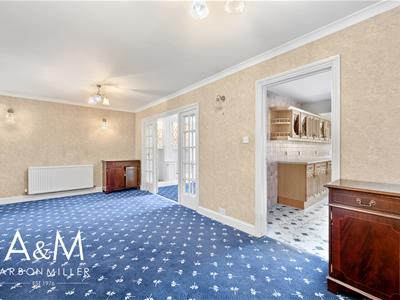
6.20m x 3.71m to extremes (20'4 x 12'2 to extremesTwo light leaded light style double glazed window to flank, coved cornice, wall light points, two double radiators. multi paned wooden double doors with multi paned fixed side lights to :-

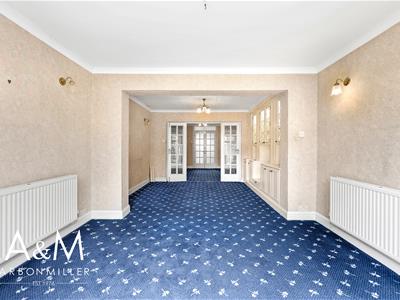
EXTENDED RECEPTION ROOM
5.89m x 3.61m (19'4 x 11'10)Fitted display cabinets with concealed lighting and storage to one wall, wall light points, coved cornice, two double radiators and leaded light double glazed double doors with leaded light double glazed fixed side lights to rear garden.
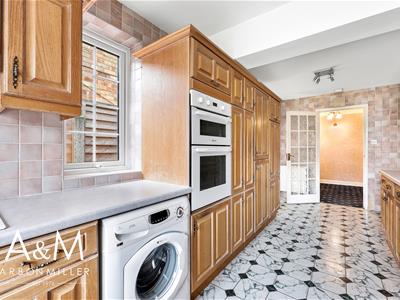
EXTENDED KITCHEN
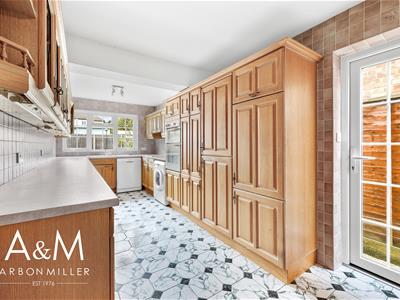
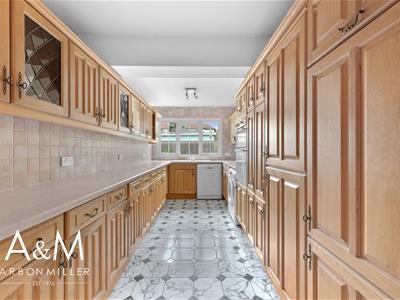
5.99m x 2.39m (19'8 x 7'10)Range of wall and base units cupboards and draws with concealed lighting, electric hob with extractor fan over, eye level double oven, sink top unit with mixer tap, plumbing for dishwasher and washing machine, tiled walls, tiled floor, three light leaded light style double glazed window and leaded light style double glazed door to side entrance.
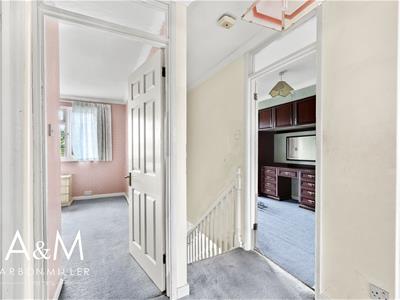
LANDING
Access to loft, coved cornice and doors to:-
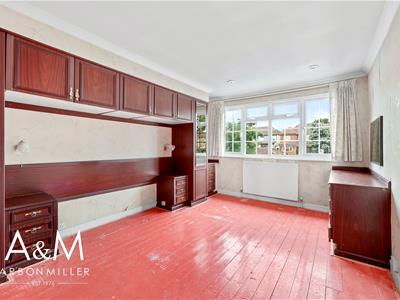
BEDROOM ONE
4.80m x 3.20m (15'9 x 10'6)Fitted wardrobes to one wall, high level storage, coved cornice, double radiator, wall light points, spot lights to ceiling, four light leaded light style double glazed window with fan lights over.
BEDROOM TWO
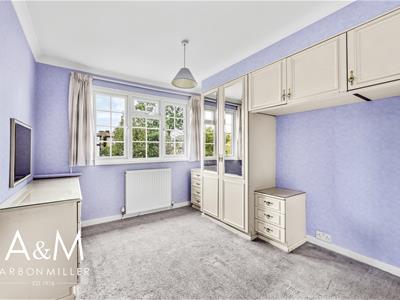
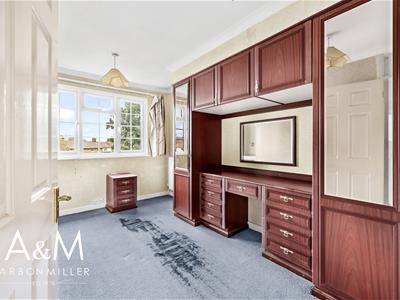
4.19m x 3.30m to extremes (13'9 x 10'10 to extremeFitted wardrobes to one wall with high level storage, double radiator, coved cornice, three light leaded light style double glazed window.
BEDROOM THREE
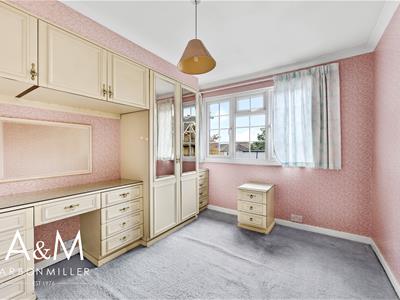
4.09m x 2.79m (13'5 x 9'2)Fitted wardrobes with high level storage, matching dresser, coved cornice, double radiator and three light leaded light style double glazed window with fan light over.
BEDROOM FOUR
3.51m x 2.79m (11'6 x 9'2)Fitted wardrobes with high level storage, matching dresser, coved cornice, double radiator and three light leaded light style double glazed window with fan light over.
BATHROOM
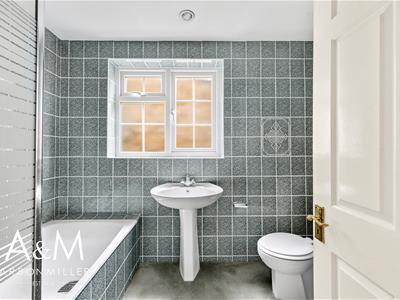
2.69m x 1.91m (8'10 x 6'3)Tile enclosed bath with mixer tap hand held shower attachment and glass shower screen, pedestal wash hand basin, low level w/c, tiled walls and two light obscure double glazed window.
REAR GARDEN
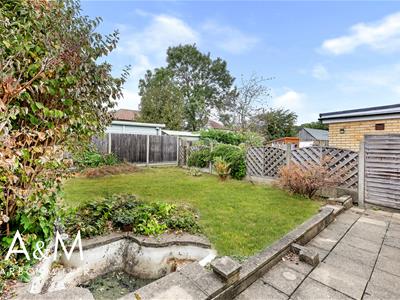
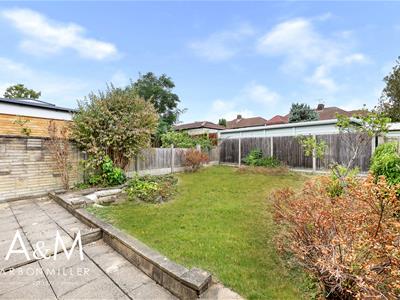
9.14m (30')Paved patio area, pond, remainder laid to lawn with mature trees and shrubs, outside light, outside tap, pedestrian side access to front.
FRONT GARDEN
Paved off street parking, covered storm porch, lawn and mature trees/shrubs. Pedestrian side access
INTEGRAL GARAGE
4.90m x 2.90m (16'1 x 9'6)Up and over door with power and lighting.
AGENTS NOTE
Arbon & Miller inspected this property and will be only too pleased to provide any additional information as may be required. The information contained within these particulars should not be relied upon as statements or a representation of fact and photographs are for guidance purposes only. Services and appliances have not been tested and their condition will need to be verified. All guarantees need to be verified by the respective solicitors.
Energy Efficiency and Environmental Impact

Although these particulars are thought to be materially correct their accuracy cannot be guaranteed and they do not form part of any contract.
Property data and search facilities supplied by www.vebra.com