Unit 3 Chesters
Coddenham Road
Needham Market
Suffolk
IP6 8NU
High Street, Needham Market
Offers in excess of £220,000
2 Bedroom Cottage
- Quintessentially Suffolk Grade II * Listed Cottage
- Sought After Needham Market High Street Location
- Two Separate Reception Roos & Private Study
- Walking Distance To Needham Market Train Station
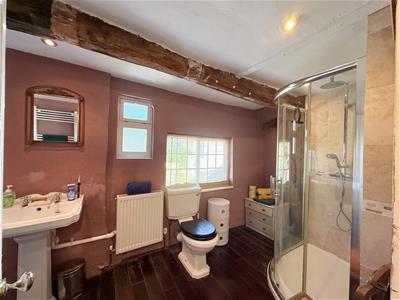
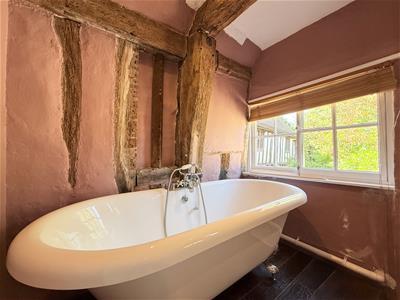
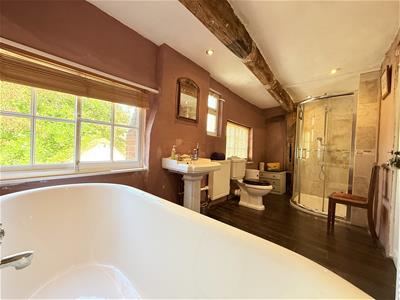
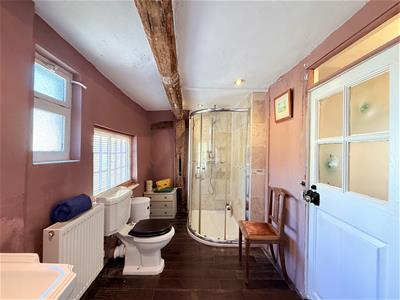
- Spacious Family Bathroom With Roll Top Bath & Separate Shower
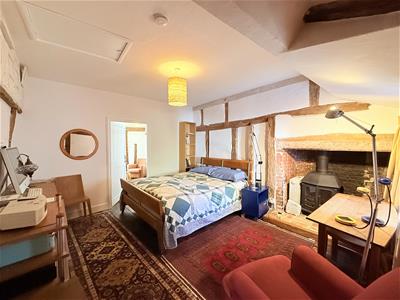
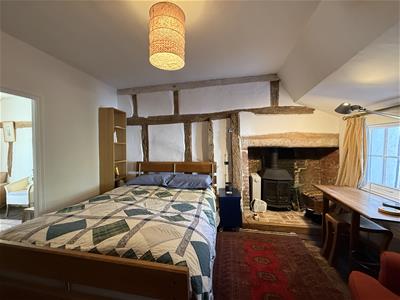
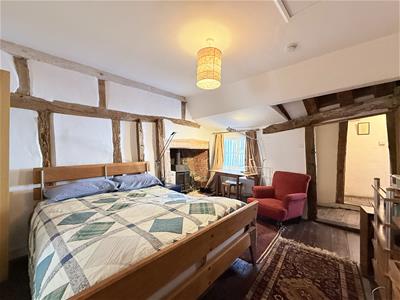
- Principal Bedroom Featuring A Log Burner And Leading Through To Bedroom Two
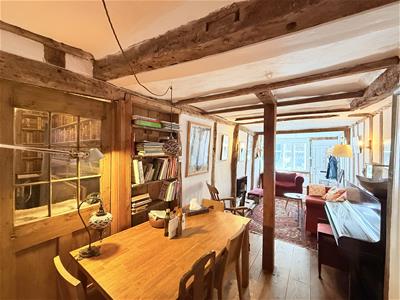
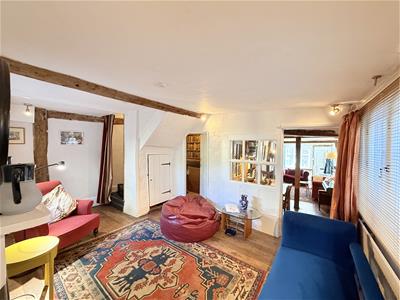
- Exposed Beams & Period Features Throughout
- Cellar & Courtyard Rear Garden
- No Onward Chain
- Easy Access To A14/A140
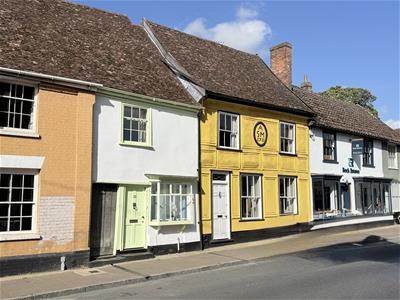
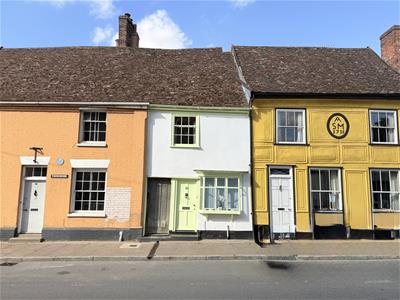
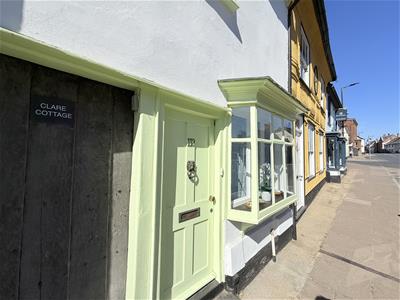
Clare Cottage is a truly exceptional late medieval home, prominently positioned in the heart of Needham Market, directly overlooking the church and set within one of the town's most picturesque and historically significant locations.
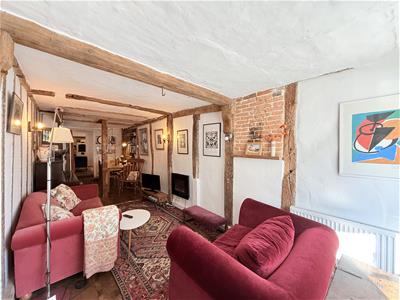
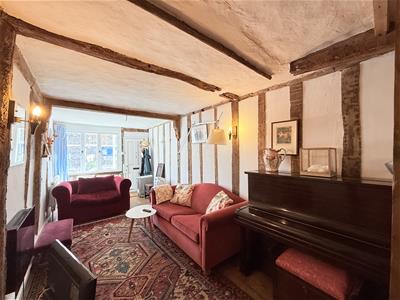
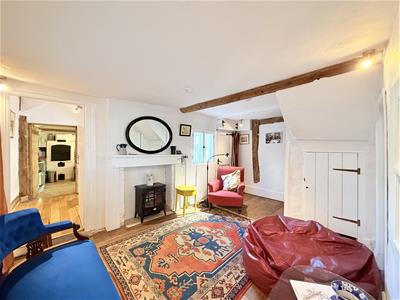
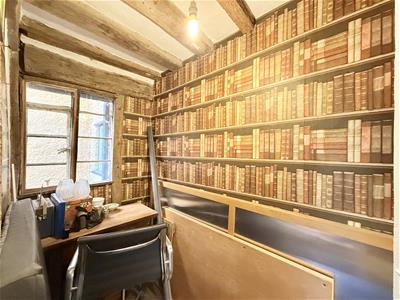
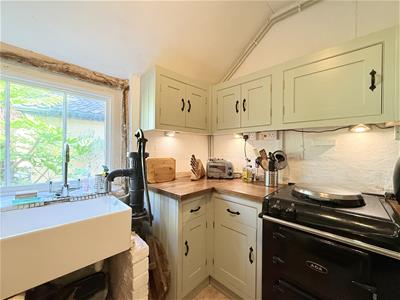
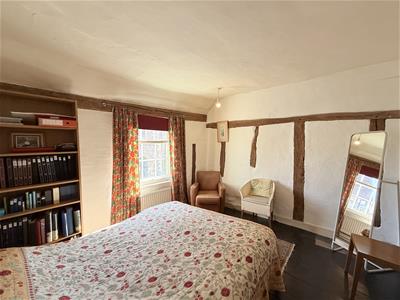
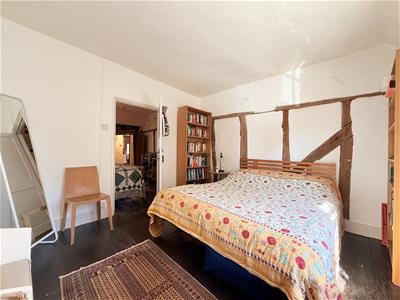
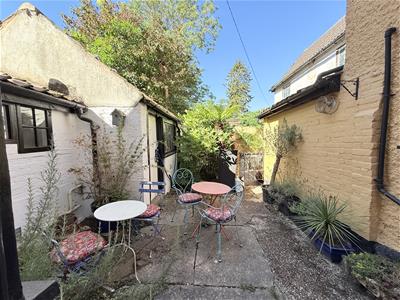
Believed to date to circa 1470 and forming part of a late 15th-century Wealden house, the property is rich in character and period charm. Original features are found throughout: exposed timber beams, impressive fireplaces, a working log burner and a rare former bakehouse, all combining to create a home of genuine warmth and individuality. The kitchen retains its original baking oven and space for an AGA, while the sitting room opens directly onto the High Street with solid oak flooring and a hatch to the cellar below. A study and dining room with further beams and oak flooring complete the ground floor, along with a utility area housing the gas boiler. Upstairs, a generous bathroom with a roll-top bath and real wood flooring sits alongside two well-proportioned bedrooms, each with its own character one with a feature fireplace, log burner and loft access, the other with front-facing windows overlooking the street. A landing with ample storage and exposed beams completes the upper floor. Outside, a private hardstanding courtyard provides a quiet and sheltered retreat.
Grade II* listed and of notable architectural importance, the property forms part of one of the High Street's most admired historic stretches. Each room tells its own story, with a distinctive atmosphere that sets Clare Cottage firmly apart from anything more conventional.
Needham Market offers an appealing blend of period character and everyday practicality, independent shops, cafés, well-regarded schools and a strong sense of community. The River Gipping provides scenic walking close by, while the station offers direct services to London Liverpool Street via Ipswich, as well as to Bury St Edmunds and Cambridge. The A14 provides easy road access to the wider region.
Entrance door
Sitting Room
8.4m x 2.5m (27'6" x 8'2")Bay window to front with secondary glazing, hatch to cellar, radiators, exposed beams, exposed brickwork, door to side leading to High Street, access Passage allows pedestrian access to 111. Clare Cottage has the right of access behind 115 to reach a gate on Barrett's Lane, with solid oak flooring.
Cellar
3.8m x 2.2m (12'5" x 7'2" )
Study
1.1m x 2.5m (3'7" x 8'2")Window to side, exposed beams.
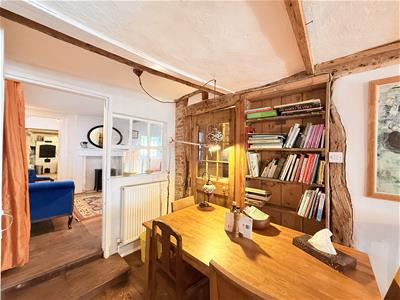
Dining/Reception Room
4.7m x 2.8m (15'5" x 9'2")Door to rear, stairs to first floor, exposed beams, storage cupboard, window to side with secondary glazing, radiator, solid oak flooring.
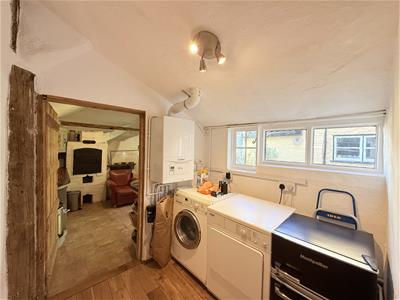
Utility Area
3.3m x 3.1m (10'9" x 10'2")Window to side, space for fridge and washing machine & tumble dryer, gas boiler.
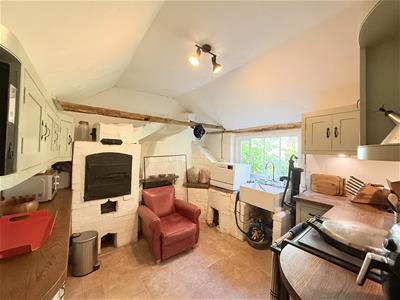
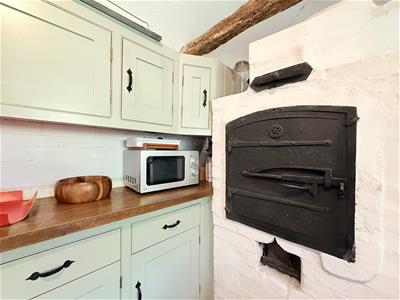

Kitchen
3.4m x 3.0m (11'1" x 9'10")Window to side, Butler sink, space for AGA cooker (to stay), heated towel rail, original baking oven, space for small dishwasher, range of kitchen units.
First Floor Landing
Window to side, storage cupboard, exposed beams.
Bathroom
4.7m x 1.9m (15'5" x 6'2")Windows to rear, roll top style bath, separate shower cubicle, low level w/c, hand wash basin, real wood flooring, exposed beams.
Principal Bedroom
4.0m x 3.6m (13'1" x 11'9")Feature fireplace, log burner, exposed beams, glazed panel to loft area, loft access, radiator, window to rear.
Bedroom Two
4.0m x 3.2m ( 13'1" x 10'5")Window to front, exposed beams, real wood flooring, radiator.
Courtyard Garden
Hard-standing.

Energy Efficiency and Environmental Impact
Although these particulars are thought to be materially correct their accuracy cannot be guaranteed and they do not form part of any contract.
Property data and search facilities supplied by www.vebra.com