
22 Mannamead Road
Mutley Plain
Plymouth
PL4 7AA
Pennycross Close, Plymouth
Guide Price £210,000
2 Bedroom House - Terraced
- TWO BEDROOMS
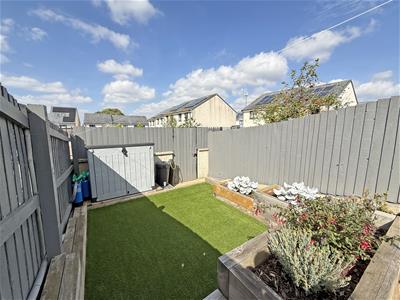
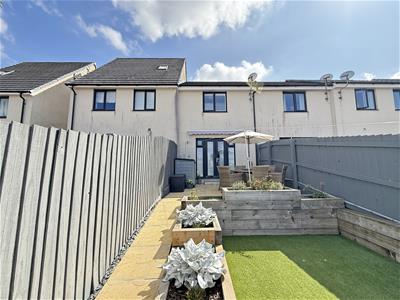
- ATTRACTIVE GARDEN
- ALLOCATED PARKING
- SOUGHT AFTER LOCATION
- IMMACULATE PRESENTATION
- CUSTOM BLINDS
- DOWNSTAIRS CLOAKROOM
- ENERGY RATING: BAND C
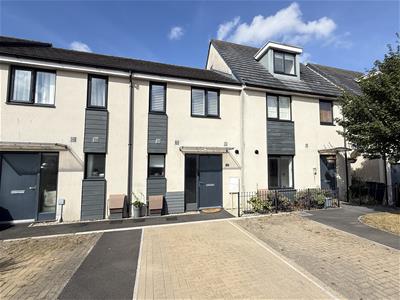
This immaculately presented modern home has been greatly improved by the current owner and is positioned in a highly sought after location. The accommodation comprises: entrance hall, downstairs cloakroom, utility cupboard, good size open plan lounge/dining room/kitchen, two bedrooms and a bathroom. Externally the property has a driveway parking space to the front and an attractive 31’ west facing rear garden to the rear. Offered for sale with double glazing and gas central heating, Plymouth Homes highly recommend this particularly well presented home.
GROUND FLOOR
ENTRANCE HALL
Double glazed window to the front, doors to:
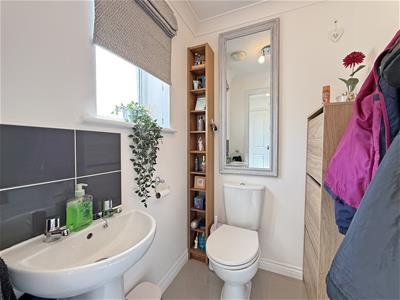
CLOAKROOM
Frosted double glazed window to the front, pedestal wash hand basin, low-level WC, tiled splashback, radiator, ceramic tiled floor, coved ceiling.
UTILITY CUPBOARD
Utility cupboard with space and plumbing for a washing machine, wall mounted gas boiler, space for shelving.
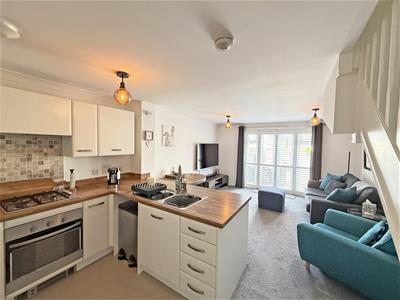
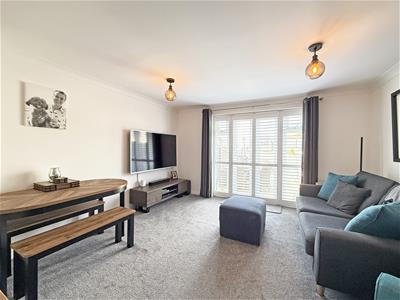
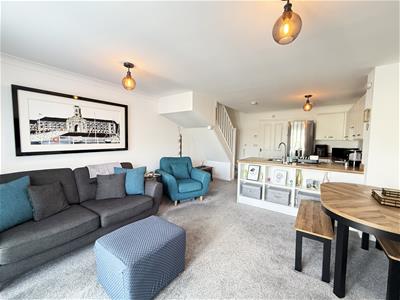
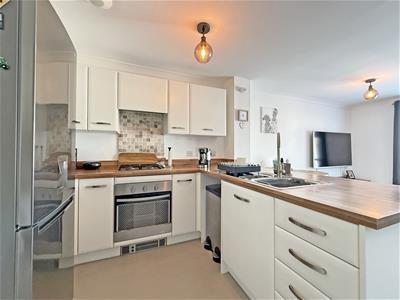
LOUNGE/KITCHEN/DINING ROOM
6.54m x 4.05m (21'5" x 13'3" )
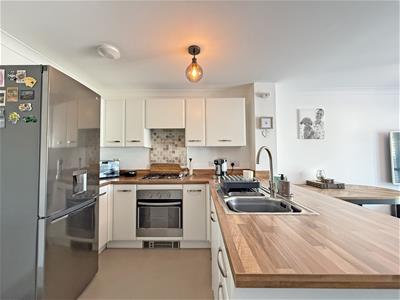
Kitchen Area
Fitted with a matching range of modern base and eye level units with worksurfaces above, 1+1/2 bowl stainless steel sink unit with a single drainer and mixer tap, space for fridge/freezer, electric oven with a four ring gas hob and cooker hood above, tiled splashbacks.
Lounge/Dining Area
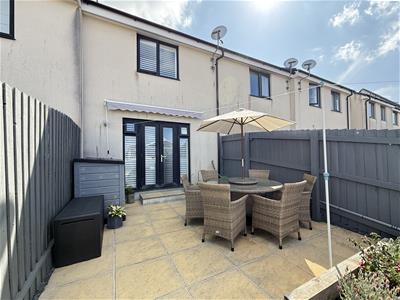
Stairs to the first floor landing with an under-stairs storage recess, double doors with custom blinds opening to the rear garden, radiator, coved ceiling.
FIRST FLOOR
LANDING
Radiator, access to the loft.
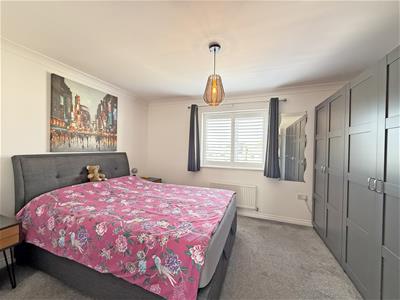
BEDROOM 1
4.05m x 3.13m (13'3" x 10'3")Double glazed window to the rear, coved ceiling, extensive range of wardrobes, radiator.
BEDROOM 2
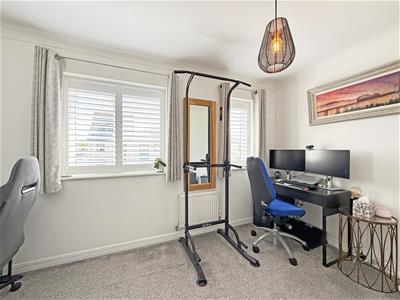
4.05m max x 2.54m (13'3" max x 8'3")Two double glazed windows to the front, radiator, coved ceiling.
BATHROOM
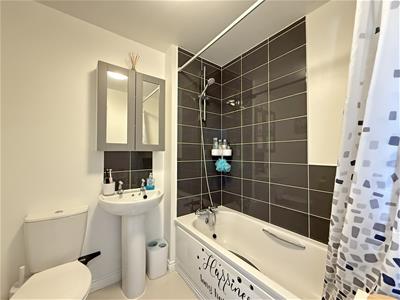
Suite comprising a panelled bath with an independent thermostatic shower and curtain above, pedestal wash hand basin, low-level wc, tiled splashbacks, extractor fan, radiator.
OUTSIDE
FRONT
To the front of the property is a brick paved driveway offering off road parking, covered entrance.
REAR
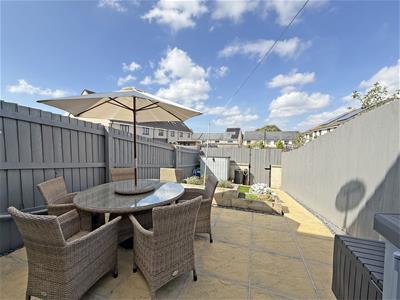
9.4m x 4.2m (30'10" x 13'9")Attractive west facing rear garden with a good size paved patio and area of artificial lawn, feature raised display borders, outside water tap, enclosed by fence panelling with rear access gate.
AGENT’S NOTE
These sales particulars are only in draft format and have yet to be approved by the seller. They are therefore subject to change.
ESTATE CHARGE
The current owner has informed us that the property is subject to an annual estate charge of approximately £180.
Energy Efficiency and Environmental Impact

Although these particulars are thought to be materially correct their accuracy cannot be guaranteed and they do not form part of any contract.
Property data and search facilities supplied by www.vebra.com