Julian Marks
Tel: 01752 401128
2a The Broadway
Plymstock
PL9 7AW
Elburton, Plymouth
£775,000
5 Bedroom House - Detached
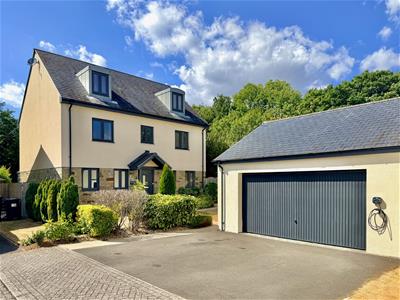
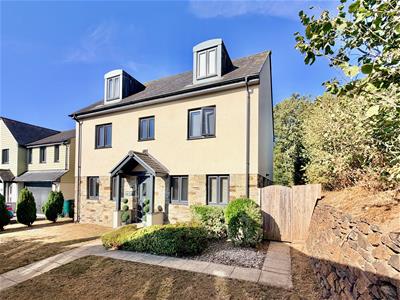
- An individual detached executive-style property in a highly sought-after location
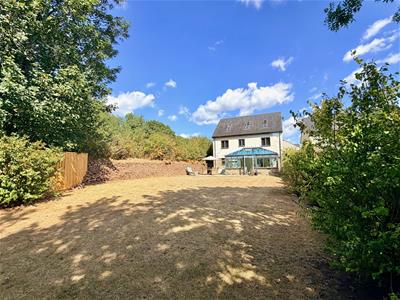
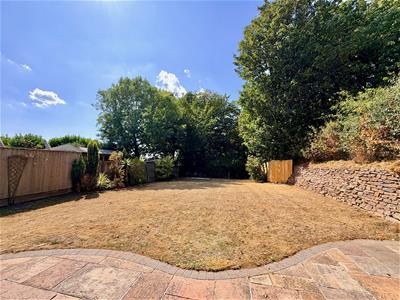
- Lovely tucked-away position with a private west-facing garden
- Accommodation arranged over 3 storeys
- Entrance hall with downstairs cloakroom/wc
- Lounge & study
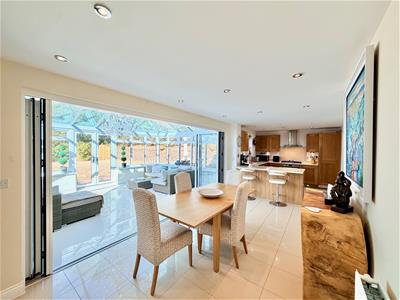
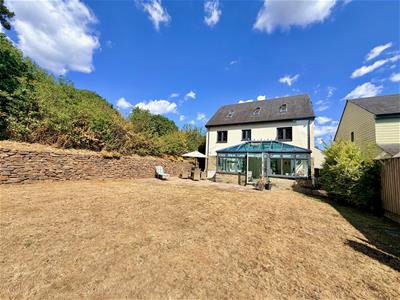
- Stunning open-plan kitchen/dining room with bi-folding doors to a large conservatory overlooking the garden
- Separate utility
- 5 bedrooms including a top floor master suite
- Master ensuite bathroom, secondary ensuite & family bathroom
- Double garage & driveway
An incredible opportunity to acquire this individual detached house in a tucked-away position within this highly desirable development. The property enjoys a lovely private west-facing garden, double garage and a driveway. The accommodation briefly comprises an entrance hall, downstairs cloakroom/wc, lounge, study and a beautiful open-plan kitchen/dining room running the full-width of the property and leading into a large conservatory overlooking the garden. There is also a separate utility room. On the first floor there are 4 bedrooms, ensuite and a family bathroom, whilst on the top floor is a large master suite with a very spacious bedroom area and 'wow' factor ensuite. There are lovely views and the property has double-glazing and central heating. Viewing highly recommended.
LORD MORLEY WAY, ELBURTON, PL9 8AF
SUMMARY
An incredible opportunity to acquire this individual detached house in a tucked-away position within this highly desirable development. The property enjoys a lovely private west-facing garden, double garage and a driveway. The accommodation briefly comprises an entrance hall, downstairs cloakroom/wc, lounge, study and a beautiful open-plan kitchen/dining room running the full-width of the property and leading into a large conservatory overlooking the garden. There is also a separate utility room. On the first floor there are 4 bedrooms, ensuite and a family bathroom, whilst on the top floor is a large master suite with a very spacious bedroom area and 'wow' factor ensuite. There are lovely views and the property has double-glazing and central heating. Viewing highly recommended.
ACCOMMODATION
Front door opening into the entrance hall.
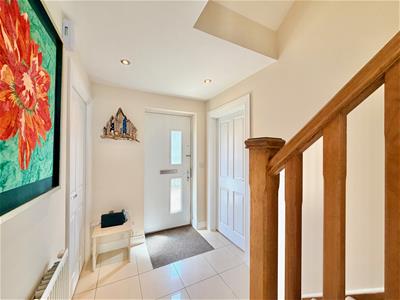
ENTRANCE HALL
Providing access to the ground floor accommodation. Staircase ascending to the first floor. Polished floor tiles.
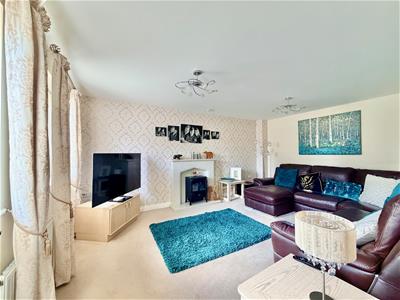
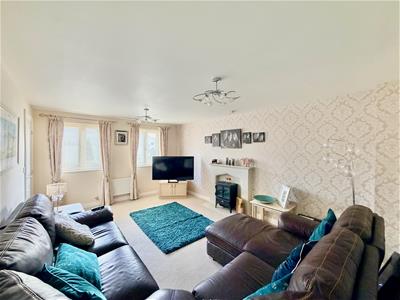
LOUNGE
5.03m x 3.58m (16'6 x 11'9)2 windows with fitted blinds to the front elevation. Fireplace.
STUDY
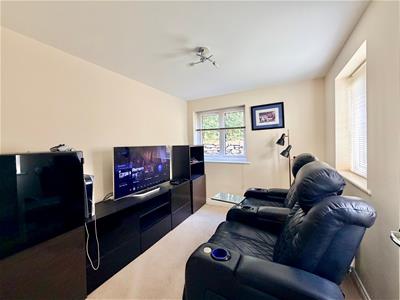
3.20m x 2.57m (10'6 x 8'5)A dual aspect room with windows with fitted blinds to the front and side elevations.
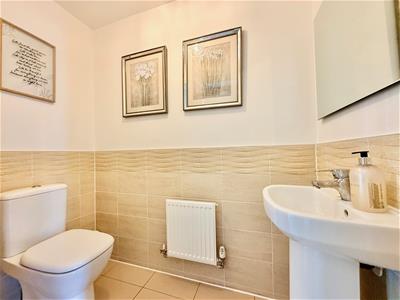
DOWNSTAIRS CLOAKROOM/WC
1.91m x 0.97m (6'3 x 3'2)Fitted with a wc and basin. Polished floor tiles. Partly-tiled walls.
KITCHEN/DINING/FAMILY ROOM
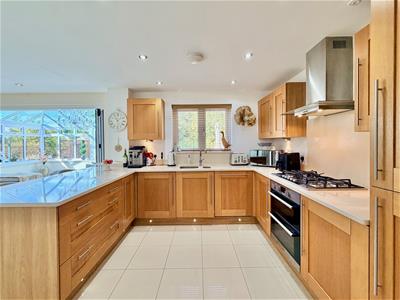
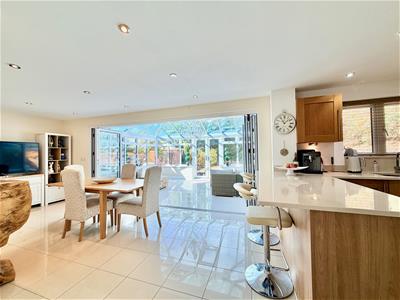
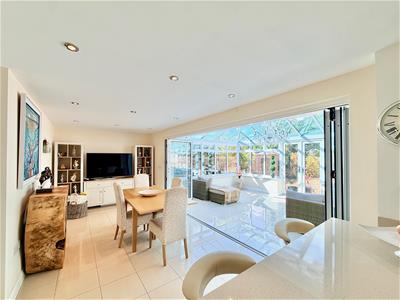
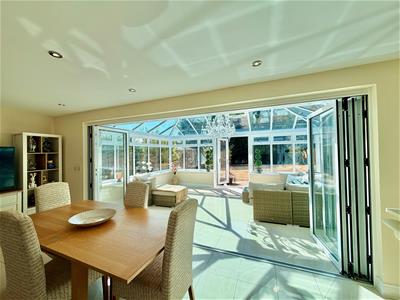
8.81m x 3.05m max narrowing (28'11 x 10'0 max narA superb open-plan room running the full-width of the property with polished floor tiles throughout, which continue through the bi-folding doors into the conservatory and into the utility room. Ample space for dining table and chairs. Kitchen cabinets with matching fascias and work surfaces, to include a breakfast bar. Inset stainless-steel one-&-a-half bowl sink unit with a work-top mounted mixer tap. Built-in double oven and grill. Built-in fridge-freezer. Built-in dishwasher. Under-stairs cupboard. Inset ceiling spotlights. Window with fitted blinds to the rear elevation.
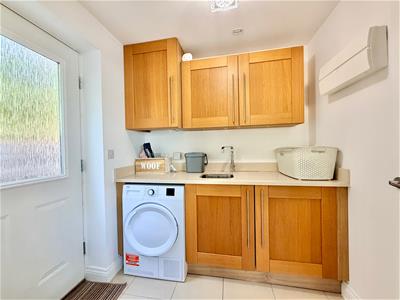
UTILITY ROOM
1.96m x 1.91m (6'5 x 6'3)Matching base and wall-mounted cabinets. Work surface. Inset sink with a work-top mounted mixer tap Integral washing machine. Space for tumble dryer. Wall-mounted Worcester gas boiler concealed by a matching cabinet. Wall-mounted consumer unit. Polished floor tiles. Doorway leading to outside.
CONSERVATORY
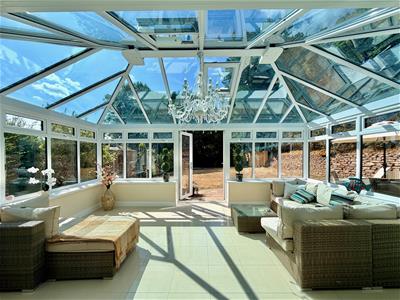
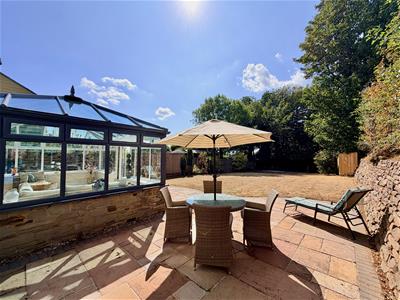
5.38m x 3.68m (17'8 x 12'1)A stunning room with glazing to 3 sides. Pitched glazed roof. French doors leading to outside. Fabulous views over the garden. Polished floor tiles.
FIRST FLOOR LANDING
Providing access to the first floor accommodation. Separate door leading to an inner vestibule concealing the staircase to the top floor. Built-in cupboard housing the hot water cylinder. Built-in linen cupboard with shelving.
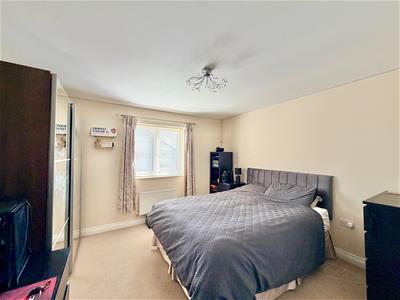
BEDROOM TWO
3.68m x 4.70m going to 3.43m (12'1 x 15'5 going toWindow with a fitted blind to the front elevation. Free-standing wardrobe (included within the sale). Doorway opening into the ensuite shower room.
ENSUITE SHOWER ROOM
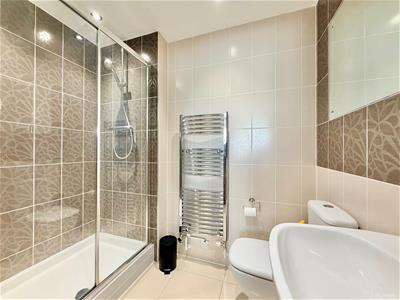
2.21m x 1.45m (7'3 x 4'9)Comprising an enclosed double shower, pedestal basin and wc. Chrome towel rail/radiator. Tiled floor. Fully-tiled walls. Inset ceiling spotlights.
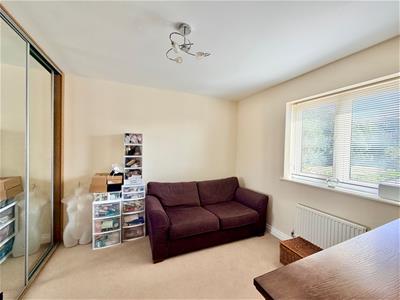
BEDROOM THREE
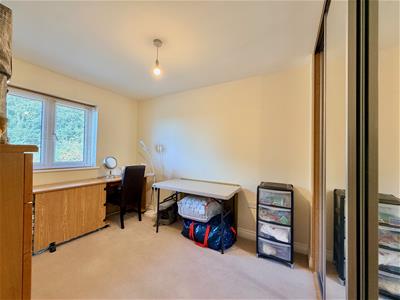
2.95m x 2.95m to the wardrobe face (9'8 x 9'8 to tWindow with a fitted blind to the rear elevation. Recessed wardrobe with sliding mirrored doors.
BEDROOM FOUR
2.95m to the wardrobe face x2.59m (9'8 to the wardWindow with a fitted blind to the front elevation with views towards Dunstone Woods. Recessed wardrobe with sliding mirrored doors.
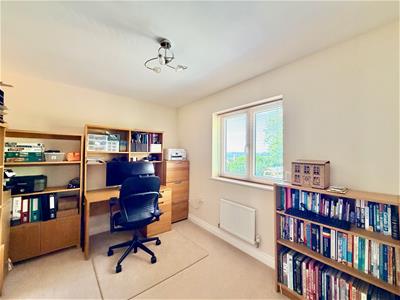
BEDROOM FIVE
3.61m x 2.72m at widest points (11'10 x 8'11 at wiWindow with fitted blinds to the rear elevation with lovely views towards Staddon Heights.
FAMILY BATHROOM
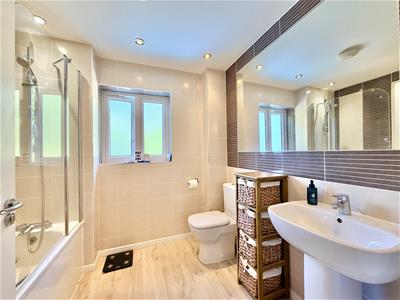
2.36m x 2.08m (7'9 x 6'10)Comprising a bath with a shower above and glass shower screen, pedestal basin and wc. Large wall-mounted mirror. Chrome towel rail/radiator. Fitted flooring. Fully-tiled walls. Inset ceiling spotlights. Obscured window to the rear elevation.
INNER VESTIBULE
1.98m x 1.65m (6'6 x 5'5)
SECOND FLOOR
MASTER BEDROOM SUITE
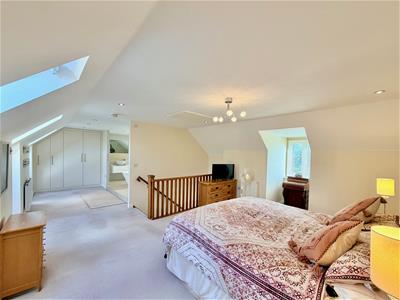
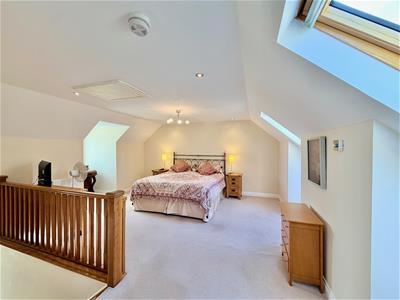
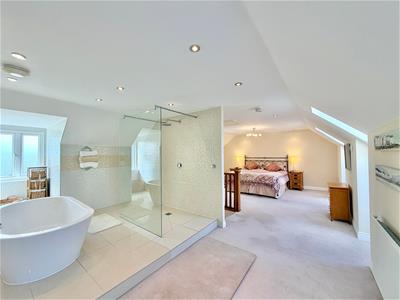
8.84m x 4.65m (29'0 x 15'3)A dual aspect room with windows to the front elevation and Velux windows to the rear. Dressing area with built-in wardrobes. Open-plan ensuite bathroom.
ENSUITE BATHROOM AREA
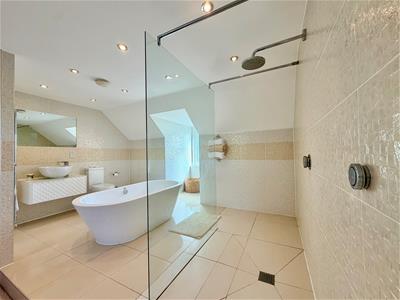
Comprising a free-standing bath, large walk-in shower with a fixed glass screen and wall-mounted controls, basin set onto a cabinet with drawer storage and a wc. Chrome towel rail/radiator. Tiled floor. Fully-tiled walls. Inset ceiling spotlights.
DOUBLE GARAGE
6.10m x 6.10m (20' x 20')Remote up-&-over door. Side access door. Pitched roof providing some over-head storage. Power and lighting.
OUTSIDE
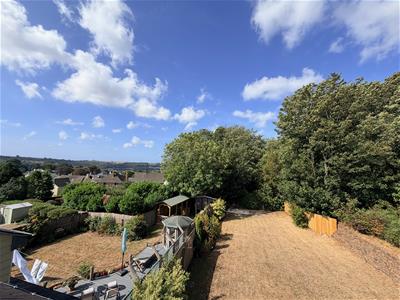
Double-width tarmac drive precedes the double garage. The front garden is laid to lawn together with some shrubs. A paved pathway leads to the main front entrance. A pathway through a timber gate leads around the side of the house accessing the rear garden. The rear garden is mainly laid to lawn, paved patio areas, mature planting and a feature natural dry stone wall. There is a nice woodland back-drop.
COUNCIL TAX
Plymouth City Council
Council tax band G
AGENT'S NOTE
There is an annual management charge of £562.
Although these particulars are thought to be materially correct their accuracy cannot be guaranteed and they do not form part of any contract.
Property data and search facilities supplied by www.vebra.com