
County Estate Agents
Tel: 01253 711511
7 Orchard Road
St Annes On Sea
Lancashire
FY8 1RY
Woodlands Drive, Warton, Preston
Offers over £290,000 Sold (STC)
2 Bedroom Bungalow - Semi Detached
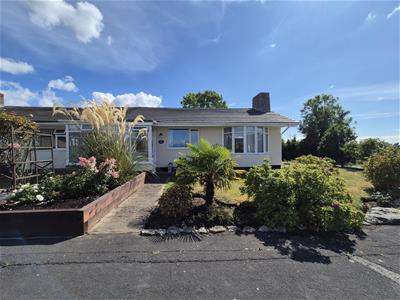
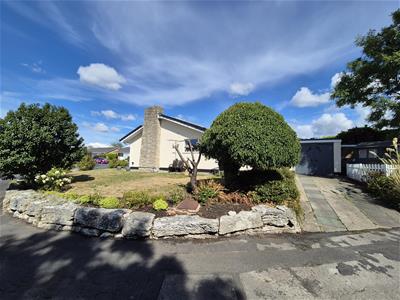
- WELL PRESENTED SEMI DETACHED TRUE BUNGALOW SET ON A LARGE CORNER PLOT NESTLED AWAY WITHIN A PEACEFUL SEMI RURAL LOCATION
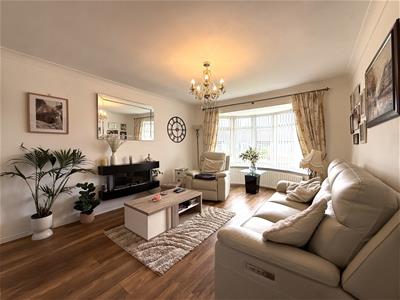
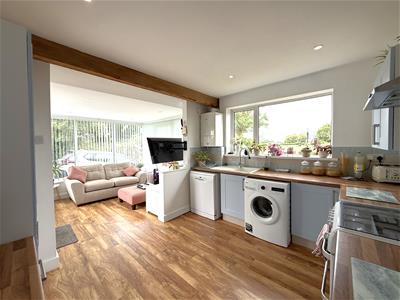
- TWO DOUBLE BEDROOMS - BRIGHT AND AIRY LOUNGE - THREE PIECE MODERN SHOWER ROOM - CONTEMPORARY KITCHEN - SUN ROOM
- CONVENIENTLY CLOSE TO LOCAL SHOPS, BUS ROUTES AND WITHIN A SHORT DRIVE AWAY FROM LYTHAM
- FRONT AND SIDE GARDENS - PRIVATE AND ENCLOSED REAR COURTYARD GARDEN - DRIVEWAY AND GARAGE
Well Presented Two Bedroom Semi Detached Bungalow
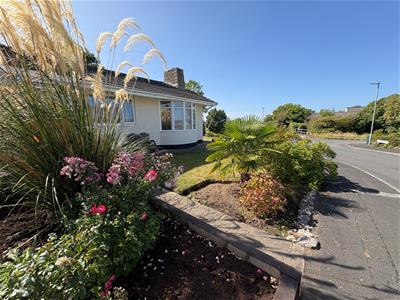
Nestled away in a tranquil and peaceful semi rural location, this true semi detached bungalow occupies a generous corner plot, offering a wonderful combination of privacy, outdoor space and convenient access to local amenities.
The property is ideally positioned close to local shops and bus routes, while the popular coastal town of Lytham is just a short drive away.
Internally, the accommodation is bright, airy, comprising of a spacious lounge, two double bedrooms, a contemporary kitchen, a modern three-piece shower room and a sun room ideal for relaxing in.
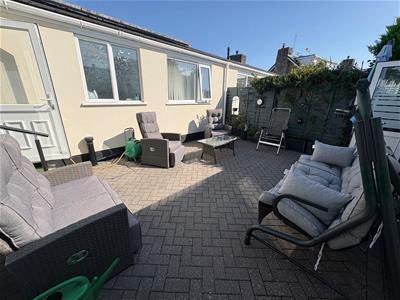
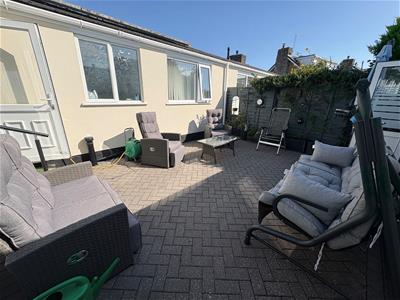
Externally, the property benefits from front and side gardens, together with a private and enclosed rear courtyard garden, providing a selection of outdoor spaces to enjoy. A driveway and garage offer valuable off-road parking and storage.
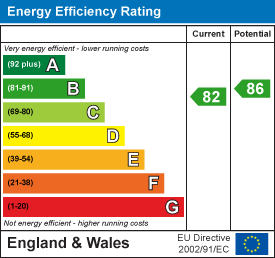
EPC rating: B
Entrance
Entrance gained via UPVC door with double glazed opaque and stained glass inserts leading into:
Entrance Vestbule
UPVC double glazed windows to the front and side, cupboard housing the fuse box and meters, tiled floor, single hardwood door leading into:
Entrance Hallway
Large radiator, wood effect laminate flooring, set of wall lights, loft hatch, doors leading into the following rooms:
Bedroom One
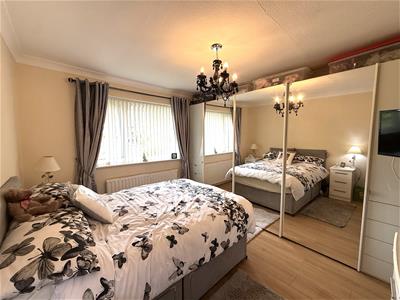 3.61m x 3.33m (11'10 x 10'11)Large UPVC double glazed window to the front, large radiator, fitted wardrobe with mirrored sliding doors, wood effect laminate flooring, coving.
Bedroom Two
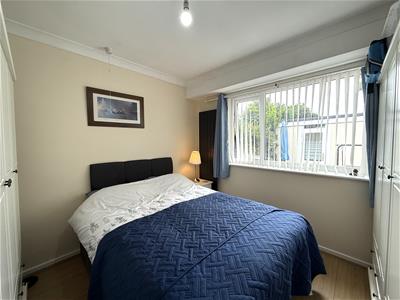 3.02m x 3.00m (9'11 x 9'10)UPVC double glazed window to the rear, vertical radiator, wood effect laminate flooring, coving.
Shower Room
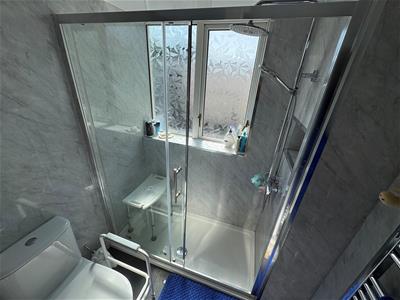
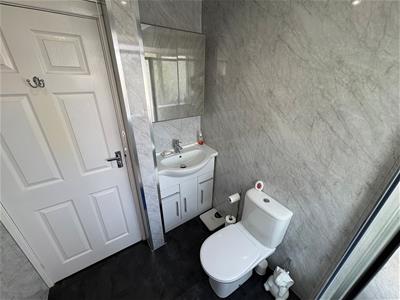
2.26m 1.75m (7'5 5'9)Three piece white suite comprising of: mains powered waterfall style shower with further shower attachment within large step in shower cubicle, vanity wash hand basin and WC, wall mounted heated towel rail, extractor vent, PVC cladded walls, tile effect vinyl flooring, UPVC double glazed opaque window to the rear.
Lounge
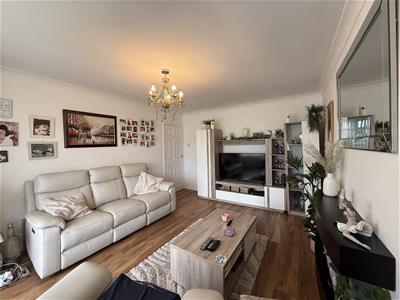 5.51m x 3.56m (18'1 x 11'8)Large UPVC double glazed walk in bay window to the front, curved radiator, wall mounted living flame effect electric fire, television and telephone points, wood effect laminate flooring, coving.
Kitchen
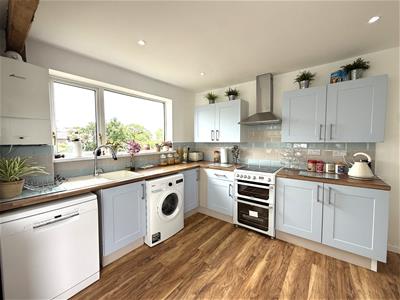 3.56m x 2.97m (11'8 x 9'9)Good range of wall and base units, laminate work surfaces, granite bowl sink and drainer, splash backs, space for oven, hob and fridge freezer, plumbed for a washing machine and dishwasher, 'Worcester' combi boiler, wood effect laminate flooring, UPVC double glazed window to the side, the room opens up to:
Sun Room
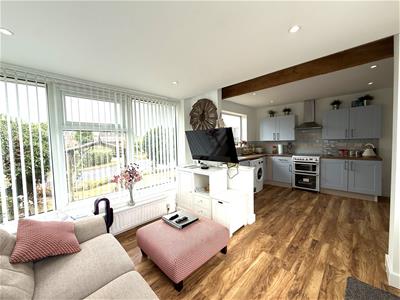 2.90m x 2.74m (9'6 x 9')UPVC double glazed windows to the side and rear, radiator, wood effect laminate flooring, UPVC double with double glazed opaque inserts leads into the rear garden.
Garage
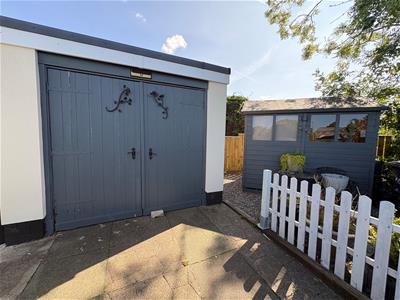
5.33m x 4.80m (17'6 x 15'9)Accessed via set of wooden doors the garage has light, power, workshop, space for tumble dryer, UPVC double glazed window to the side, UPVC door with double glazed inserts to the side.
Outside
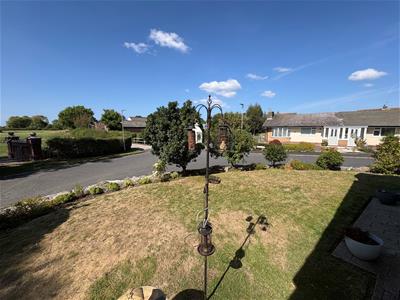
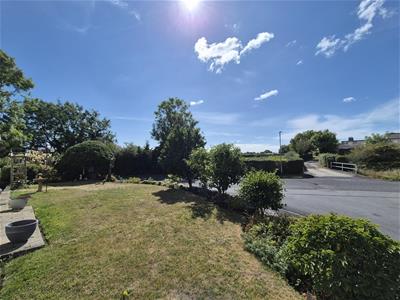 The beautifully maintained front and side gardens are laid to lawn bordered by raised planters with mature flower beds, shrubs, bushes and established fruit trees. To the side is a driveway leading to aforementioned garage and a shed ideal for housing garden tools. To the rear is private and enclosed garden blocked paved for ease of maintenance perfect for enjoying the sunshine and entertaining guest. There is also an external water point, UPVC door leading into the garage and wooden gate leading out to the driveway.
Other Details
Tenure: Freehold
Council Tax Band: C
Energy Efficiency and Environmental Impact
Although these particulars are thought to be materially correct their accuracy cannot be guaranteed and they do not form part of any contract.
Property data and search facilities supplied by www.vebra.com