
45-49 Derby Street
Leek
Staffordshire
ST13 6HU
Willow Drive, Cheddleton, ST13 7FG
Offers In The Region Of £160,000

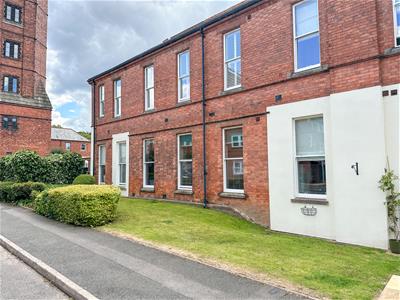
2 Bedroom Flat - Ground Floor
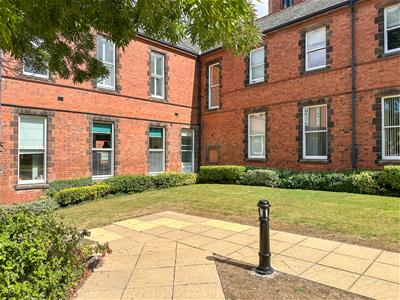
- Ground floor apartment set within characterful historic buildings
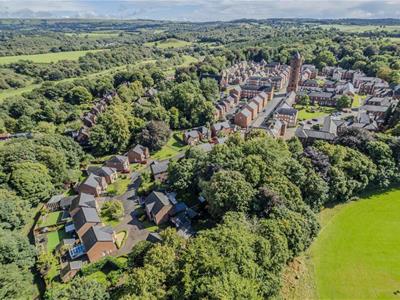
- Surrounded by picturesque woodland, offering a peaceful and scenic setting
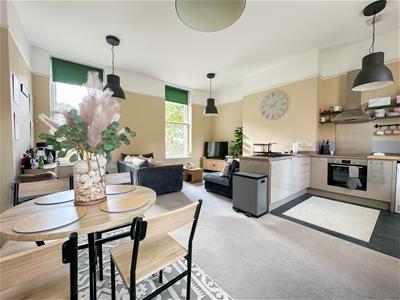
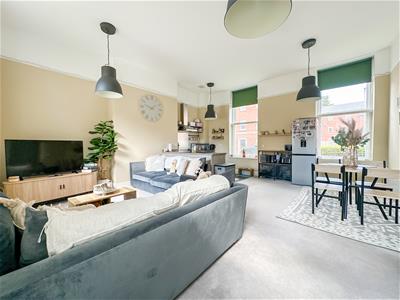
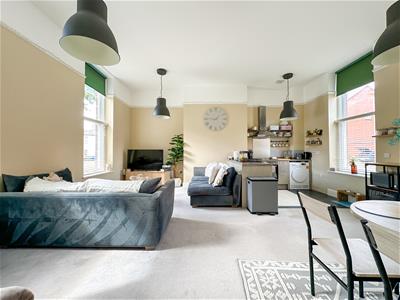
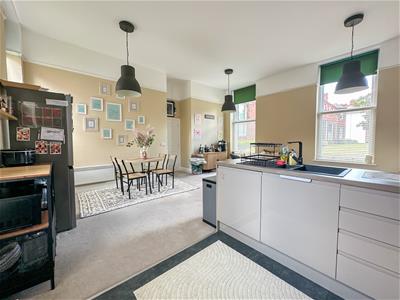
- Spacious open-plan kitchen, living, and dining area ideal for modern living
- Two well-proportioned bedrooms, perfect for couples, small families, or home working
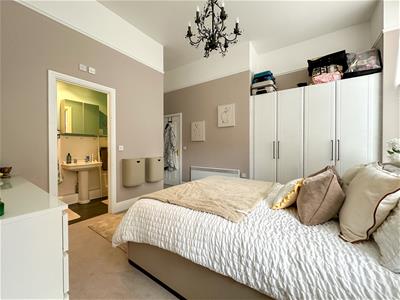
- Principal bedroom benefiting from an en-suite shower room
- Two allocated parking spaces and well-maintained communal grounds
- Excellent access to local amenities, countryside walks, and transport links
- Council tax band B
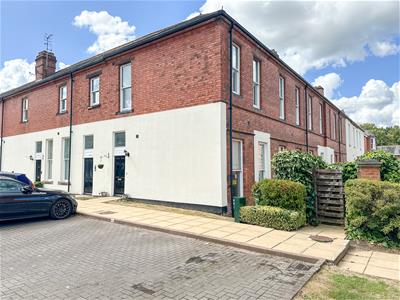
Whittaker & Biggs would like to welcome you to this charming ground floor apartment. Built in 2002, the property is surrounded by picturesque woodland, providing a serene and scenic backdrop that is sure to appeal to nature lovers and those seeking a tranquil lifestyle.
The apartment features a spacious open-plan kitchen, living, and dining area, designed to cater to contemporary living needs. This inviting space is perfect for entertaining guests or enjoying quiet evenings at home. The principal bedroom is a delightful retreat, complete with an en-suite shower room, ensuring privacy and convenience.
In addition to its appealing interior, the property boasts two allocated parking spaces, a valuable asset in this sought-after area. Residents can also take advantage of the well-maintained communal grounds, which enhance the overall charm of the development.
This home is an excellent opportunity for those looking to settle in a peaceful environment while still being close to local amenities. With its modern features and beautiful surroundings, this property is not to be missed.
Call Whittaker & Biggs on 01538 372006 to book your viewing today.
Hall
Wood door to the front, with a glazed window, stairs down to the lower level, cupboard housing the Merchant heated water tank.
Living / Kitchen / Dining
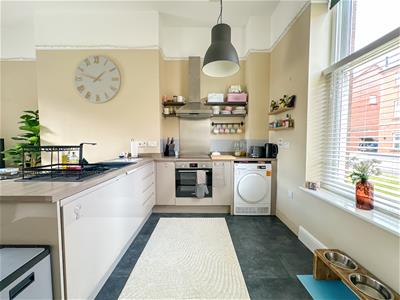
5.82 x 5.45 (19'1" x 17'10")Double glazed sash windows to either side, two electric radiators, range of fitted units to the base level, space for a washing machine, four ring induction hob, stainless steel extractor above, Bosch fan assisted electric oven, integral washing machine and space for a dryer, composite one and a half sink with mixer tap and drainer.
Bedroom One
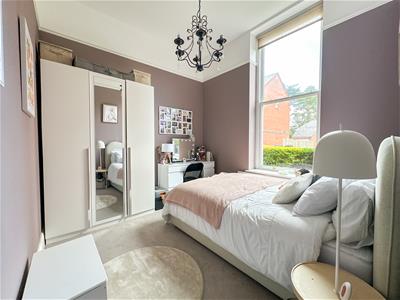
4.74 x 4.44 max measurement (15'6" x 14'6" max meaElectric radiator, two double glazed sash windows to the side, built-in wardrobes.
En-suite
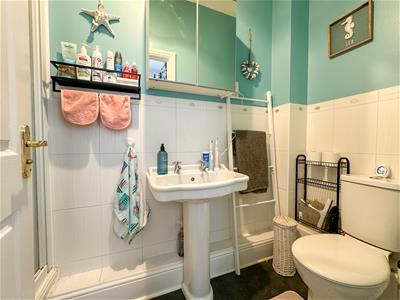
2.51 x 1.07 (8'2" x 3'6")Low-level WC, pedestal wash hand basin, partly tiled, shower enclosure with a Triton electric shower, shaver point.
Bedroom Two
3.12 x 2.88 (10'2" x 9'5")Electric radiator, wood double glazed sash window to the side.
Bathroom
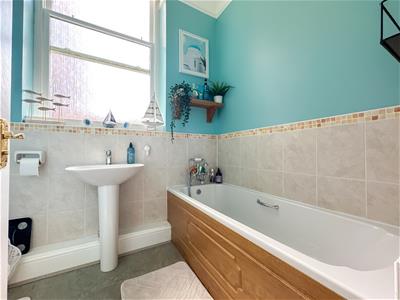
2.41 x 1.64 max measurement (7'10" x 5'4" max measPanel bath, traditional chrome mixer tap with shower attachment, pedestal wash hand basin, chrome mixer tap, low level WC, partly tiled, shaver point, sash double glazed window to the side.
Externally
Communal gardens, two allocated parking spaces.
SERVICE CHARGE
The property is subject to a management charge of £2,820.99 for the period 1st April 2026 to 30th September 2026. Prospective purchasers are advised to satisfy themselves as to the nature of the services provided under this charge and any future costs associated with the property's management.
GROUND RENT
The property is held on a leasehold basis and is subject to a ground rent of £50, payable for the period from 1st October 2026 to 31st March 2027. Prospective purchasers are advised to satisfy themselves as to the lease terms and any future ground rent liabilities through their legal representative.
AML REGULATIONS
We are required by law to conduct anti-money laundering checks on all those buying a property. Whilst we retain responsibility for ensuring checks and any ongoing monitoring are carried out correctly, the initial checks are carried out on our behalf by Movebutler. You will receive a link via email from Movebutler once you have had an offer accepted on a property you wish to buy. The cost of these checks is £30 (incl. VAT) per buyer, which covers the cost of obtaining relevant data and any manual checks and monitoring which might be required. This fee will need to be paid by you in advance, ahead of us issuing a memorandum of sale, directly to Movebutler, and is non-refundable.
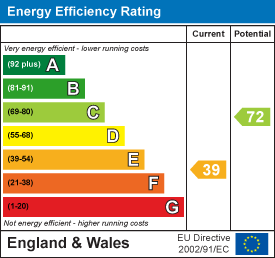
Energy Efficiency and Environmental Impact
Although these particulars are thought to be materially correct their accuracy cannot be guaranteed and they do not form part of any contract.
Property data and search facilities supplied by www.vebra.com