
63 New Road
Chippenham
Wiltshire
SN15 1ES
Highlands Close, Corsham
£520,000
4 Bedroom House - Detached
- Detached Family Home
- Four Bedrooms
- Living Room & Dining Room
- Garden Room & Breakfast Room
- Fitted Kitchen
- Cloakroom & Utility Room
- Gas C.H & D.Gl
- Enclosed Garden
- Garage & Driveway
- Cul De Sac No Onward Chain
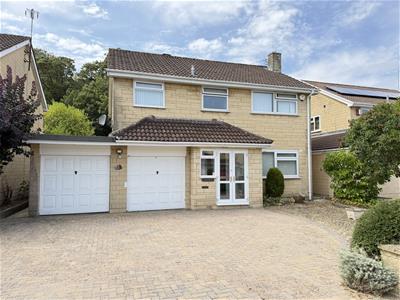
A four-bedroom detached family home, situated in a cul-de-sac position on the outskirts of the historic town of Corsham, offering spacious and versatile accommodation, a good-sized rear garden, ample off-road parking and excellent access to Bath, Chippenham and the M4. Offered for sale with NO ONWARD CHAIN. From the front, a paved driveway provides off-road parking, while to the rear is a particularly good-sized garden, laid predominantly to lawn and offering plenty of space for children and outdoor entertaining. The accommodation offers a good degree of flexibility, the fourth bedroom has been divided to create a bedroom together with a separate study/snug area, making this an ideal arrangement for those working from home, families with children or anyone requiring additional living space. Further versatility can be found with the garage, which has been divided to provide a useful utility area and additional storage. This could readily be converted back, if required, to reinstate the double garage, subject to the necessary works. The property therefore offers a superb combination of family accommodation, flexibility and outside space, with further potential to adapt the layout to suit individual requirements.
Porch
2.44m x 1.22m (8'0" x 4'0")Double glazed doors lead into porch with further doors to main entrance hallway.
Entrance Hallway
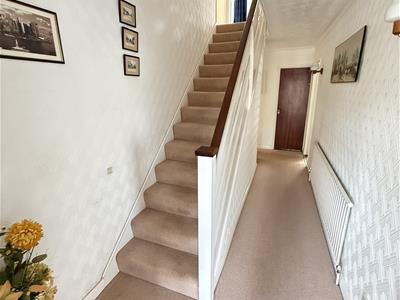 Stair case to first floor, radiator, under stairs cupboard.
Cloakroom
Double glazed window, W.C, hand basin, radiator.
Living Room
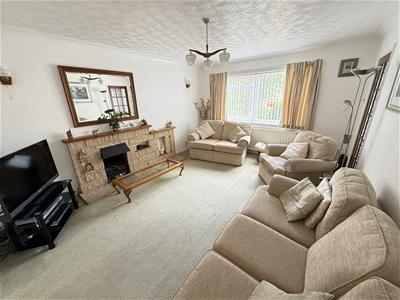 4.67m x 3.61m (15'04" x 11'10")Double glazed window, fireplace, radiator, sliding doors to dining room.
Dining Room
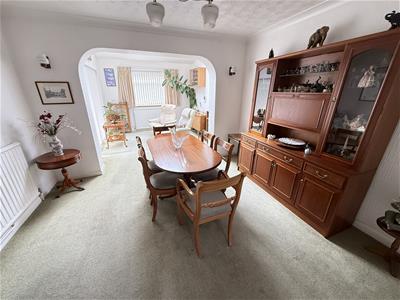 3.61m x 3.02m (11'10" x 9'11")Archway to gardens room, radiator.
Garden Room
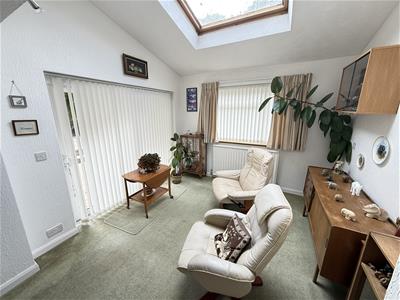 3.20m x 3.61m (10'06" x 11'10")Double glazed patio doors to garden, Velux skylight, double glazed window, radiator.
Fitted Kitchen
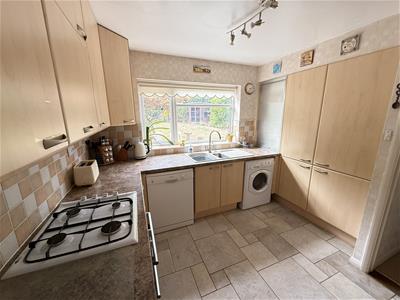
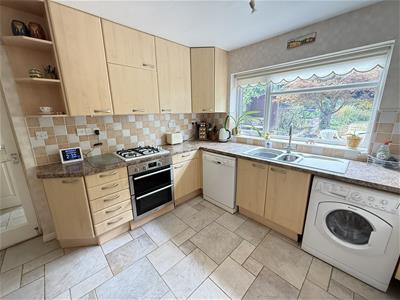 3.40m x 2.74m (11'02" x 9'0")Double glazed window, work tops with a range of cupboards and drawers, inset sink unit, inset gas hob, fitted electric oven, plumbing and space for washing machine and dishwasher, radiator, built in cupboard.
Breakfast Room
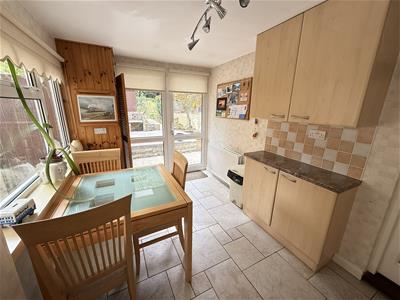 3.66m x 2.31m (12'0" x 7'07")Double glazed window, double glazed doors to garden, radiator.
Utility Room
2.31m x 1.83m (7'07" x 6'0")The utility room is accessed via the garden room. It is part of the former garage which has been divided into two which provides utility and store. There is a door that has been boarded up that would have lead into the adjoining garage (This could be removed to provide the doble garage again). Double glazed window, door to store.
Store
3.33m x 2.39m (10'11" x 7'10")Leading from the utility room, up and over garage door to the front, wall mounted gas boiler.
Landing
Doors to all bedrooms and bathroom, access to loft.
Bedroom One
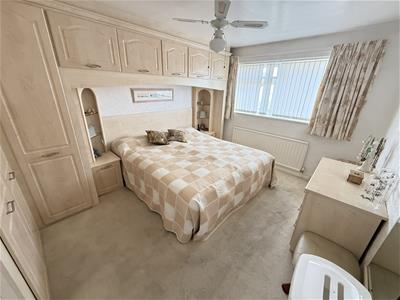 3.71m x 3.25m (12'02" x 10'08")Double glazed window, radiator, a range of fitted bedroom furniture.
Bedroom Two
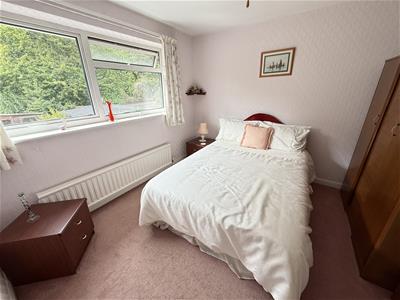 3.30m x 3.10m (10'10" x 10'02")Double glazed window, radiator, door to shower.
Shower Room
Shower cubicle and hand basin, radiator.
Bedroom Three
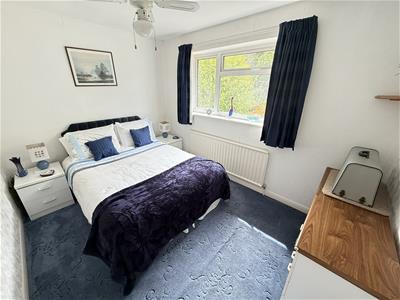 3.48m x 2.59m (11'05" x 8'06")Double glazed window, built in wardrobe, radiator.
Bedroom Four
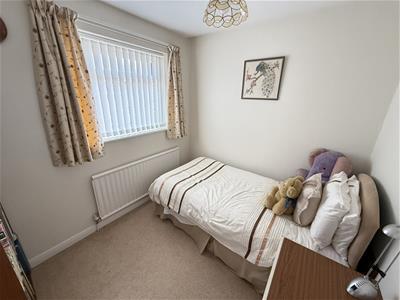 2.64m x 2.39m (8'08" x 7'10")Bedroom four has been divided into two providing a bedroom area and study/snug. Double glazed window, radiator.
Study / Snug
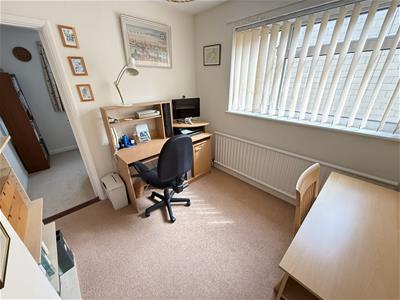 2.62m x 2.64m (8'07" x 8'08")Double glazed window, radiator.
Modern Bathroom
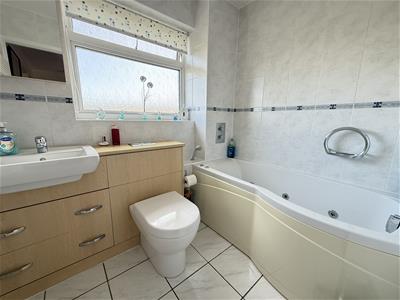 White suite, double glazed window, whirlpool 'P' shaped bath, mixer spray shower, hand basin with vanity unit, radiator.
Outside
Rear
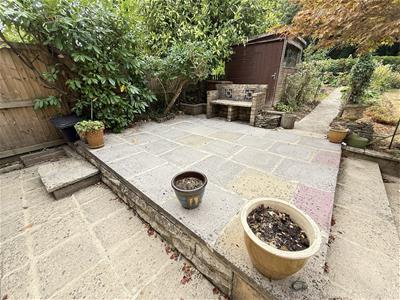
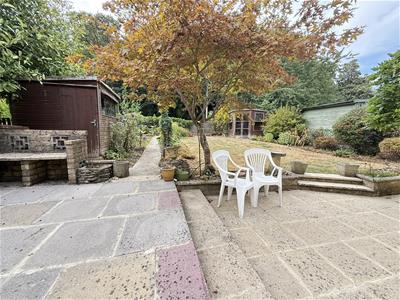
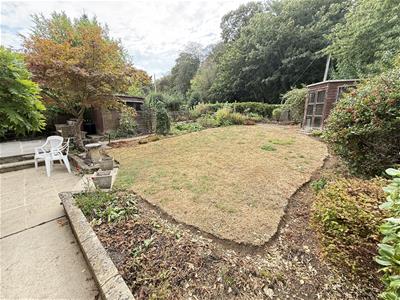 To the rear of the property there is an enclosed garden laid mainly to lawn, patio area, gated side access.
Front
Block paviour driveway providing off road parking and access to the garage.
Garage
Up and over door.
Tenure
GOV.UK advise Freehold.
Council Tax Band
GOV.UK advise band E.
Although these particulars are thought to be materially correct their accuracy cannot be guaranteed and they do not form part of any contract.
Property data and search facilities supplied by www.vebra.com