.png)
47 Corporation Street
Northampton
Northamptonshire
NN17 1NQ
Stonepit Drive, Cottingham, Market Harborough
Per month £1,800 p.c.m. To Let
3 Bedroom House - Detached
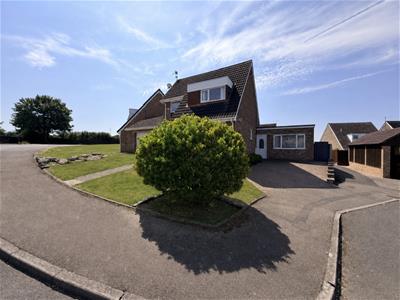
- Four-bedroom detached property
- Ground-floor double bedroom and shower room
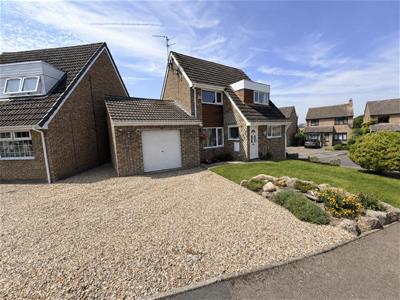
- Driveway and off road parking
- Large garage
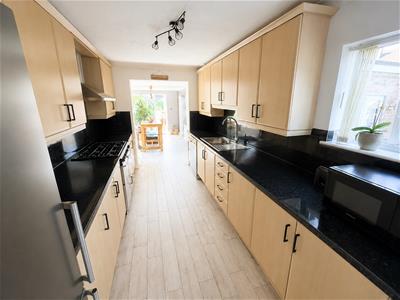
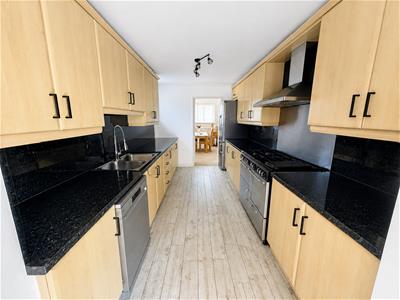
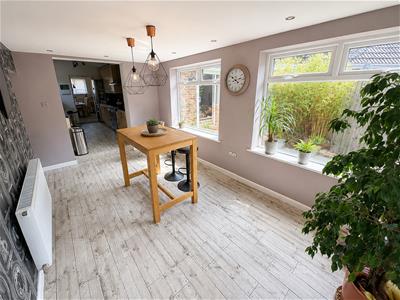
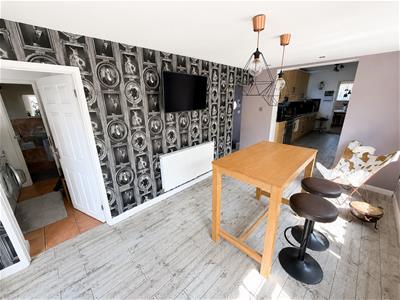
- Kitchen with breakfast room
- Separate dining room
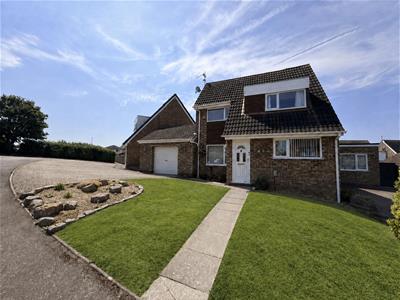
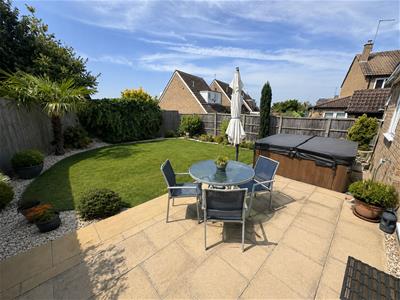
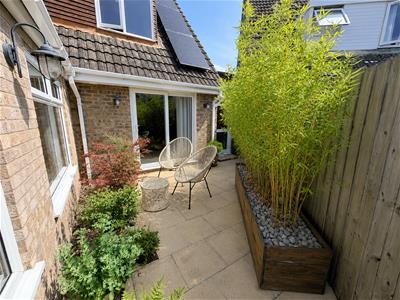
- Low maintenance garden
- Village location
- Close to primary school & bus links to town
Stuart Charles are delighted to offer TO LET this beautiful four bedroom family home offering flexible living space in the desirable village of Cottingham.
Set within close proximity to multiple amenities to include, Cottingham primary school, the George restaurant and stunning walking trails and views of this wonderful location.
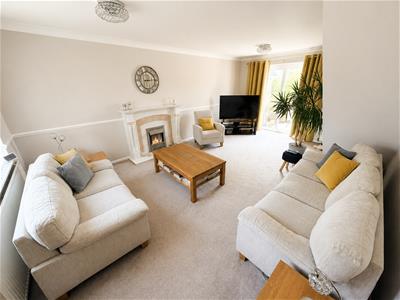
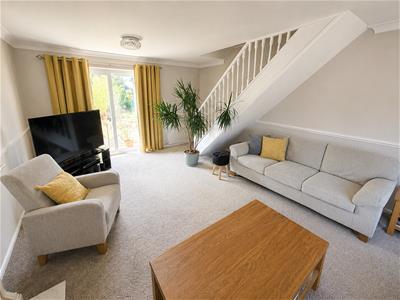
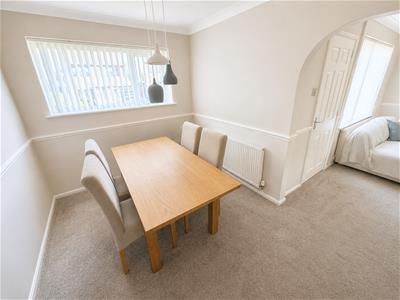
The property benefits from a substantial extension and offers generous living accommodation, including a lounge, dining room and large extended kitchen with a breakfast room and with space for appliances. The extension also provides a downstairs double bedroom, shower room and useful utility area.
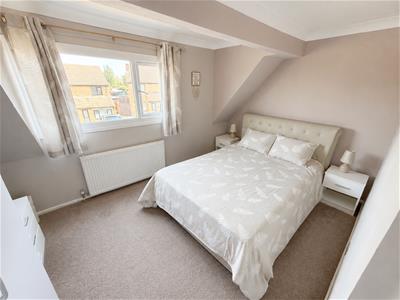
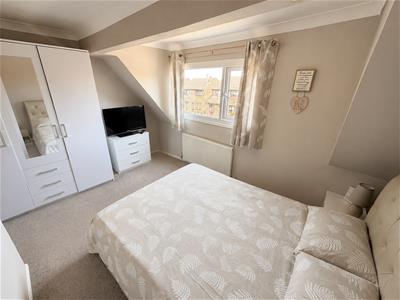
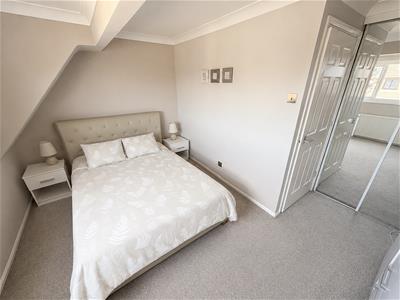
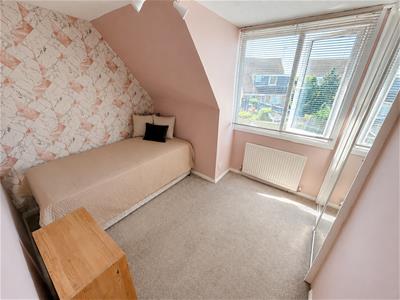
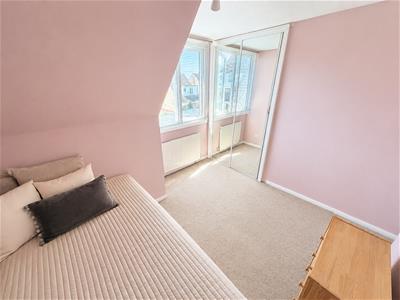
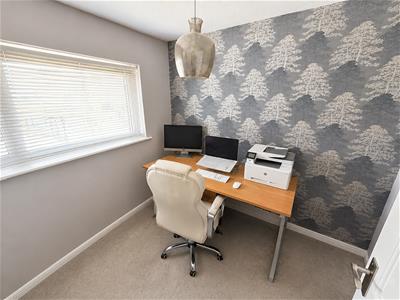
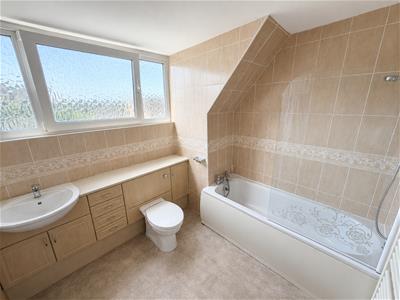
To the first floor are three double bedrooms and a large family bathroom, providing excellent accommodation for a family.
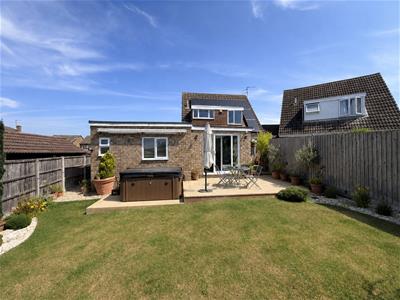
Outside is a south-facing, low-maintenance garden with laid turf, pond and patio area, enjoying attractive views across the Welland Valley. The garden also provides direct access to a large garage with electrics.
this home also benefits from solar panels
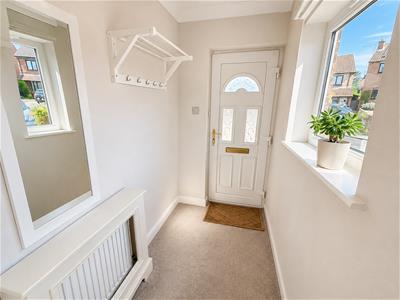
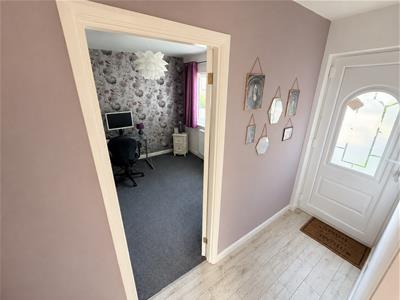
ENTRANCE
PVC door, double glazed window to side elevation leading to:
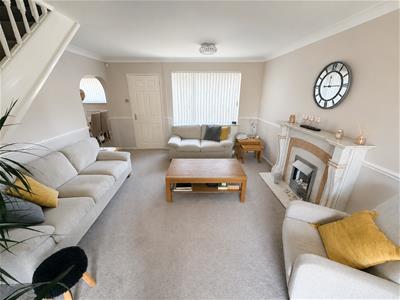
LOUNGE
5.79m.0.30m x 3.96m.0.00m (19.1 x 13.0)Built in electric fireplace, PVC window to the front and double patio doors leading to rear, electrical sockets. radiator
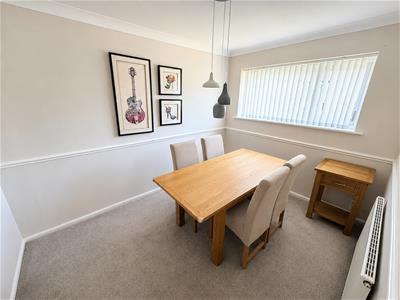
DININGROOM
3.05m.2.74m x 2.44m.0.61m (10.9 x 8.2)PVC window to the front, electrical sockets, radiator.
KITCHEN/DINER
9.45m.2.13m x 5.18m.0.00m (31.7 x 17.0)PVC window to side elevation, range cooker, extractor fan, electrical sockets, fridge, low level wash basin and mixer tap double patio doors leading to rear
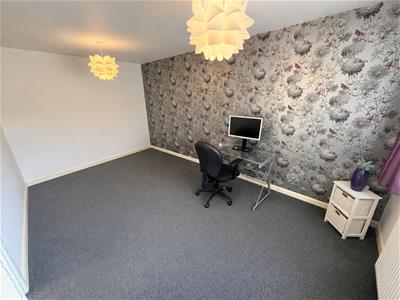
GROUND FLOOR BEDROOM
5.18m.0.61m x 2.74m.2.44m (17.2 x 9.8)with built in storage cupboard, window to front, electrical sockets, radiator.
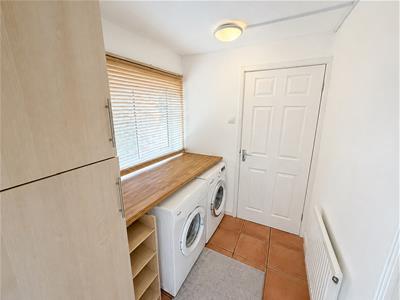
UTILITY ROOM
1.83m.0.00m x 1.22m.1.22m (6.0 x 4.4)with storage, space for washer & dryer, window to rear
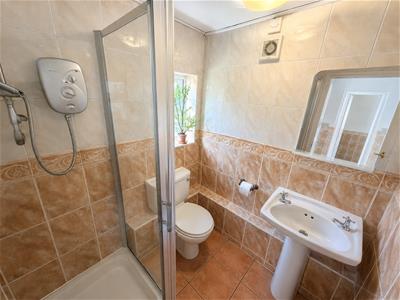
GROUND FLOOR SHOWER ROOM
1.83m.0.00m x 1.52m.1.22m (6.0 x 5.4)three piece shower suite comprising of shower low level wash basin, lower level pedestal radiator pvc window to rear, radiator
MASTER BEDROOM
3.96m.0.00m x 3.35m.1.83m (13.0 x 11.6)comprises of PVC window to rear, electrical sockets, radiator, storage space
BEDROOM TWO
2.74m.2.13m x 2.44m.2.44m (9.7 x 8.8)PVC window to front, electrical sockets, radiator, storage space
BEDROOM THREE
2.44m.1.22m x 2.44m.0.91m (8.4 x 8.3)PVC window to front, electrical sockets, radiator, storage space
FAMILY BATHROOM
2.44m.0.30m x 2.13m.1.52m (8.1 x 7.5)three piece bathroom suite with over head shower. low level pedestal, low level wash basin, PVC windows to rear, storage space
GARAGE
large garage with electrics to door to the front and door to the rear leading to the garden
Energy Efficiency and Environmental Impact

Although these particulars are thought to be materially correct their accuracy cannot be guaranteed and they do not form part of any contract.
Property data and search facilities supplied by www.vebra.com