
88 High Street
Battle
East Sussex
TN33 0AQ
Meadow Lane, Sedlescombe, Battle
£699,950
4 Bedroom Bungalow - Detached
- 360° HDR VIRTUAL TOUR
- Three Bedroom Detached Chalet Bungalow
- Far Reaching Rural Views
- Good Sized Living Room
- Kitchen/Dining Room
- Further Reception Room/Bedroom
- Downstairs Shower Room & First Floor Bathroom
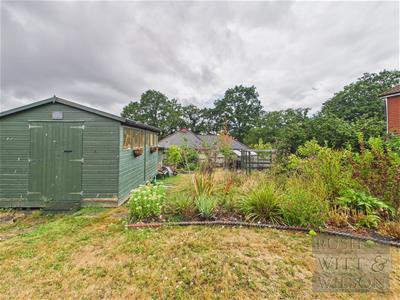
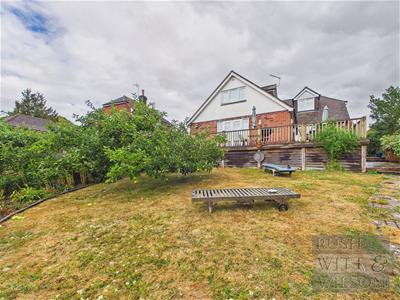
- Good Sized Rear Garden
- COUNCIL TAX BAND - F
- EPC - TBA
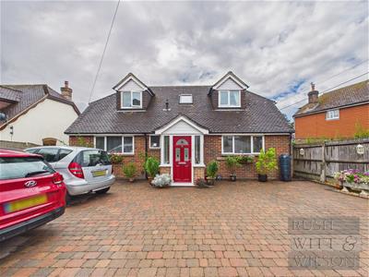
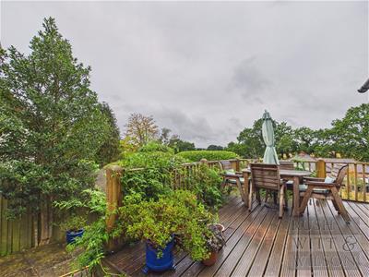
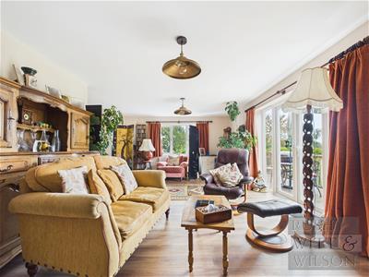
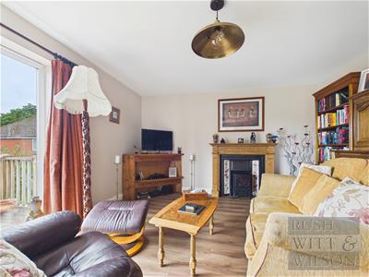
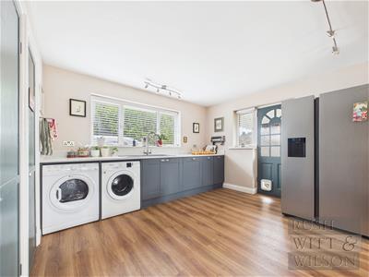
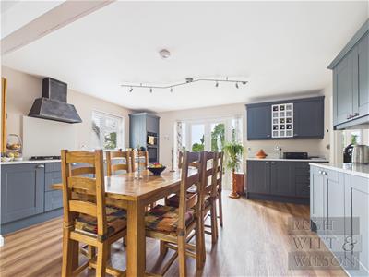
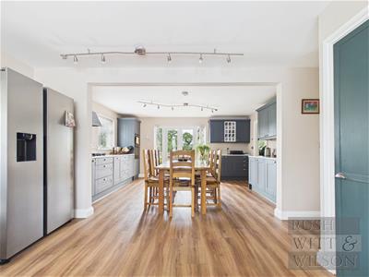
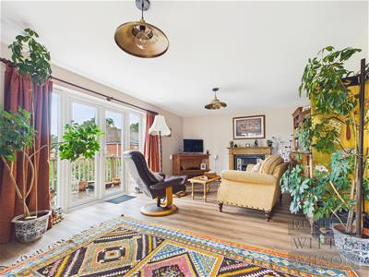
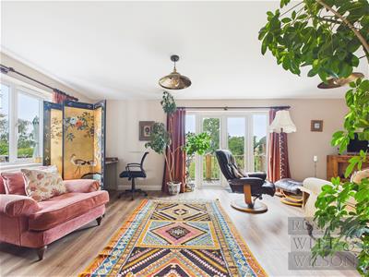
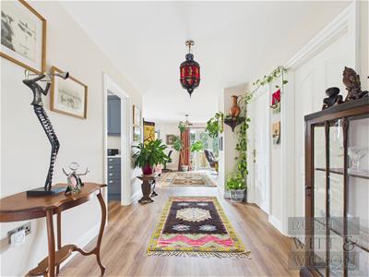
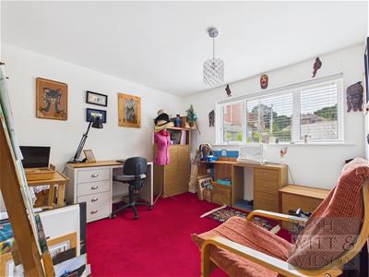
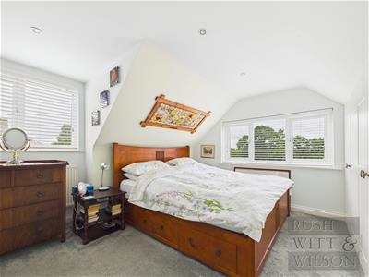
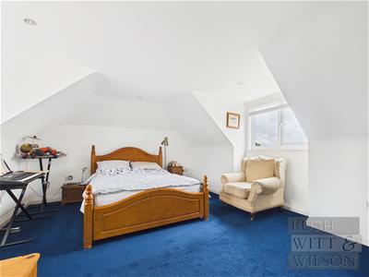
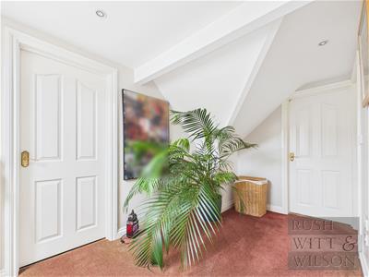
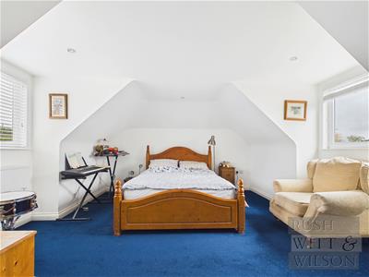
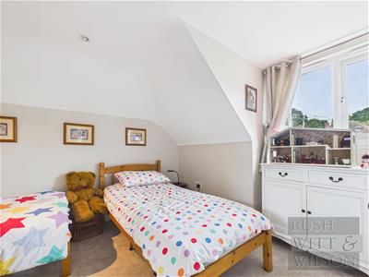
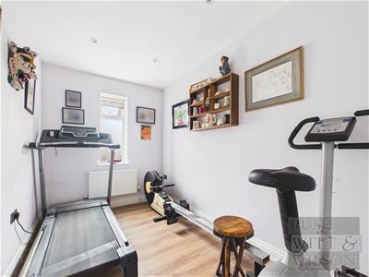
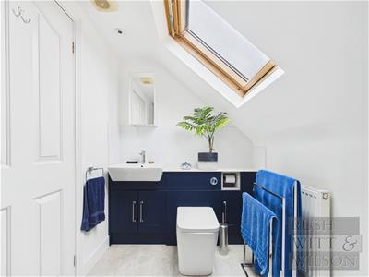
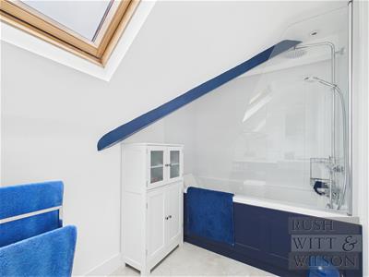
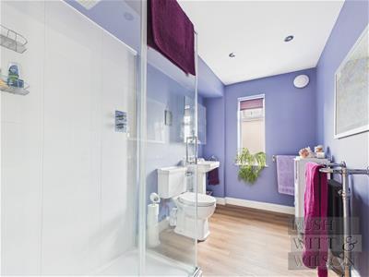
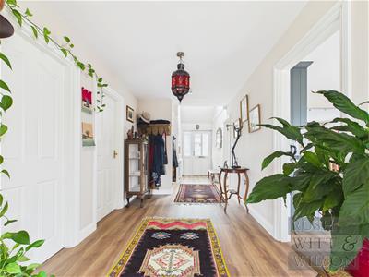
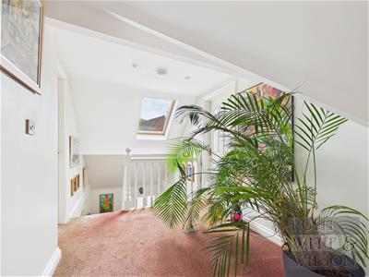
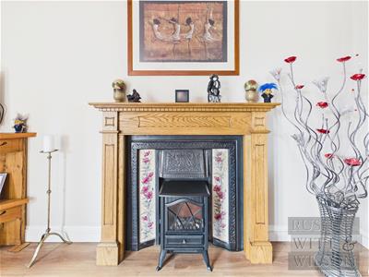
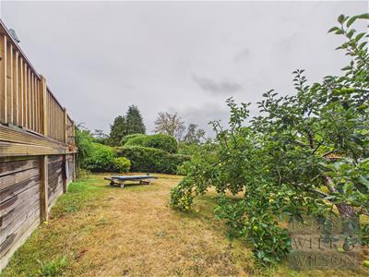
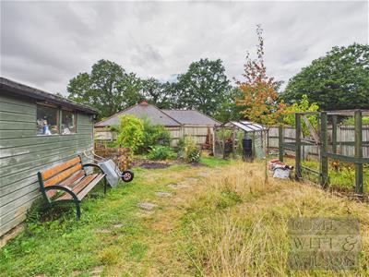
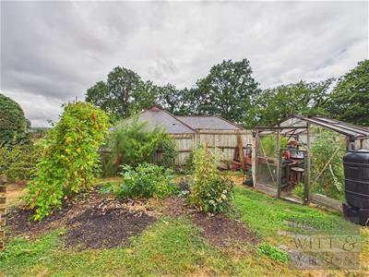
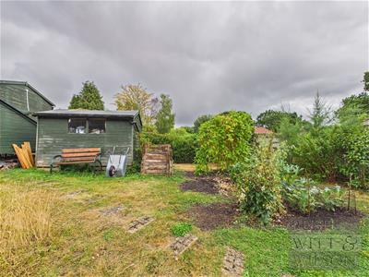
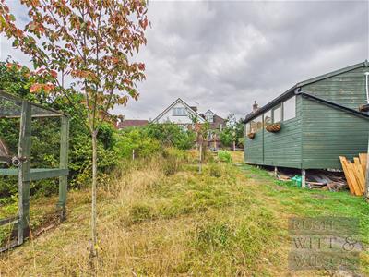
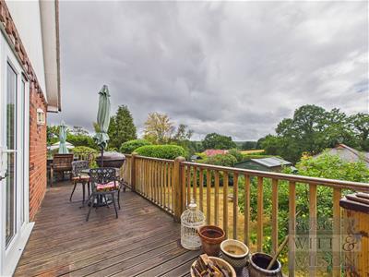
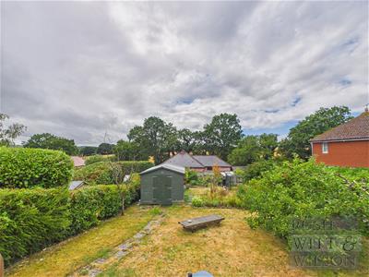
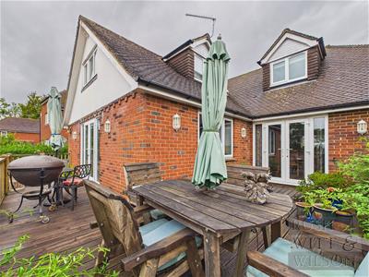
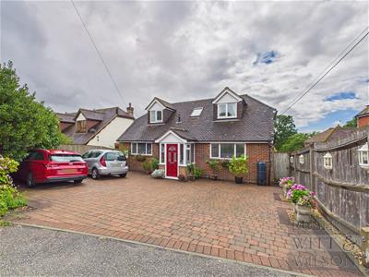
Enjoying far reaching rural views from a quiet private side road, this versatile detached chalet bungalow sits within a select enclave of just six homes, yet remains within walking distance of the village centre. Spacious, light and beautifully presented, it has been finished to a high standard following a complete remodel three years ago, including a full downstairs rewire, new plumbing and underfloor heating to the kitchen, a new boiler, new upstairs bathroom and downstairs shower room, replacement windows and doors to the rear of the kitchen, study and shower room, entirely new flooring, a new porch and a replacement driveway with parking for several vehicles. Step through the porch into the reception hallway, which flows through to a fabulous triple aspect kitchen/dining room and a picturesque double aspect living room, both with doors onto the decked terrace with storage beneath, The hallway also gives access to a shower room and two further downstairs rooms which can be used as a study/gym and further reception room/ bedroom, plus stairs to a galleried landing. Upstairs, the landing is a lovely spot to sit and enjoy, giving access to three eaves bedrooms and a family bathroom, two with double aspect windows and those same far reaching views. Outside the driveway leads, via gated access on both sides of the property, to the rear garden that is magnificent. There is a workshop and shed, a lawn divided by a flower border which leads down, via a wild area with three new fruit trees, to a greenhouse and vegetable beds. Within walking distance of the public inn, village shop and post office, village hall, church, gp surgery and pharmacy, primary school and country walks, and a short drive from Battle with its mainline station, famous Abbey, renowned schooling including the Claverham catchment, and further amenities, this is a spacious, private and tranquil home with real homely appeal.
Entrance Porch
1.32m x 1.63m (4'4 x 5'4 )
Hallway
7.11m x 2.29m (23'4 x 7'6 )
Kitchen/Dining Room
7.09m x 4.72m (23'3 x 15'6 )
Living Room
3.89m x 6.86m (12'9 x 22'6 )
Study
1.98m x 3.15m (6'6 x 10'4 )
Further Reception Room/Bedroom
3.33m x 3.20m (10'11 x 10'6 )
Shower Room
1.85m x 3.18m (6'1 x 10'5 )
First Floor
Landing
3.38m x 2.16m (11'1 x 7'1 )
Bedroom
3.78m x 4.67m (12'5 x 15'4 )
Bedroom
5.05m x 2.87m (16'7 x 9'5 )
Bedroom
2.57m x 3.20m (8'5 x 10'6 )
Bathroom
3.02m x 1.73m (9'11 x 5'8 )
Agents Note
Council Tax Band - TBA
Fixtures and fittings: A list of the fitted carpets, curtains, light fittings and other items fixed to the property which are included in the sale (or may be available by separate negotiation) will be provided by the Seller's Solicitors.
Important Notice:
1. Particulars: These particulars are not an offer or contract, nor part of one. You should not rely on statements by Rush, Witt & Wilson in the particulars or by word of mouth or in writing ("information") as being factually accurate about the property, its condition or its value. Neither Rush, Witt & Wilson nor any joint agent has any authority to make any representations about the property, and accordingly any information given is entirely without responsibility on the part of the agents, seller(s) or lessor(s).
2. Photos, Videos etc: The photographs, property videos and virtual viewings etc. show only certain parts of the property as they appeared at the time they were taken. Areas, measurements and distances given are approximate only.
3. Regulations etc: Any reference to alterations to, or use of, any part of the property does not mean that any necessary planning, building regulations or other consent has been obtained. A buyer or lessee must find out by inspection or in other ways that these matters have been properly dealt with and that all information is correct.
4. VAT: The VAT position relating to the property may change without notice.
5. To find out how we process Personal Data, please refer to our Group Privacy Statement and other notices at https://rushwittwilson.co.uk/privacy-policy
Although these particulars are thought to be materially correct their accuracy cannot be guaranteed and they do not form part of any contract.
Property data and search facilities supplied by www.vebra.com