
86 High Street
Evesham
Worcs
WR11 4EU
High Street, Blockley, Moreton-In-Marsh
PCM £7,500 p.c.m. To Let

3 Bedroom House - Detached
- Bespoke, 3 bedroom detached house
- Located in Blockley, a beautiful cotswold village
- Finished to an impeccable standard
- Available now
- Carport & driveway parking
- Extended living space
- High end upgrades throughout
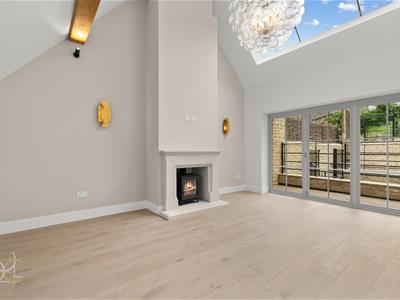
- Light flooded accommodation, vaulted ceilings, log burner
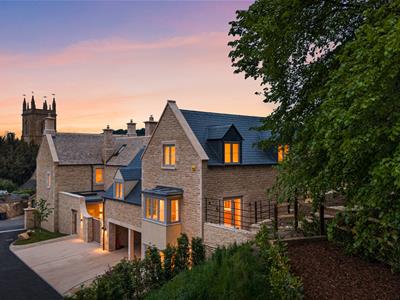
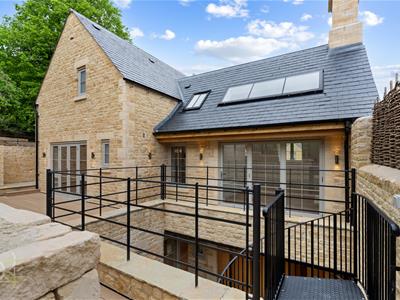
Welcome to Thorndale, an impeccably designed and built 3 bedroom detached home located in the Cotswold village of Blockley. With accommodation arranged over 3 levels, combined with high end fixtures, finish and facilities, it truly must be seen to be appreciated.
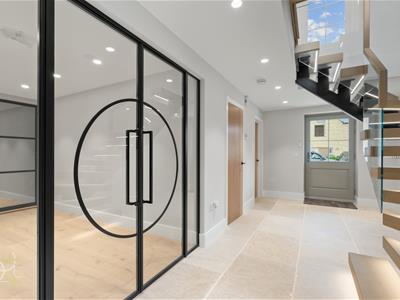
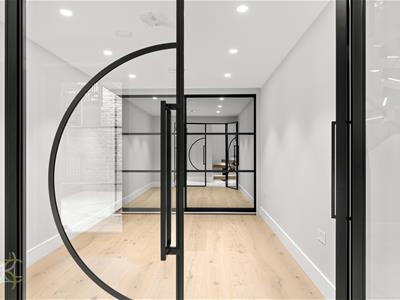
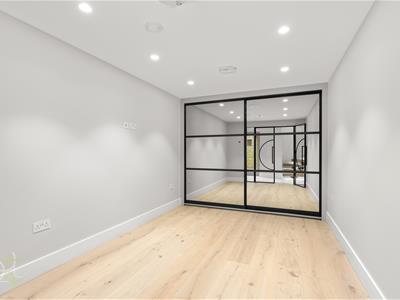
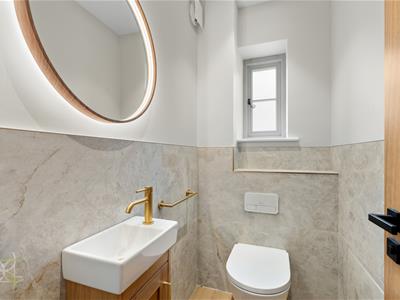
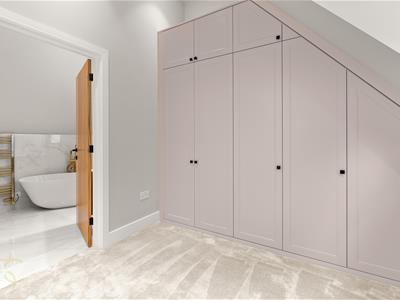
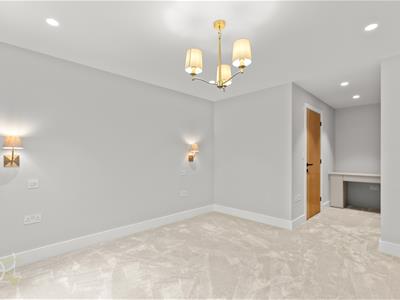
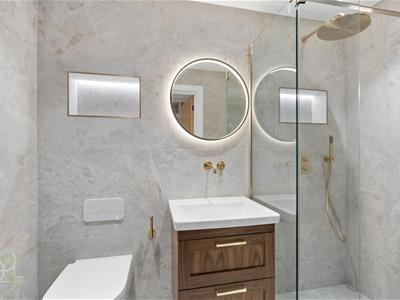
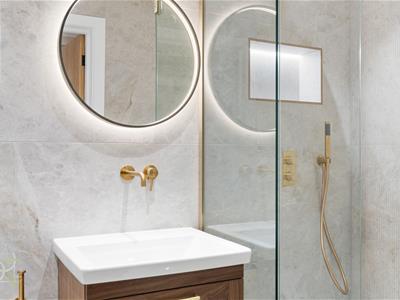
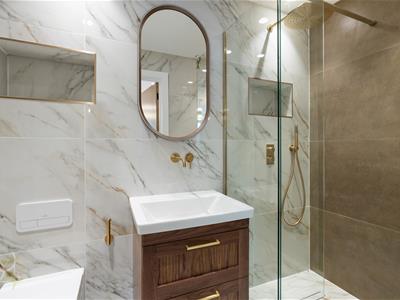
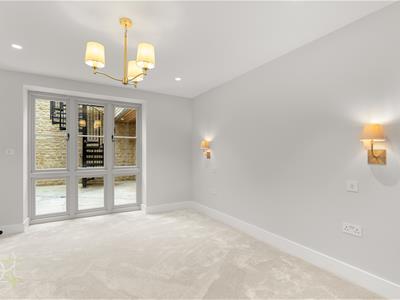
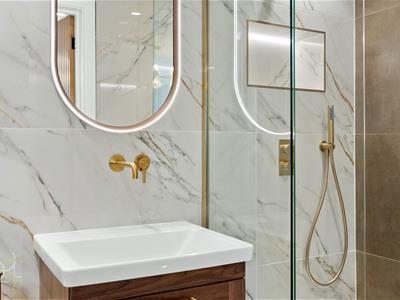
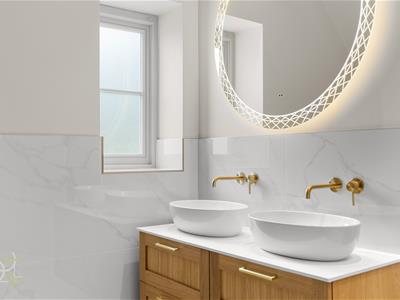
Entrance into the light filled hallway which flows seamlessly into 2 double bedrooms. All ground floor bedrooms are complimented by wardrobes and two of them further complimented by luxurious ensuite shower rooms complete with mandarin stone tiles, oak/walnut vanities, illuminated mirrors to name a few, making them ideal for guests and growing families alike. Additionally there is a versatile, light-filled room, offering flexibility for a gym, studio, office or hobby space, with integrated Sonos speakers and mirrored storage, alternatively, offering space for an additional bedroom. The practical utility come boot room offer an ideal space to kick off your boots after exploring the local countryside.
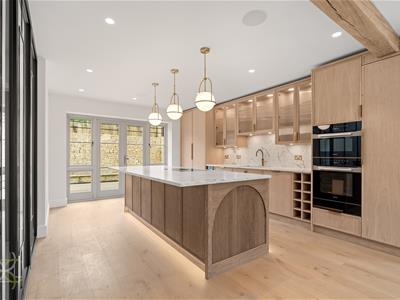
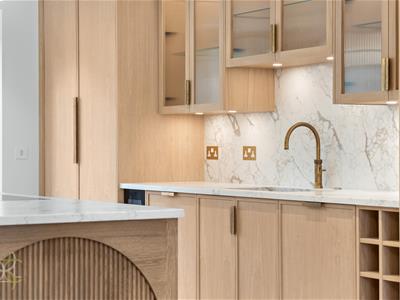
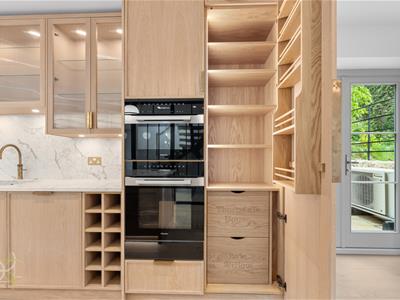
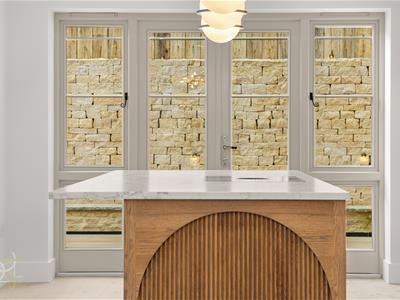
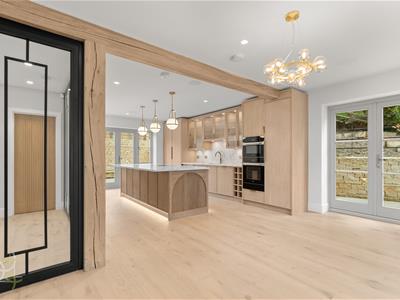
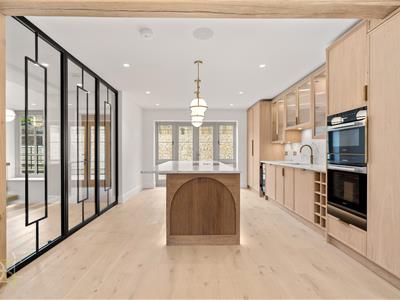
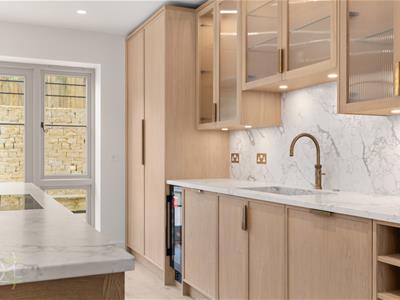
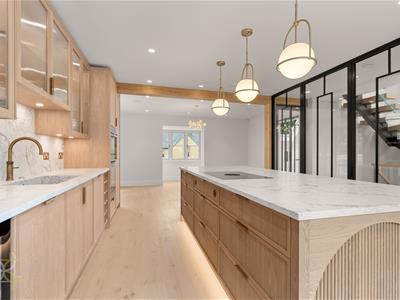
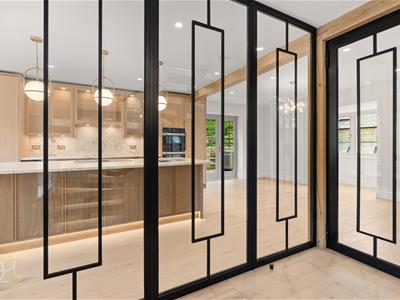
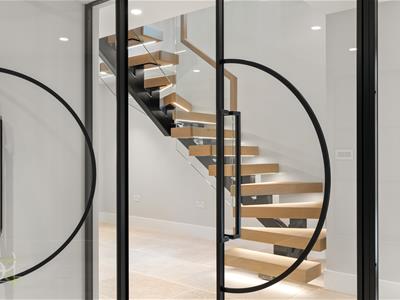
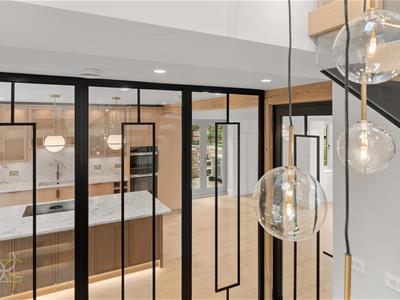
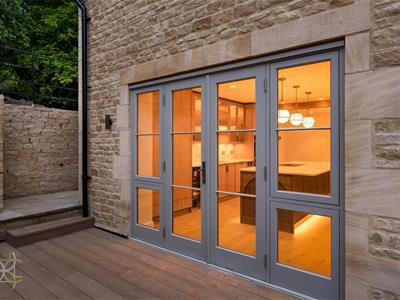
Stairs elevate to the first floor - the real heart of the home. Initially, you will be taken back by the light that floods through the triple-aspect glazing, feature bay window and glazed Crittall-style wall. The open plan kitchen and dining space is finished with Fluted oak cabinetry, quartz worktops, integrated appliances and a statement island with Bora induction hob.
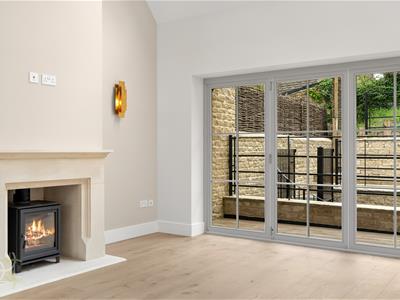
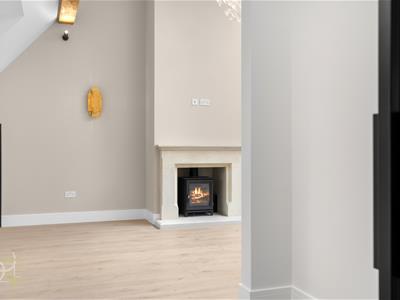
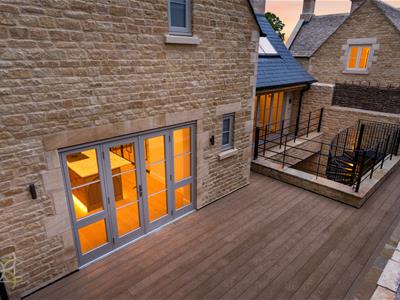
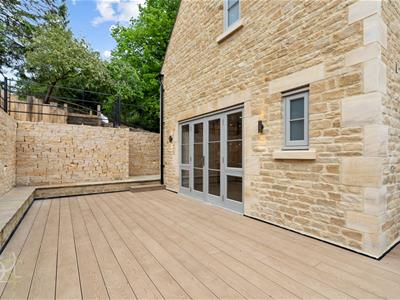
The striking sitting room features a vaulted ceiling, automated rain-sensor Velux windows and south-facing bi-fold doors opening onto a large composite-decked terrace. A bespoke Cotswold stone fireplace with Dik Geurts wood-burning stove forms the focal point, complemented by bespoke cabinetry, exposed beams and atmospheric accent lighting.

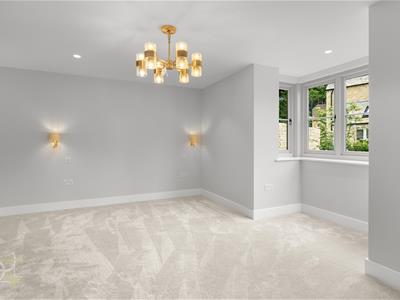
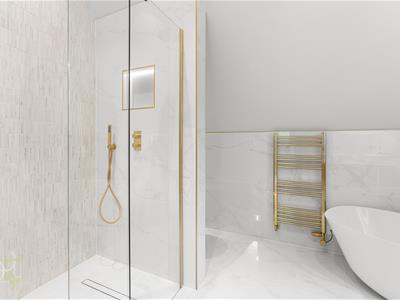
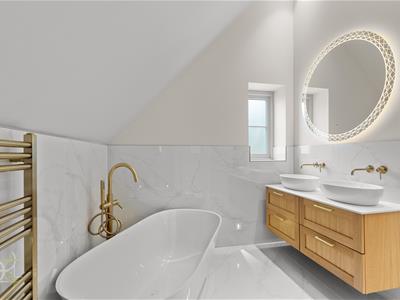
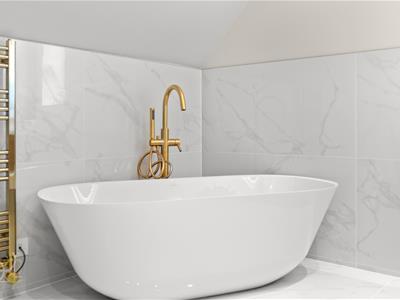
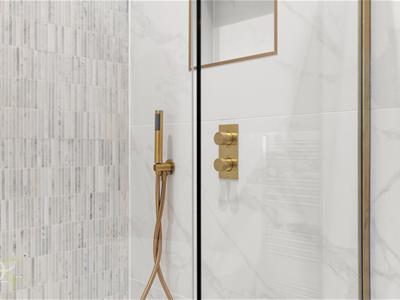
The principal suite occupies the upper level and provides a luxurious private retreat, with a curved feature wall and statement chandelier. The sophisticated en suite includes a freestanding bath and rainfall shower.
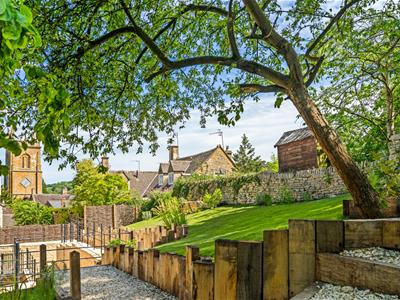
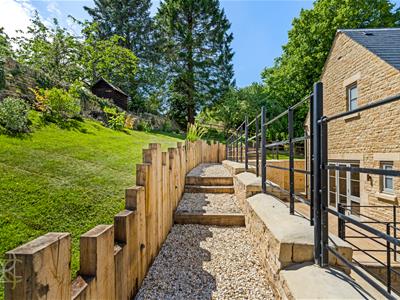
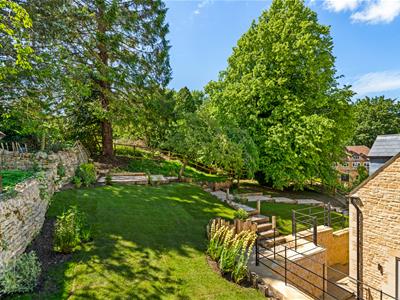
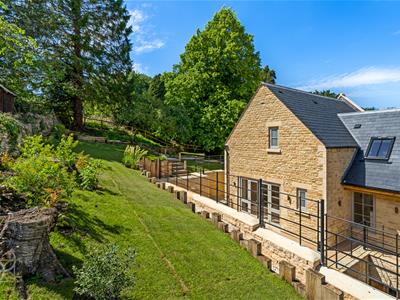
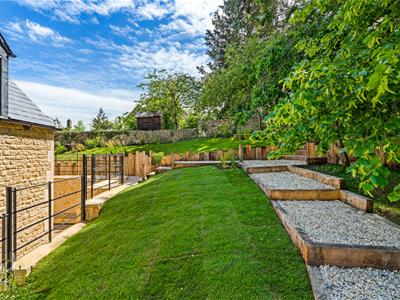
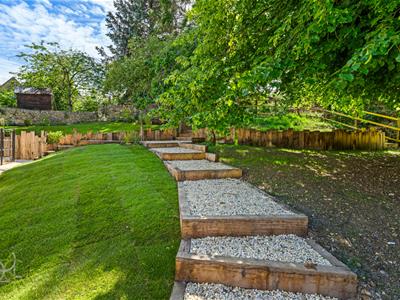
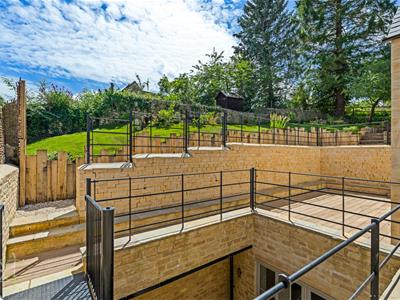
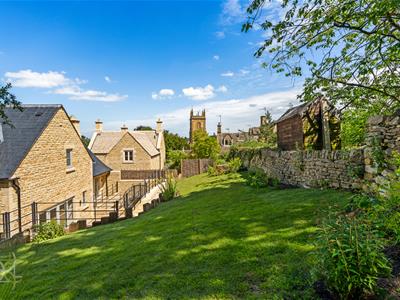
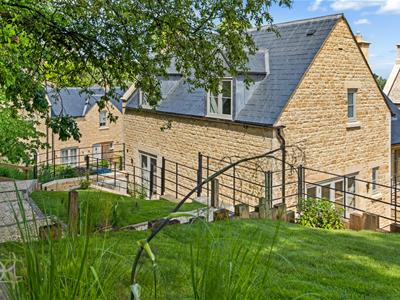
The private garden provides a peaceful outdoor retreat.
Lettings Important Property Details
The property is offered on an unfurnished basis - some integrated appliances
Council Tax Band - TBC - New Build not yet available
Energy Performance Rating - TBC
We recommend that you check the following to ensure the property suits your requirements:
To Check Broadband Availability - Ofcom Broadband Checker
To Check Mobile Availability - Ofcom Mobile Checker
DISCLAIMER
Whilst we make enquiries with the landlord to ensure the information provided is accurate, Christian Lewis makes no representations or warranties of any kind with respect to the statements contained in the particulars which should not be relied upon as representations of fact.
Please inform us if you become aware of any information being inaccurate.
Important Application & Tenancy Costs Information
A refundable holding deposit equivalent of one weeks rent will be required upon provisional acceptance of application to secure the property until all checks have been completed.
Following successful completion of all referencing checks the one weeks deposit will be transferred to your tenancy account and used towards the first months rent, unless otherwise agreed.
The holding deposit is non refundable in the following situations and instead used to contribute towards incurred costs;
• You and/or any of your co-applicants decide to withdraw from the process after this application is submitted to us.
• No legal authority to rent (Failing Right to Rent Checks)
• False, inaccurate, missing, or misleading information is supplied by you
• Failure by the applicants, referees and/or guarantors to complete the process
• Failure to sign a Tenancy agreement within 14 days from the date of application unless otherwise previously agreed. Should extension be permitted, a maximum of 21 days from payment of holding deposit is required
A full deposit equating to six weeks rent is payable upon signature of agreement.
Other Permitted Payments to Us During Tenancy
•Variation to Tenancy At Tenant Request - £50
•Cost of Replacement Keys - Cost of replacement
•Refundable Holding Deposit - equal to 1 weeks rent
•Full Deposit - rent under £50,000 per year equal to 5 weeks rent
•Full Deposit - rent over £50,000 per year equal to 6 weeks rent
•Company Let (Non Housing Act Tenancy) - £500
•Unpaid Rent (chargeable after 14 days of due date) - 3% over the bank of England base rate
Other Permitted Payments to Providers During Tenancy
•Utilities (gas, electricity, water, oil)
•Council Tax
•Internet & Phone Subscriptions
•TV License (Where applicable)
About Us
Christian Lewis are members of The Property Ombudsman (TPO) which is a redress scheme, and our client money is protected via a 3rd Party. More information can be obtained by visiting our website, or calling the office.
Thorndale House
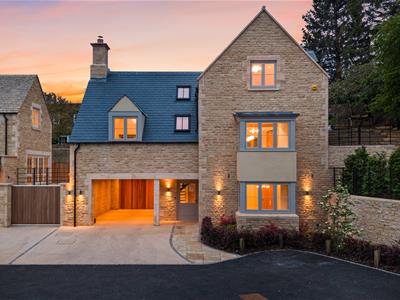
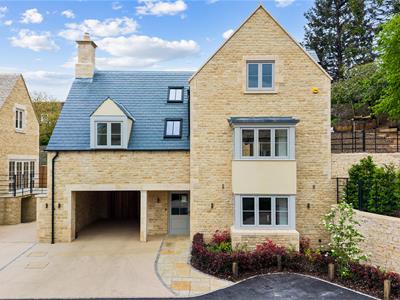
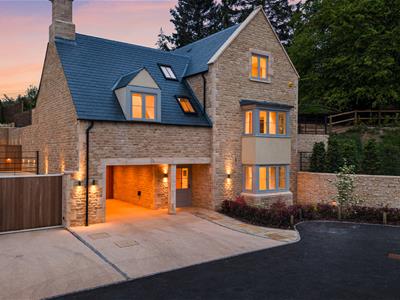
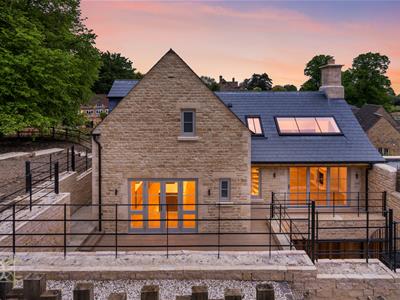
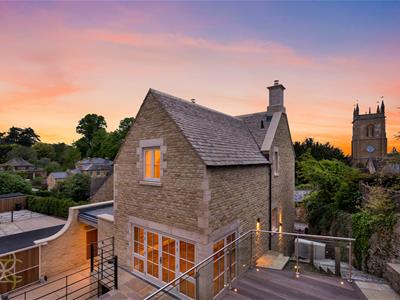
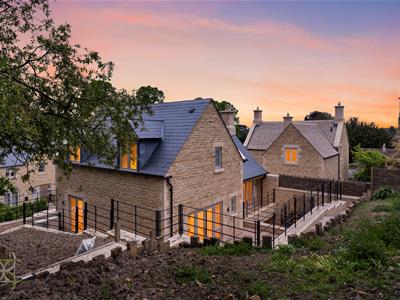
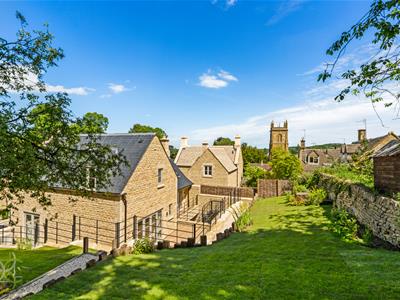
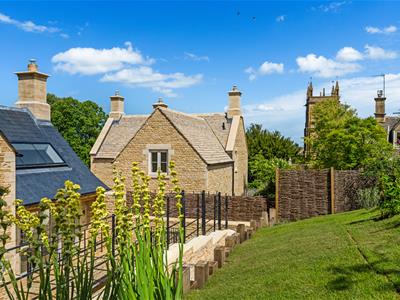
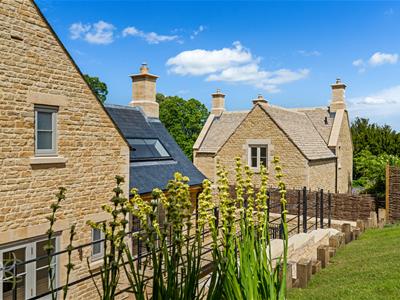
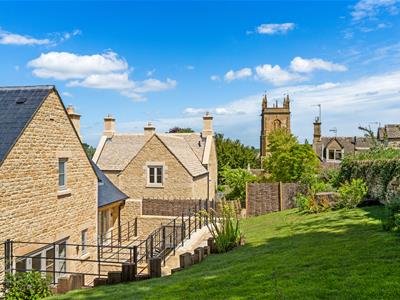
Thorndale House is an exceptional contemporary home set in the heart of Blockley, one of the Cotswolds’ most sought-after villages. Expertly crafted by IMRE Property Developments in collaboration with Tyack Architects, it combines striking modern design with beautifully refined interiors to create a truly outstanding living experience. Positioned discreetly at the rear of the exclusive Haberdashers development of just five homes, Thorndale House offers a rare sense of privacy, elegance, and peaceful garden surroundings.
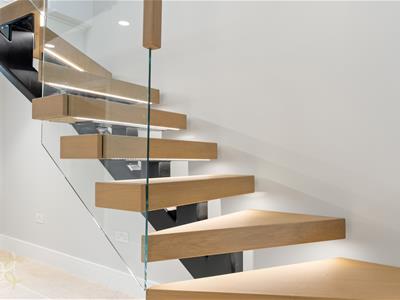
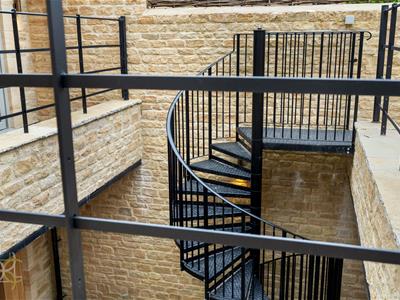
This remarkable three-bedroom home has been thoughtfully designed to follow the natural contours of the landscape, with its principal living accommodation positioned on the first floor to maximise light and outlook. Constructed from hand-dressed stone with refined Ashlar detailing, the property also benefits from an illuminated cedar-clad carport alongside two additional parking spaces. Inside, a striking floating oak staircase with glazed balustrades and bespoke lighting creates an immediate sense of style and sophistication.
Specification
Interior Features & Finishes:-
Flagstone natural stone flooring to boot room and utility
Beswick Stone engineered oak flooring to ground floor
High-grade carpets to all bedrooms
Feature internal and external lighting by Eichholtz Lighting and Pooky Lighting Co.
Lighting design and install by AM Electrical
Kitchen, Utility & Appliances: -
Bespoke handcrafted shaker kitchen by Evie Willow and fluted oak island
Premium quartz worktops
Miele appliances including double oven, fridge freezer, induction hob, dishwasher and Caple wine cooler
Quooker hot water tap
Insinkerator
Sonos integrated ceiling speakers in kitchen and dining area
Integrated washing machine and tumble dryer
Bathrooms: -
Designed by Arno Design
Villeroy & Boch sanitaryware
Underfloor heating and dual fuel towel radiators
Illuminated heated feature mirrors and vanity units in each bathroom
Mandarin stone tiles to all bathrooms, ensuites, and WCs
Heating & Climate Control: -
Underfloor heating to ground and first floor with SMT controls
Energy-efficient Air Source Heat Pump system
Technology & Smart Features: -
Alarm system with remote access and smart controls
Provision for fibre broadband
Ohme EV car charger
Exterior & Landscaping: -
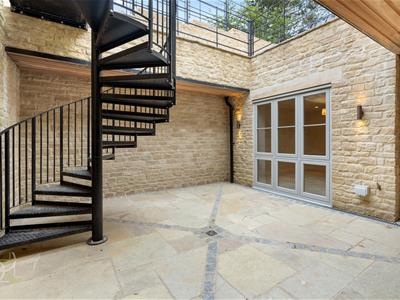
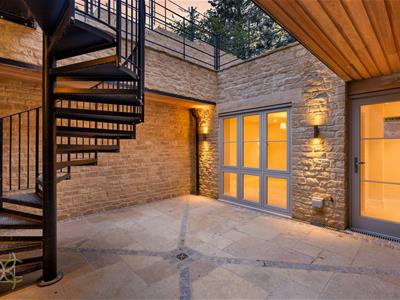
Extensive patio entertaining area
Raised composite decking terrace on upper tier of garden
Mandarin Rivin stone paving and walkways
External water tap and electrical sockets
Bound resin driveway with granite sets
3 parking spaces
Visitor parking space on site
Communal feature lighting
Automated sliding gate
Although these particulars are thought to be materially correct their accuracy cannot be guaranteed and they do not form part of any contract.
Property data and search facilities supplied by www.vebra.com