
34 York Avenue
East Cowes
PO32 6RU
Hefford Road, East Cowes
£320,000
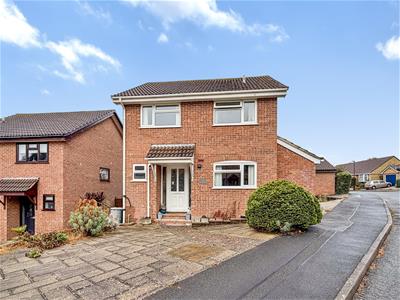
3 Bedroom House - Detached
- Detached Family Home
- Sought After Location
- Three Bedrooms
- Two Bathrooms
- Garage and Driveway
- Gardens
- Chain Free
- EPC - TBC
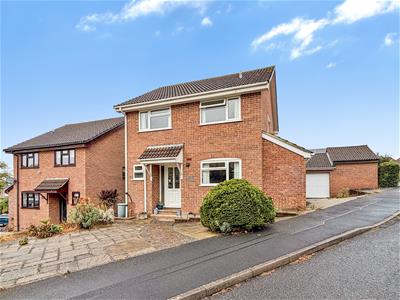
* Detached Family Home * Three Double Bedrooms * Chain Free * Sought After Location * Driveway and Garage * Close to Schools * Two Bathrooms & Utility Room * Good Size Garden *
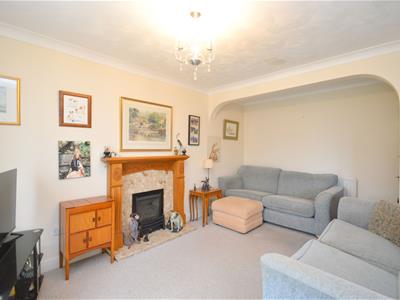
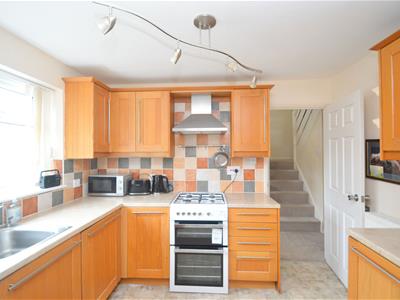
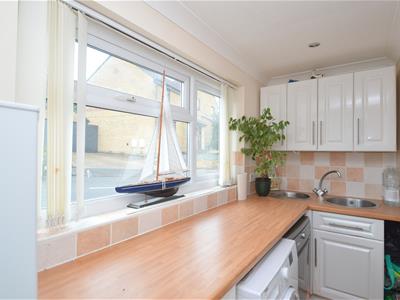
Located along Hefford Road in the charming town of East Cowes, this delightful detached house presents an ideal opportunity for families seeking a comfortable and convenient home. Boasting three well-proportioned bedrooms, this property offers ample space for family living. The house features a welcoming reception room, utility room and kitchen perfect for relaxation and entertaining guests.
With two bathrooms, morning routines will be a breeze, ensuring that everyone has their own space. The property is complemented by a garage and a driveway, providing parking for up to two vehicles, which is a valuable asset in this sought-after location.
The gardens surrounding the home offer a lovely outdoor space for children to play or for adults to unwind in the fresh air. The property is conveniently situated within walking distance to local schools, the seafront, and the town centre, making it an excellent choice for families who value accessibility to amenities.
This home is not just a property; it is a perfect family haven in a desirable area. With its combination of space, convenience, and charm, it is sure to attract interest from those looking to settle in East Cowes. Do not miss the chance to make this wonderful house your new home.
The coastal resort of East Cowes, has many features that include Waitrose supermarket, convenience stores, plus a varied range of shops and restaurants. The shingle and sand beach in East Cowes is ideal for families and enjoys fantastic views across the Solent and out towards Cowes marina. The lovely esplanade boasts a playground, paddling pool, cafe and has a woodland area behind, perfect for leisurely walks.
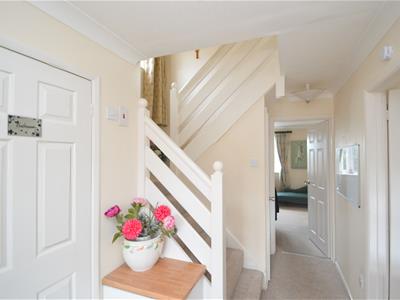
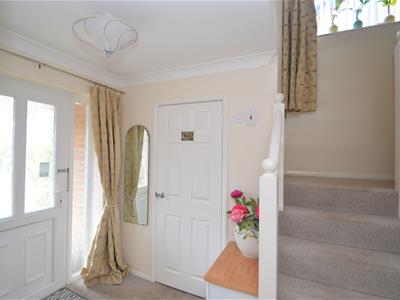
Hallway
Shower room wc
2.41 x 0.92 (7'10" x 3'0")
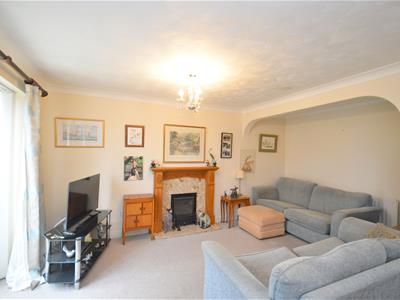
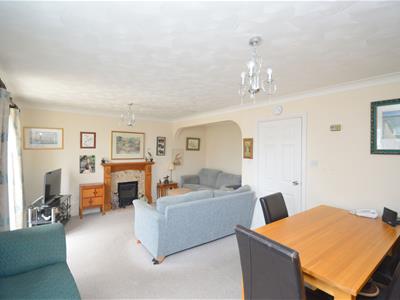
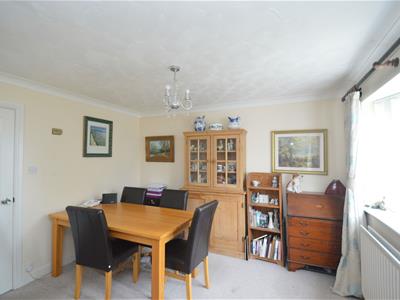
Lounge/ Diner
5.85 x 4.83 (19'2" x 15'10")
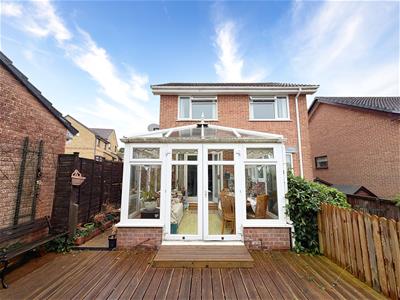
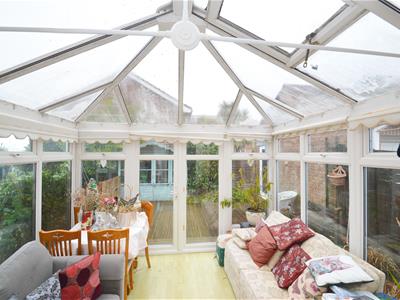
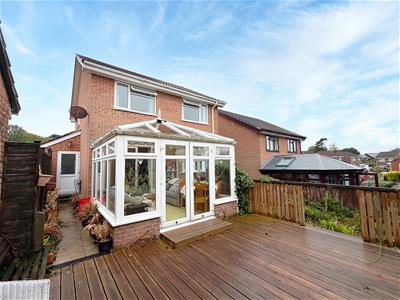
Conservatory
3.43 x 3.43 (11'3" x 11'3")
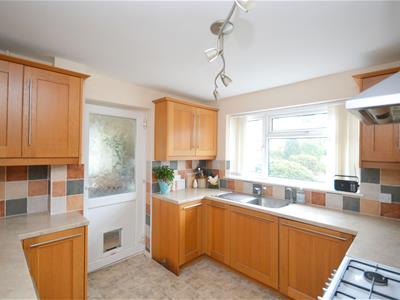
Kitchen
3.06 x 2.85 (10'0" x 9'4")
Utility Room
4.23 x 1.26 (13'10" x 4'1")
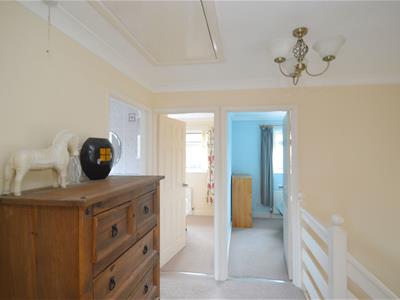
First Floor - Landing
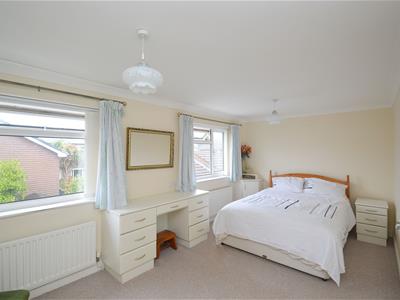
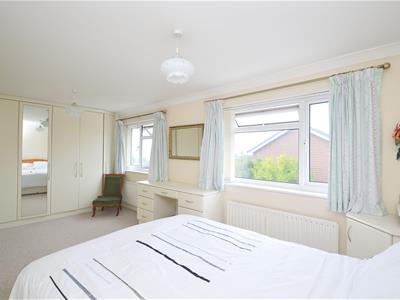
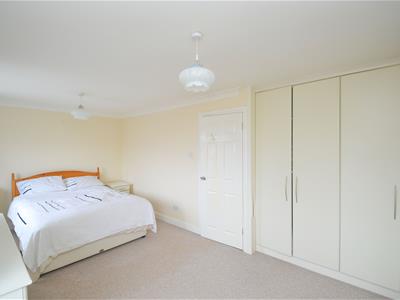
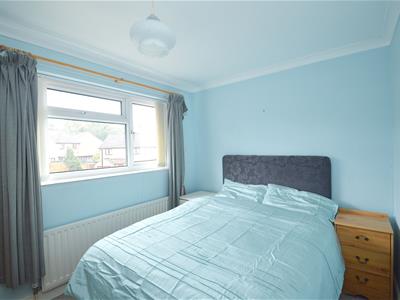
Bedroom 1
5.84 x 2.91 (19'1" x 9'6")
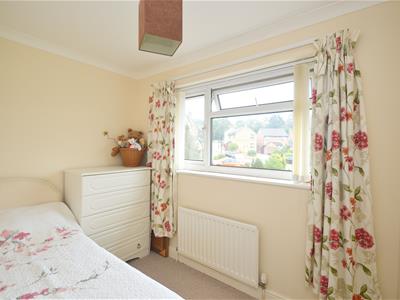
Bedroom 2
3.05 x 2.47 (10'0" x 8'1")
Bedroom 3
2.68 x 1.97 (8'9" x 6'5")
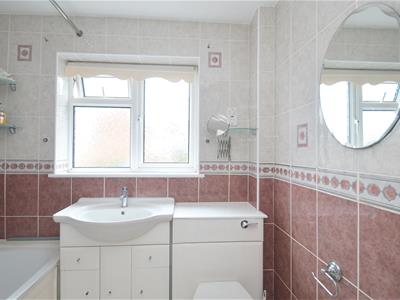
Bathroom
2.16 x 1.78 (7'1" x 5'10")
Outside
To the front of the property there is a paved garden with pathway leading to the front door. The rear garden is mainly laid to decking and decorative shingle and a range of mature shrubs.
Parking
To the side of the property there is a driveway which provides off road parking. The driveway also leads to the garage which has up and over door power and light. and measures 16'11" x 9'1"
Tenure
Freehold
Council Tax
Band D
Services
Mains water, drainage, gas and electric
Agents Notes
Our particulars are designed to give a fair description of the property, but if there is any point of special importance to you we will be pleased to check the information for you. None of the appliances or services have been tested, should you require to have tests carried out, we will be happy to arrange this for you. Nothing in these particulars is intended to indicate that any carpets or curtains, furnishings or fittings, electrical goods (whether wired in or not), gas fires or light fitments, or any other fixtures not expressly included, are part of the property offered for sale.
Although these particulars are thought to be materially correct their accuracy cannot be guaranteed and they do not form part of any contract.
Property data and search facilities supplied by www.vebra.com