
Somerset House
Royal Leamington Spa
CV32 5QN
Clarendon Mews, Alveston Place, Leamington Spa
Per Month £1,600 p.c.m. To Let
2 Bedroom House - End Mews
- Town Centre Location
- Allocated Parking
- Modern Town House
- 2 Bedrooms/2 Bathrooms
- Garden
- Unfurnished
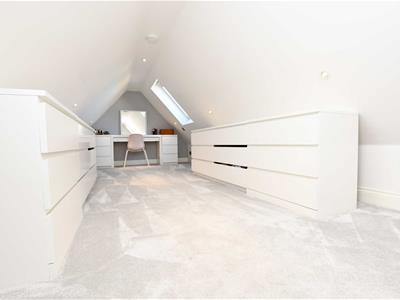
- Large Mezzanine area useful as Study
- Available 1st October
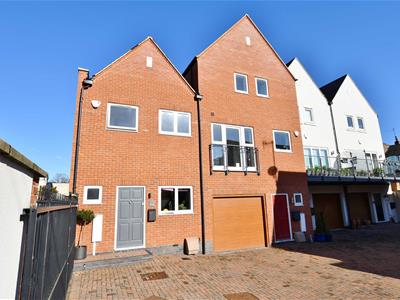

A well proportioned and presented end of mews property situated in this convenient and yet discreet central Leamington gated development with allocated parking space. The property comes unfurnished and is in excellent condition throughout. EPC Rating B, Council Tax F, Deposit £1846
Briefly Comprising;
Spacious open plan kitchen/dining/living with double doors to garden, ground floor WC, first floor landing, two first floor double bedrooms, master bedroom with en-suite shower room and useful mezzanine attic space over, second double garden with fitted wardrobes, white fitted bathroom, central heating including under floor heating to ground floor, allocated parking space, walled courtyard rear garden, remainder of premier guarantee.
The Property
Is approached via a gated entrance off Alveston Place into a courtyard setting, with panelled entrance door giving access to the property.
Open plan Dining/Kitchen/Living
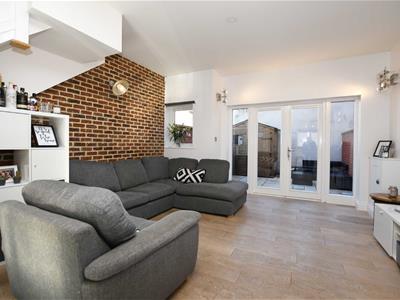
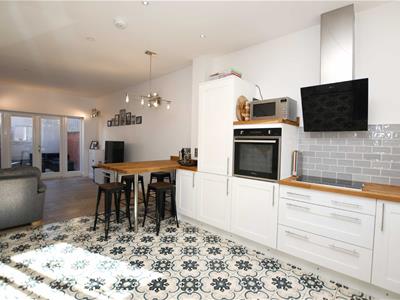
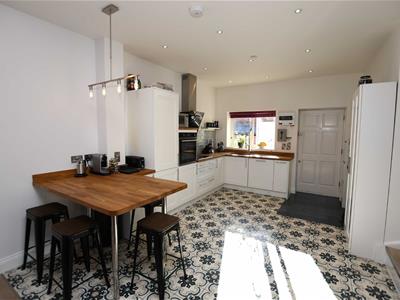
11'3" in kitchen area expanding to 14' into living area x 28'9" overall. Whilst been open plan, the property is clearly laid into two distinctive areas.
Kitchen/Dining Area
Fitted with a range of painted shaker style base units with wood block working surface over and up stands, tiling to splash backs, four point electric Induction hob with Neff filter hood over and oven to side, under slung one and a half bowl sink unit with mixer tap, concealed Hotpoint dishwasher, concealed fridge and freezer with breakfast bar return and tiled floor, double glazed timber framed window to front elevation, door to...
Ground Floor WC
Fitted with a suite to comprise; low level WC with concealed cistern, wash hand basin with feature tap and open drawers underneath, continuation of tiled flooring, obscure double glazed window to front elevation.
Living Area
With wood flooring and exposed feature brick wall, double glazed timber framed window to rear and double French doors and matching panels to either side leading to garden, wall light points, TV aerial point, telephone point. Staircase rising to...
First Floor Landing
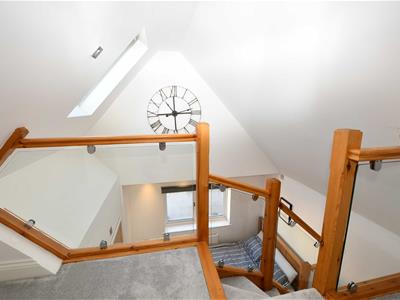
With timber and glazed balustrade, obscure timber framed double glazed window to side elevation and timber panelled doors to all first floor accommodation.
Bedroom One (Rear)
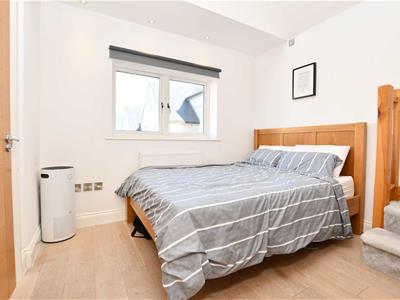
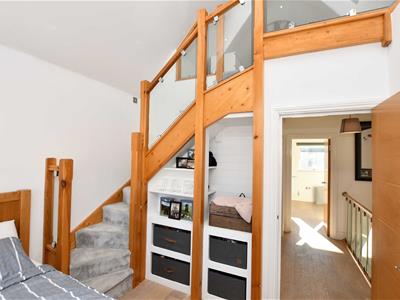
10' x 10'10" maxWith timber framed double glazed window to rear elevation, vaulted ceiling, shelved display areas to under stair recess, stairs leading to mezzanine attic space, door to...
En-Suite Shower Room
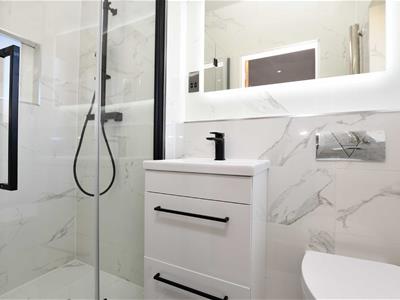
Fitted with a white suite to comprise; low level WC with concealed cistern, wash hand basin set into vanity drawer unit, large shower cubicle with rainwater style shower head and additional hand held shower attachment, down lighter points to ceiling, contemporary chrome radiator, obscure double glazed window to side elevation, back lit mirror, tiled floor, full tiling to all walls.
Mezzanine Attic Space
9'8" x 20'Note angled ceiling lines restricting head height in part. Timber framed and glazed balustrade, overlooking bedroom area, with down lighter points to angled ceilings, velux double glazed roof line window.
Bedroom Two (Front)
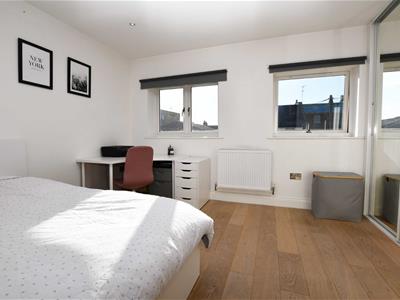
12'1" to front of fitted wardrobes x 11'1"With two timber framed double glazed windows to front elevation, range of mirror fronted sliding doors to built in wardrobes with a variety of hanging and shelved areas, radiator, continuation of wooden flooring.
Bathroom
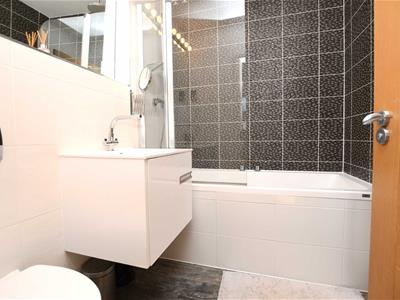
Fitted with a white contemporary suite to comprise; double ended bath with central filler, wall mounted shower with fixed rainwater style overhead shower point and additional hand held shower attachment, full splash back tiling, wall mounted contemporary vanity unit with mono mixer, low level WC with concealed cistern, down lighter points, chrome radiator towel rail.
Outside
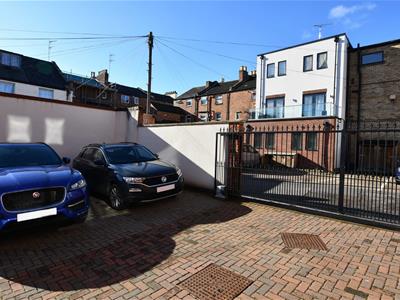
The property is set within a courtyard development approached off Alveston Place via metal sliding electric gate which gives access to a communal block paved fore court with one allocated parking space directly opposite the property.
Outside Rear
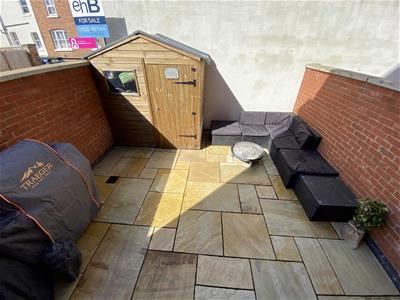
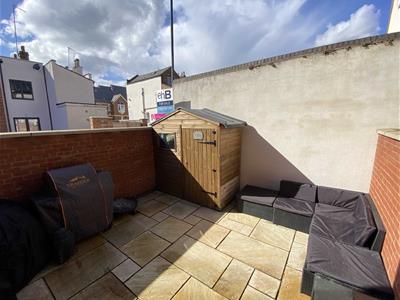
There is a rear courtyard principally laid to paving and surrounded by walling with outside tap and power point and timber garden shed.
Energy Efficiency and Environmental Impact
Although these particulars are thought to be materially correct their accuracy cannot be guaranteed and they do not form part of any contract.
Property data and search facilities supplied by www.vebra.com