
306 Walsgrave Road
Walsgrave
Coventry
CV2 4BL
Amelia Crescent, Copsewood, Coventry
Guide Price £375,000
4 Bedroom House - Detached
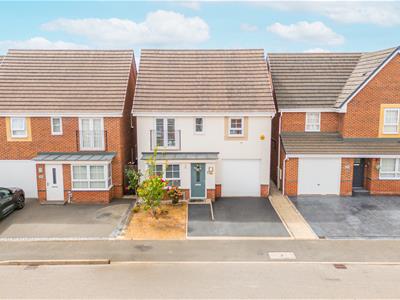
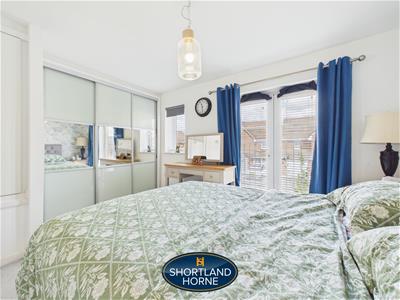
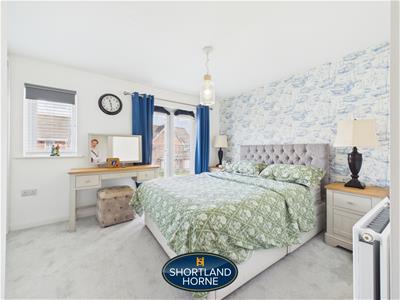
* IMMACULATELY PRESENTED 4 BEDROOM BARRATT BUILT DETACHED HOUSE * SMALL SELECT MODERN DEVELOPMENT * FITTED KITCHEN WITH INTEGRATED UNITS OPEN PLAN WITH DINING / SITTING AREA * PRINCIPAL BEDROOM WITH ROMEO & JULIET OPENING DOUBLE GLAZED DOORS & ENSUITE SHOWER ROOM * LANDSCAPED FULLY FENCED REAR GARDEN * VIEWING HIGHLY RECOMMENDED
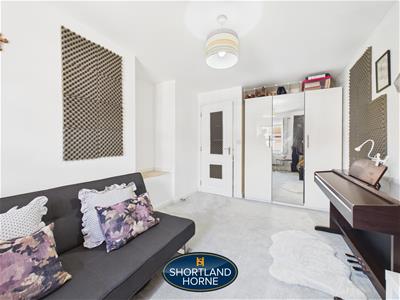
Nestled in the tranquil Amelia Crescent, Copsewood, Coventry, this stunning four-bedroom detached house, built by Barratt, offers an exceptional living experience. The immaculately presented family home has been occupied from new, which must be viewed internally to be fully appreciated. The property boasts a modern design and a host of desirable features that make it an ideal family home.
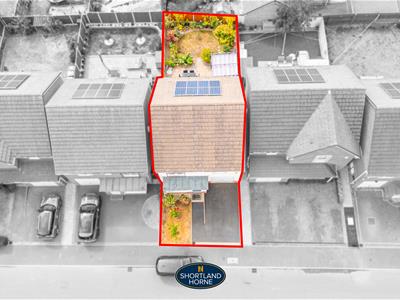
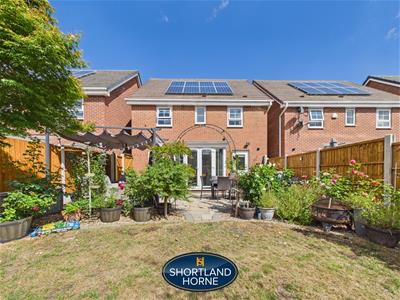
The property is gas centrally heated & double glazed and benefitting from Solar Panels installed May 2015 promoting energy efficiency and reducing utility costs.
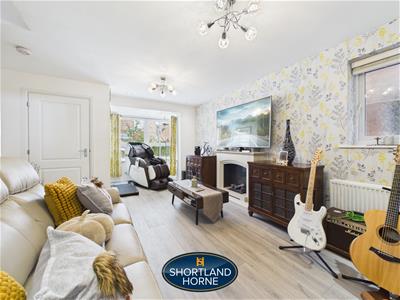
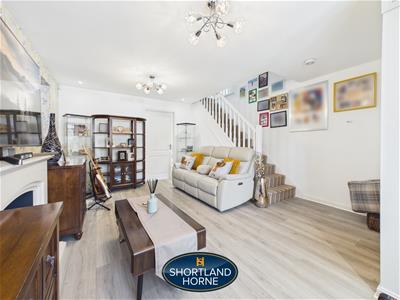
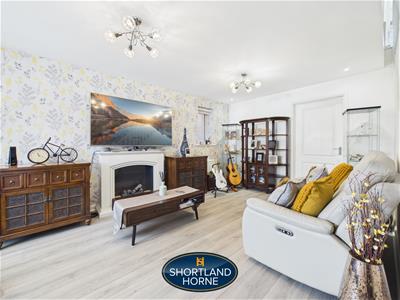
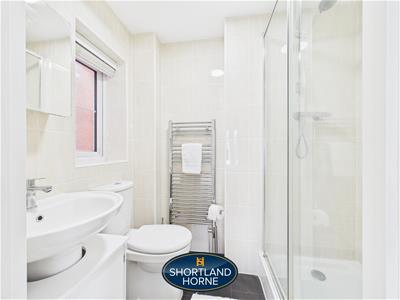
Upon entering, you are greeted by a spacious bay windowed reception room with marble effect fireplace that provides a warm and inviting atmosphere, perfect for both relaxation and entertaining. The house comprises four well-proportioned bedrooms, including a master suite complete with an ensuite fully tiled shower room and Romeo & Juliet double glazed doors!!
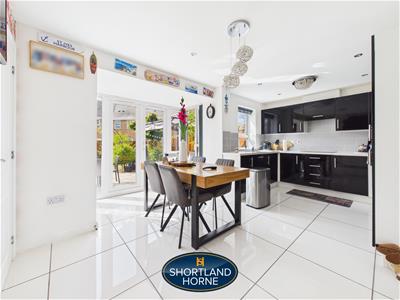
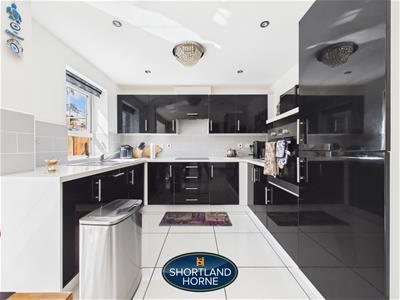
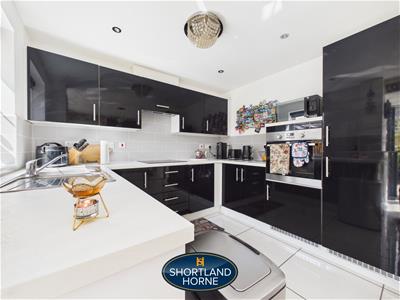
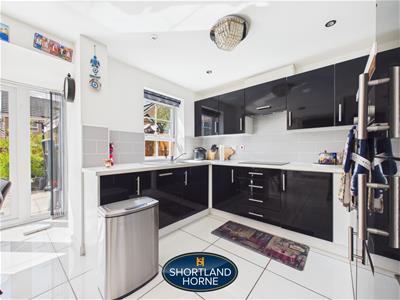
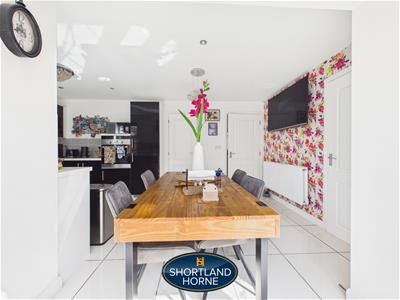
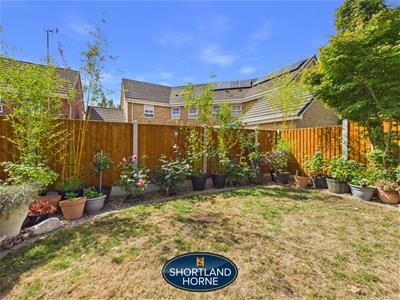
The property also features a second bathroom with shower, catering to the needs of a busy household. The modern kitchen is designed for functionality and style, making it a delightful space for culinary enthusiasts with induction hob, oven, fridge/ freezer & dishwasher !! with open plan dining / sitting area overlooking the landscaped rear garden.
For those with vehicles, the integral garage offers direct access to the home with electric car point, providing convenience and security. The surrounding area is peaceful, making it an excellent choice for families seeking a serene environment while still being close to local amenities and transport links.
The property has a Management Charge of £90 per annum for the development.
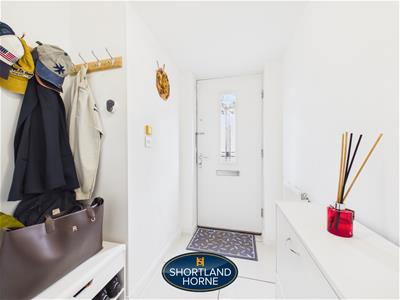
VESTIBULE HALL
5'7 x 3'11 (16'4"'22'11" x 9'10"'36'1")
BAY WINDOWED LOUNGE
6.02m x 2.39m (19'9 x 7'10)
OPEN PLAN BAYED DINING/ BREAKFAST KITCHEN ROOM
5.13m x 2.95m (16'10 x 9'8)
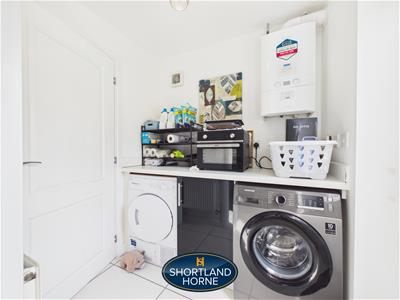
UTILITY ROOM
1.83m x 1.57m (6 x 5'2)
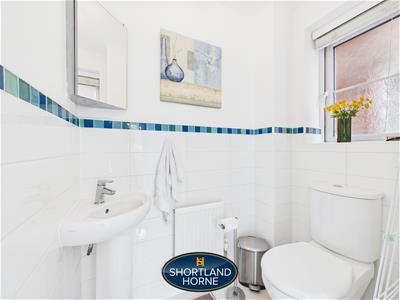
CLOAKROOM
1.60m x 1.02m (5'3 x 3'4)
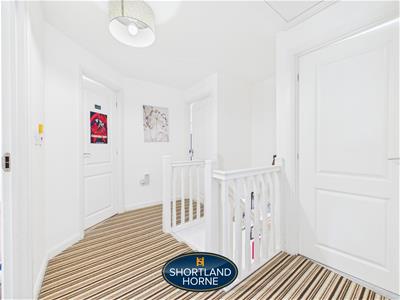
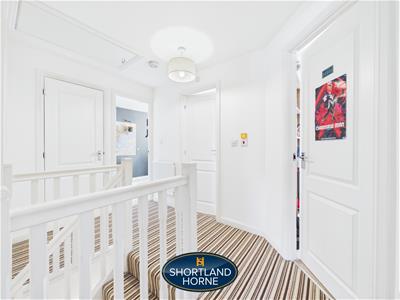
LANDING
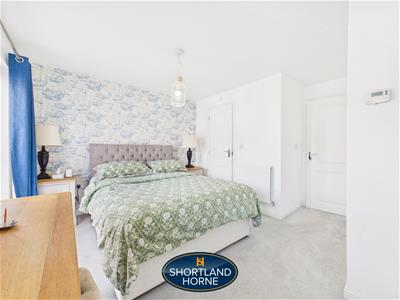
BEDROOM ONE
3.61m x 3.05m (11'10 x 10)
ENSUITE SHOWER ROOM
2.03m x 1.19m (6'8 x 3'11)
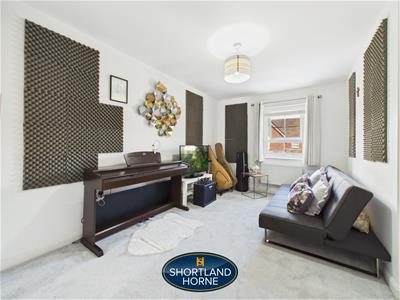
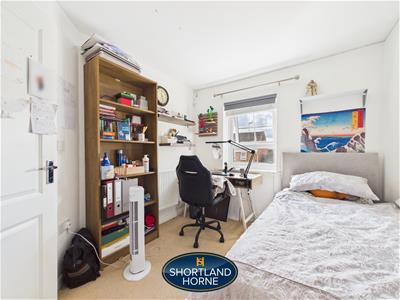
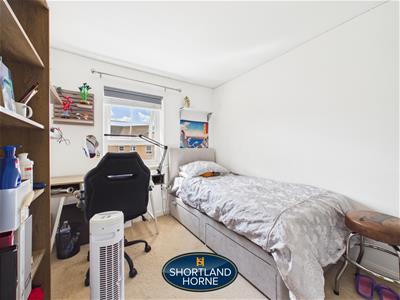
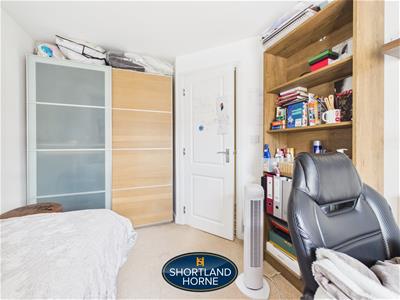
BEDROOM TWO
4.52m x 2.62m (14'10 x 8'7)
BEDROOM THREE
3.43m x 2.51m (11'3 x 8'3)
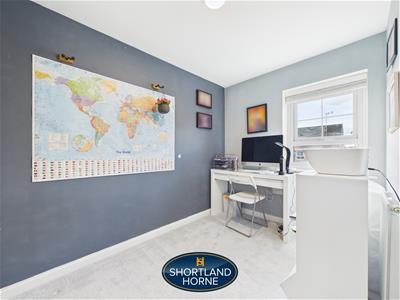
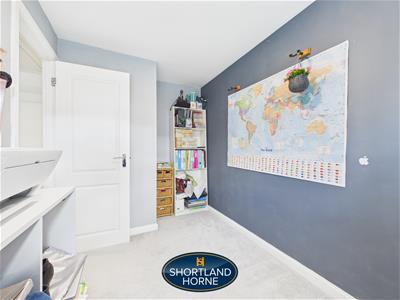
BEDROOM FOUR
2.87m x 1.96m (9'5 x 6'5)
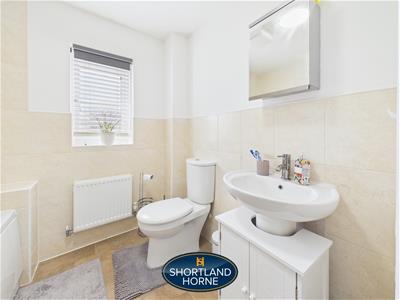
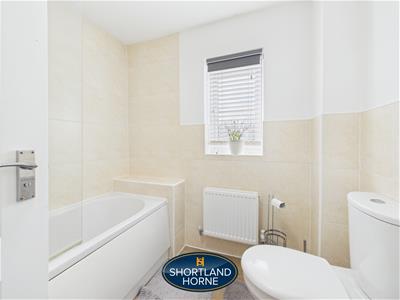
FAMILY BATHROOM
2.16m x 1.93m (7'1 x 6'4)
DIRECT ACCESS INTEGRAL GARAGE
4.95m x 2.57m (16'3 x 8'5)
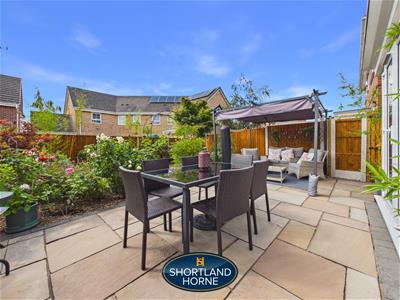
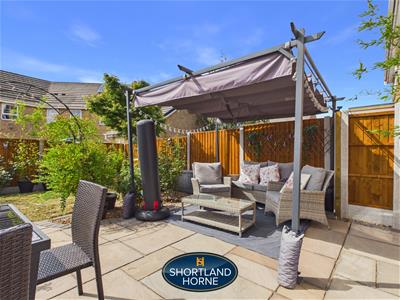
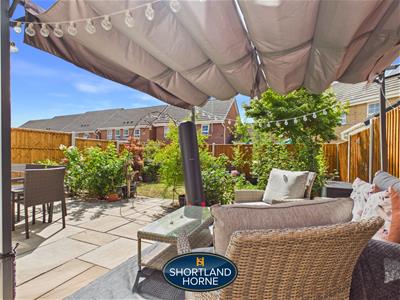
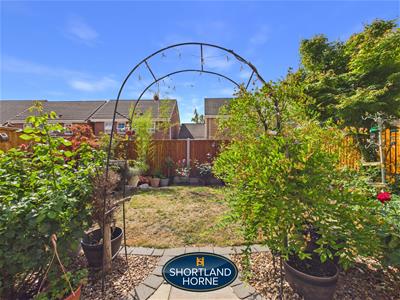
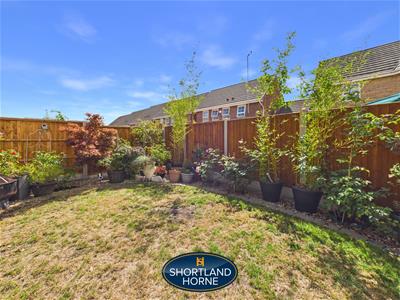
FRONT & WELL LAID OUT LANDSCAPED REAR GARDEN
VIEWING HIGHLY RECOMMENDED
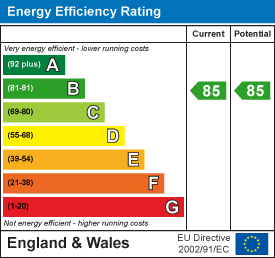
Energy Efficiency and Environmental Impact
Although these particulars are thought to be materially correct their accuracy cannot be guaranteed and they do not form part of any contract.
Property data and search facilities supplied by www.vebra.com