
17-19 Jury Street
Warwick
CV34 4EL
Wavytree Close, Warwick
£315,000 Offers Over
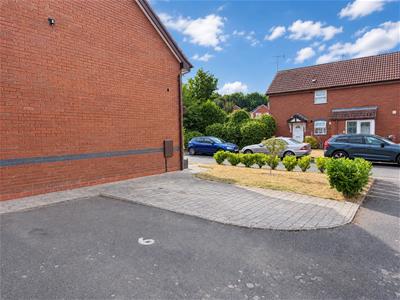
2 Bedroom House - End Terrace
- Immaculately presented end-mews house
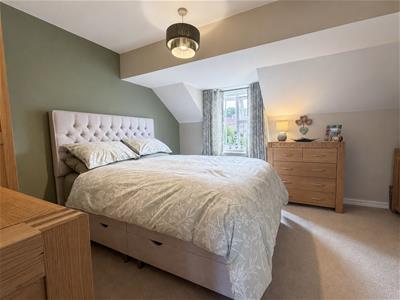
- Two well-proportioned bedrooms
- Living Room
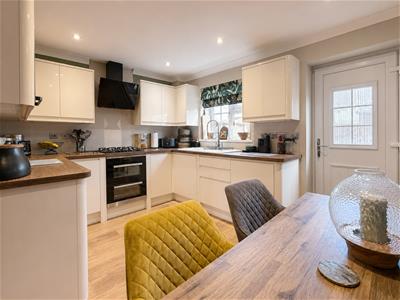
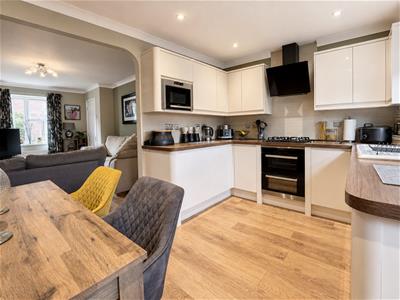
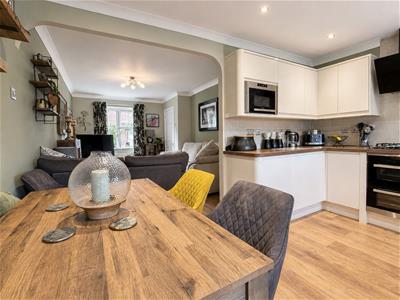
- Attractive kitchen/diner
- Modern Bathroom
- Delightful landscaped rear garden
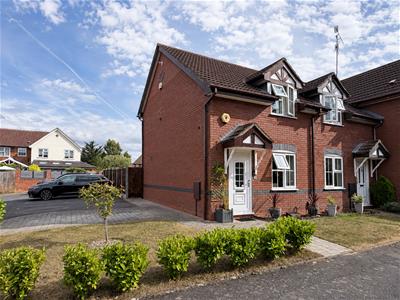
- Established front garden Off-road parking for two vehicles
- Gas central heating & double glazing
- Convenient for Warwick town centre & Racecourse
An excellent opportunity to acquire this immaculately presented two-bedroom end mews house, pleasantly situated within a popular small development, conveniently placed for Warwick town centre and Warwick Racecourse. The well-maintained accommodation comprises an entrance hall, comfortable living room, attractive kitchen/diner and modern bathroom. Further benefits include gas central heating and double glazing. Outside, the property has established front gardens and a delightful landscaped rear garden, with parking for two cars, plus a shared visitor space. EPC: C.
This well appointed two bedroom end of mews is located in a favoured position within this popular development which lies within walking distance of Warwick town centre and Warwick Racecourse, and has excellent local amenities close by to include Sainsbury's supermarket.
The accommodation is arranged as follows:
Location
Wavytree Close is within walking distance of Warwick town centre and Warwick Racecourse and has excellent local amenities close by, including Sainsbury's supermarket.
Approach
The property is approached over a pathway leading to the canopy porch, with a double-glazed entrance door leading to:
Entrance Hall
Wood effect floor, radiator, stairs to the first floor and door to:
Living Room
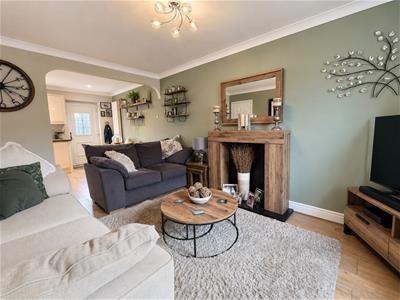
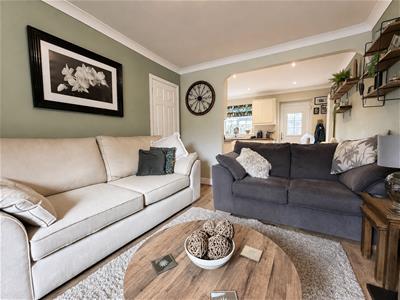
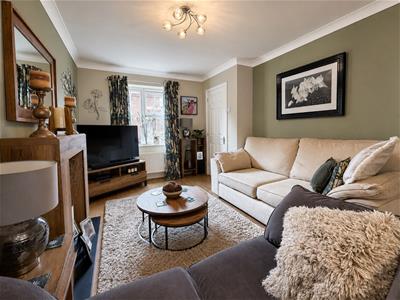 4.47m x 3.08mMatching floor, attractive focal-point fireplace, coved cornicing, under-stairs storage cupboard, double-glazed window to the front aspect. Opening to kitchen.
Dining Kitchen
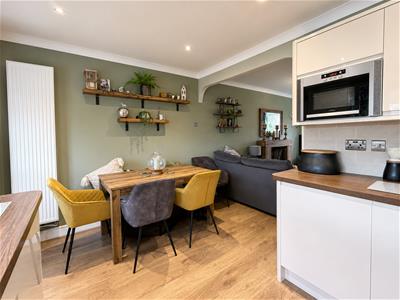 3.99m x 2.80mAttractive range of gloss-fronted base and eye-level units with complementary worktops and tiled splashbacks. Enamel sink and drainer with mixer tap. Electric oven with four-ring gas hob and extractor unit over. Integrated washing machine, fridge, freezer and microwave. Downlighters, vertical radiator and double-glazed window to the rear aspect. UPVC double-glazed casement door providing access to the rear garden.
First Floor Landing
Access to roof space with loft ladder. Built-in airing cupboard with radiator. Doors to:
Bedroom One
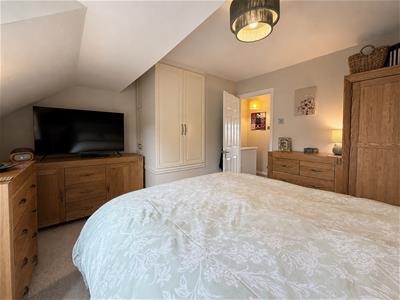 4.03m narrowing to 3.04m x 3.67mDouble-glazed dormer window to the front aspect, radiator, bulkhead, double door wardrobe providing hanging rail and shelving
Bedroom Two
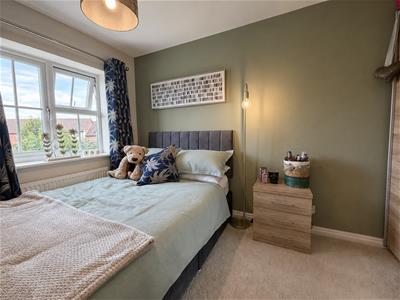 3.04m x 2.09m (9'11" x 6'10")Having a radiator, a wardrobe recess and a double-glazed window to the rear aspect.
Modern Bathroom
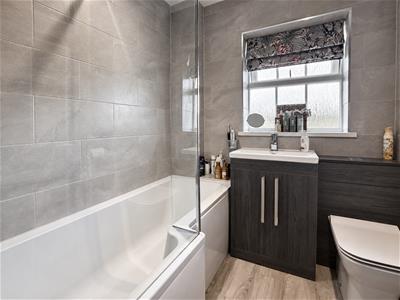 Modern white suite comprising a "P" shaped bath with a mixer tap and a chrome shower system above, with a shower screen, a wash hand basin set into a vanity unit with cupboards below, a low-level W.C with a concealed cistern, heated towel rail, fully tiled walls and a double-glazed window to the rear aspect.
Frontage
The property occupies an attractive corner position, approached across a neatly maintained lawned frontage with established evergreen shrubs and a paved pathway leading to the entrance. A side driveway provides excellent off-road parking, with gated access continuing to the rear garden.
Conservatory
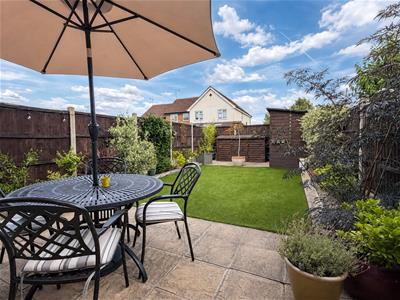
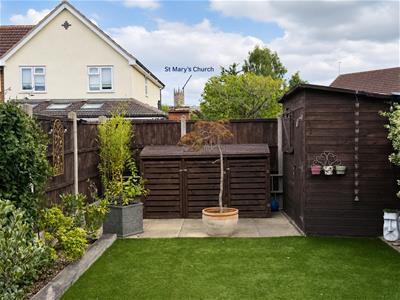 The attractive, enclosed rear garden is thoughtfully arranged for ease of maintenance, featuring an artificial lawn bordered by established shrubs and planting. A generous paved patio provides an ideal setting for outdoor dining and entertaining, while a timber garden shed and dedicated bin store provide useful storage. Further practical features include an outside tap and double power socket, with timber fencing providing good privacy. The garden also enjoys distant views towards St Mary’s Church in nearby Warwick town centre.
Services
All mains services are understood to be connected. NB: We have not tested the heating, domestic hot water system, kitchen appliances, or other services, and while we believe they are in satisfactory working order, we cannot give any warranties in this respect. Interested parties are invited to make their own enquiries.
Tenure
The property is understood to be freehold, although we have not inspected the relevant documentation to confirm this.
Council Tax
The property is in Council Tax Band "C" - Warwick District Council
Postcode
CV34 4UA
Energy Efficiency and Environmental Impact


Although these particulars are thought to be materially correct their accuracy cannot be guaranteed and they do not form part of any contract.
Property data and search facilities supplied by www.vebra.com