
Curtis Way, Weymouth
Per Month £1,950 p.c.m. To Let
3 Bedroom House - Detached
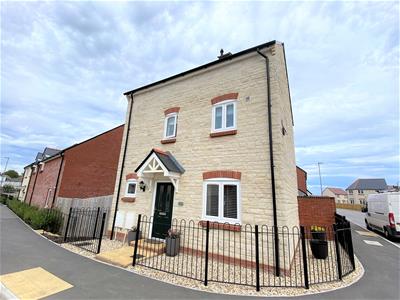
- DETACHED THREE STOREY HOUSE
- THREE DOUBLE BEDROOMS
- OPEN PLAN LIVING SPACE
- GAS CENTRAL HEATING
- UPVC DOUBLE GLAZED WINDOWS
- BATHROOM, ENSUITE & GF CLOAKROOM
- ATTRACTIVE STONE ELEVATIONS
- ENCLOSED PRIVATE GARDEN
- CARPORT & PARKING SPACE
- MUST BE VIEWED
A very well presented Three Double Bedroom, Three Storey Detached House with Natural Stone elevations located on Curtis Way, part of the popular Curtis Fields Development with excellent local amenities close by. Internally the accommodation is well proportioned with open plan living to the ground floor, benefits a contemporary fitted kitchen, a ground floor cloakroom, gas central heating, UPVC Double Glazed Windows Bedroom 1 has an en-suite shower room, a family bathroom, a rear enclosed attractive garden, a carport with additional parking space in front. Weymouth Town Centre and Harbour area are just over a mile away.
ENTRANCE HALL
Window to front, panel radiator, LVT flooring, and under stair storage cupboard.
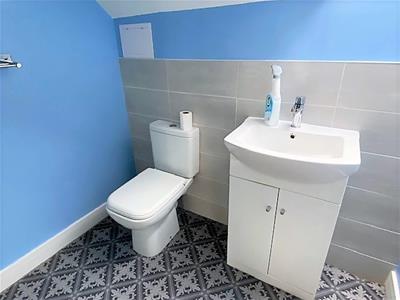
CLOAKROOM
Low level WC, wash hand basin with storage below, panel radiator, LVT flooring, and extractor fan.
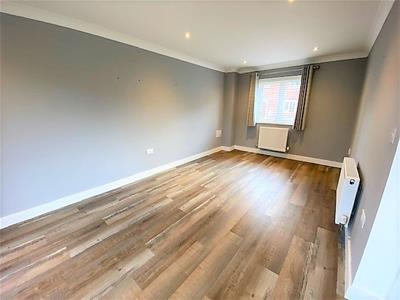
LIVING SPACE
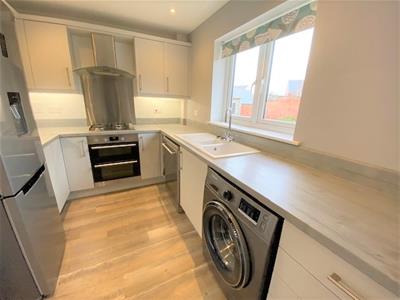
6.01m x 5.96 maximum measurement (19'8" x 19'6" maWindow and double doors to rear, window to front, spotlights, LVT flooring, two panel radiators into the lounge and dining area. The kitchen area has an excellent range of good quality eye level base and wall units with working surfaces, one and a quarter bowl sink with mixer tap, built in double electric oven with gas hob and extractor hood above, plumbing for washing machine and dish washer, and space for fridge freezer.
STAIRS TO FIRST FLOOR LANDING
Window to front, and panel radiator.
BEDROOM TWO
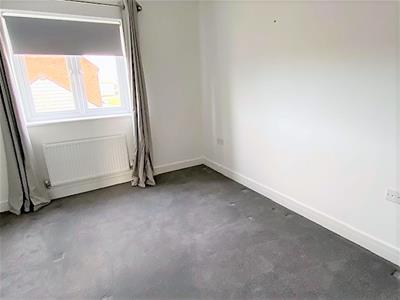
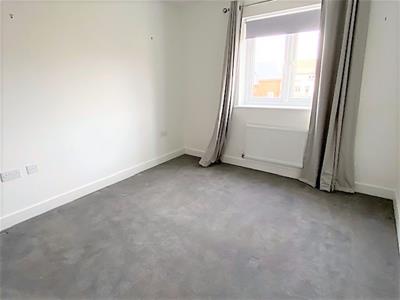
3.78m x 2.96m (12'4" x 9'8")Window to rear, and panel radiator.
BEDROOM THREE
3.78m x 2.95m (12'4" x 9'8")Window to rear, and panel radiator.
BATHROOM
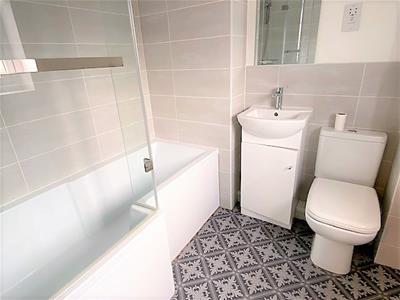
Window to front, modern bath suite comprising of an L shaped bath with mixer taps, and wall mounted shower above, and glazed screen, low level WC, wash hand basin, panel radiator, shaver point, and tiled splash backs.
STAIRS TO SECOND FLOOR LANDING
Large storage cupboard housing 'Vaillant' boiler system.
MASTER BEDROOM SUITE
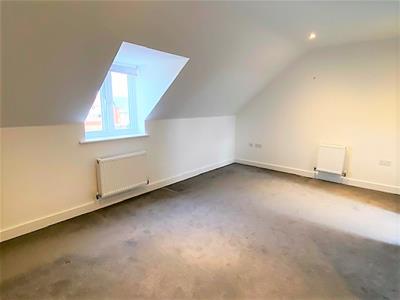
6.01m x 3.86m (19'8" x 12'7")Window to rear, two panel radiators, loft hatch, and spotlights.
ENSUITE BATHROOM
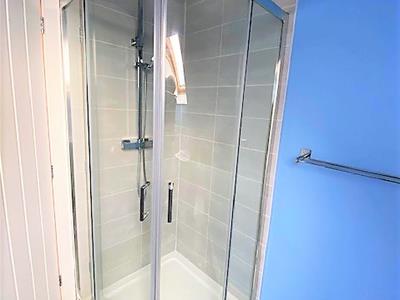
Velux window to front, panel radiator, walk in glazed shower cubicle, low level WC, wash hand basin with storage below, spot lights, panel radiator, and tiled splash backs.
OUTSIDE
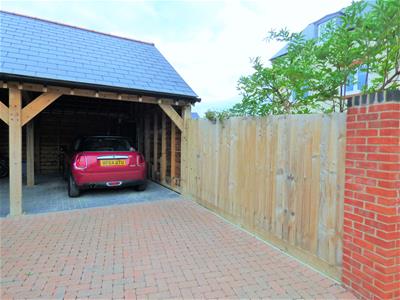
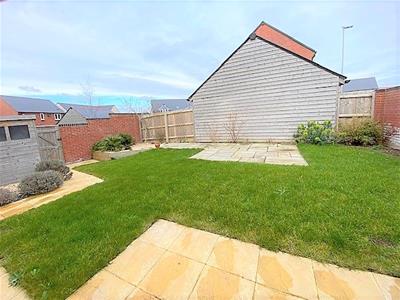
To the front there are graveled areas enclosed by wrought iron fencing and path to front door. To the rear there is an attractive enclosed garden comprising of paved patio areas, a lawn area, mature shrubs and trees, a storage shed, a side gate leading to a further garden area laid to flower beds and borders with mature shrubs, there is a timber framed carport with additional parking space in front.
COUNCIL TAX
Band D
Energy Efficiency and Environmental Impact


Although these particulars are thought to be materially correct their accuracy cannot be guaranteed and they do not form part of any contract.
Property data and search facilities supplied by www.vebra.com