
14 High Street
Mexborough
S64 9AS
Buckleigh Road, Wath-Upon-Dearne
Asking Price £375,000
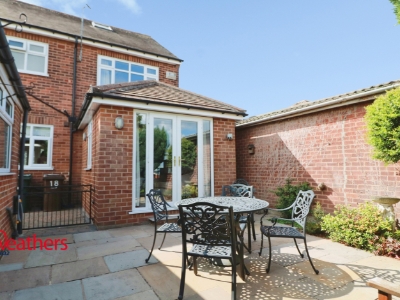
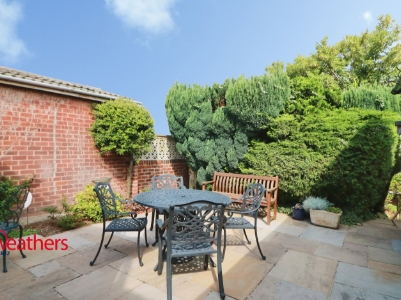
4 Bedroom House - Detached
- Superb Detached Property
- Enviable School Catchment
- Four Bed Detached plus Attic Space
- Separate Reception Rooms
- Driveway with parking for more than one vehicle
- Garage
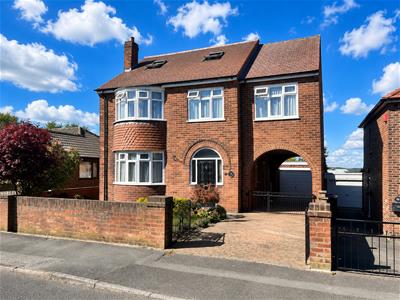
This immaculate detached property is offered for sale in Wath-upon-Dearne, Rotherham, providing a well-presented four-bedroom home with practical living space spreading across three levels.
The ground floor reception areas offer flexible space for both living and dining, while the separate kitchen provides a defined area for day-to-day cooking and household tasks. With four bedrooms, the property is suitable for those requiring additional sleeping accommodation, guest rooms or a home office. The two bathrooms support convenient family living and busy daily routines.
Merryweathers
Merryweathers are leading Estate Agents in Rotherham, Barnsley, Doncaster, Maltby, Mexborough & the whole of South Yorkshire. Founded in 1832, the company has maintained a strong, independent tradition, and a passion for properties ever since. Whether you’re looking to rent in Rotherham or move to Maltby, whether you’re a Barnsley business or a first-time buyer in Doncaster or Mexborough, we’ve got the experience, the knowledge and the qualifications to help you progress perfectly.
Wath Upon Dearne
Wath upon Dearne (also known as Wath-on-Dearne or simply Wath ) is a small town on the south side of the Dearne Valley in the historic county of the West Riding of Yorkshire and the Metropolitan Borough of Rotherham, South Yorkshire, England, lying 5 miles (8 km) north of Rotherham, almost midway between Barnsley and Doncaster. Wath can trace its existence back to Norman times, having an entry in the Domesday Book as Wad and Waith.
Material Information
Council Tax Band - D
Tenure - Freehold
Property Type - Detached
Construction Type - Brick built
Heating Type - Gas central heating
Water Supply - Mains water supply
Sewage-Mains Drainage
Gas Type - Mains Gas
Electricity Supply - Mains Electricity
All buyers are advised to visit the Ofcom website and open reach to gain information on broadband speed and mobile signal/coverage.
https://www.openreach.com/
https://www.ofcom.org.uk/phones-telecoms-and-internet/advice-for-consumers/advice/ofcom-checker
Parking type - Driveway
Building safety N/A
Restrictions N/A
Rights and easements N/A
Flooding – LOW
All buyers are advised to visit the Government website to gain information on flood risk. https://check-for-flooding.service.gov.uk/find-location
Planning permissions N/A
Accessibility features N/A
Coal mining area South Yorkshire is a mining area
All buyers are advised to check the Coal Authority website to gain more information on if this property is affected by coal mining. https://www.groundstability.com/public/web/home.xhtml
We advise all clients to discuss the above points with a conveyancing solicitor.
AGENT NOTES
To be able to purchase a property in the United Kingdom all agents have a legal requirement to conduct Identity checks on all customers involved in the transaction to fulfil their obligations under Anti Money Laundering regulations. We outsource this check to a third party and a charge will apply. Ask the branch for further details.
Porch
With a UPVC double glazed providing access.
Entrance Hallway
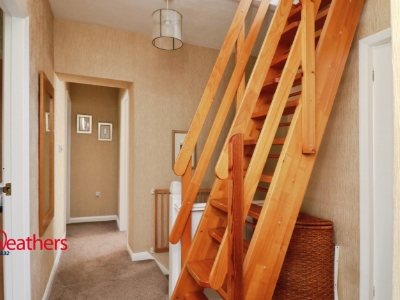
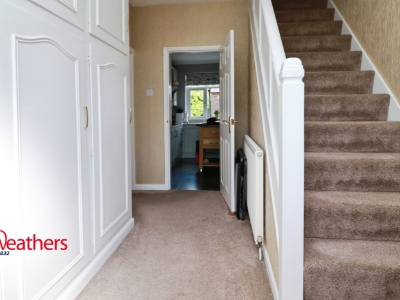 Side aspect UPVC window, central heating radiator and stairs rising to the first floor accommodation and useful fitted storage.
Lounge
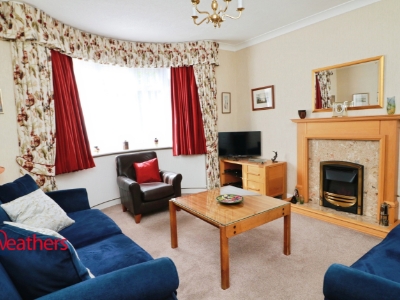
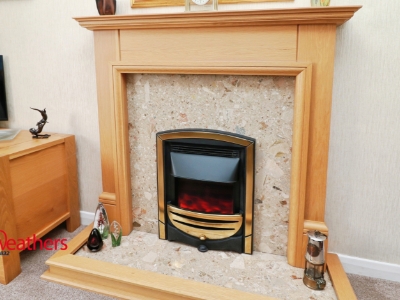
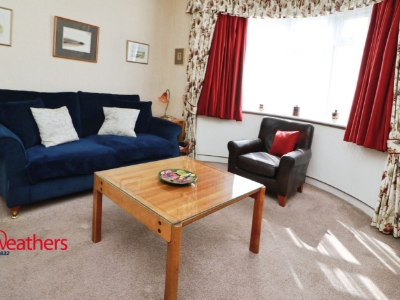 4.30m x 3.80m (14'1" x 12'5" )With a front facing UPVC window, central heating radiator, decorative coving to the ceiling and the focal point of the room being the decorative fireplace with living flame electric fire inset.
Dining Room
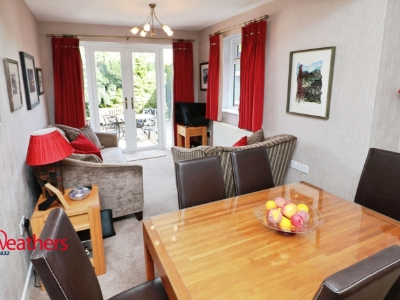
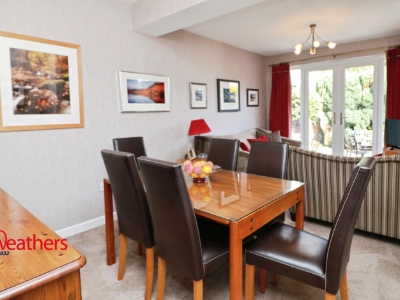
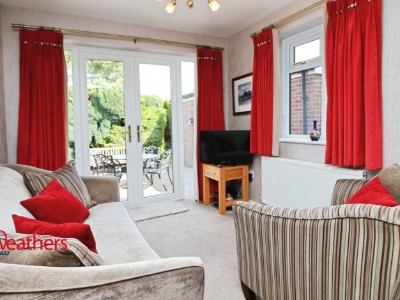 5.85m x 3.28m ( at best ) (19'2" x 10'9" ( at bestWith UPVC double glazed French doors over looking the impressive rear gardens, with UPVC double glazed windows to either side
Kitchen
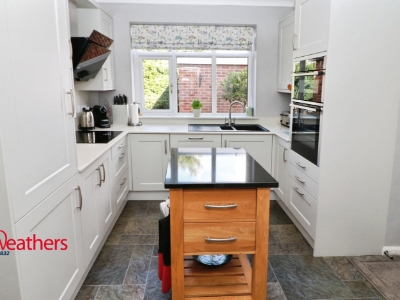
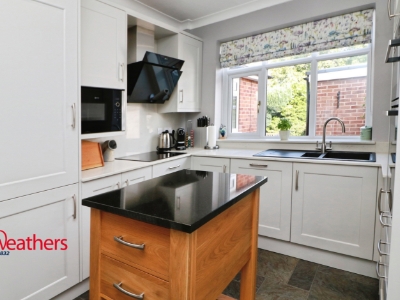 3.36m x 2.89m (11'0" x 9'5")Set beneath the rear facing UPVC double glazed window and incorporated into the Quartz worksurface is a drainer sink unit with mixer tap. The kitchen is fitted with a comprehensive range of wall, base and drawer units with cooking facilities to include a double electric oven, microwave and induction hob with modern chimney type extractor over with Quartz panelling to splash back areas.. Integrated appliances include fridge and freezer units and dishwasher. With Amtico flooring, the room also hosts a wall mounted gas central heated boiler and useful pantry area.
Downstairs WC
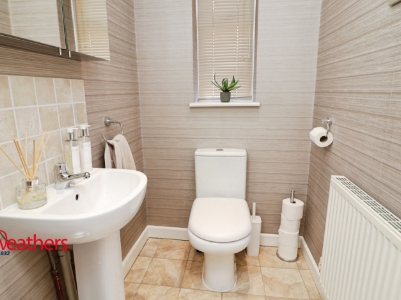 Suite in white comprising of low flush WC and hand wash pedestal basin.
Master Bedroom
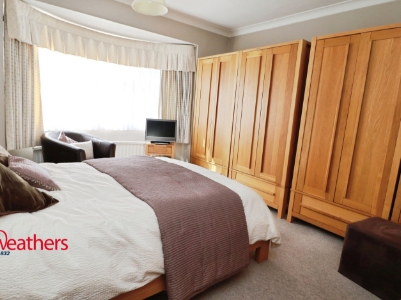
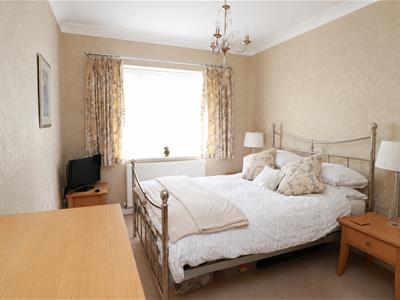
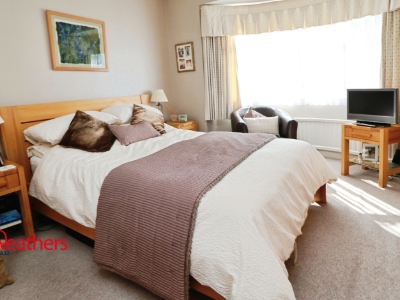 4.63m x 3.77m (15'2" x 12'4")With a front aspect with UPVC glazing and central heating radiator.
Bedroom Two
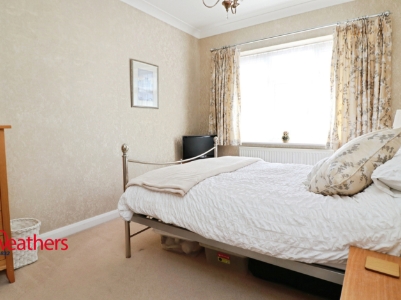 4.74m x 2.82m at best (15'6" x 9'3" at best)Front facing UPVC window and central heating radiator.
Walk in Wardrobe
LED down light to ceiling. Comprising of shelving and hanging space.
Bedroom Three
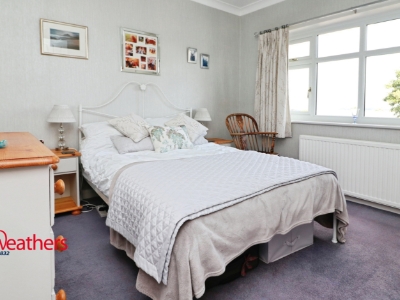 3.38m x 3.35m (11'1" x 10'11")With rear facing UPVC window enjoying far reaching views and central heating radiator.
Bedroom Four
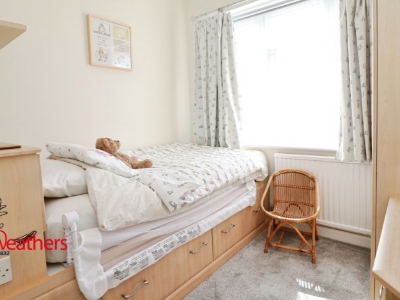 2.71m x 2.49m (8'10" x 8'2")With a front aspect, central heating radiator and range of fitted furniture to include a fixed bed.
Bathroom
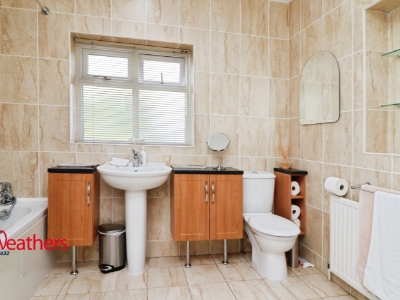 2.89m x 2.32m (9'5" x 7'7")Hosting a three piece suite comprising of a panelled bath with thermostatic shower above, pedestal hand wash basin and low flush WC. With central heating radiator and opaque UPVC double glazed window.
Shower Room
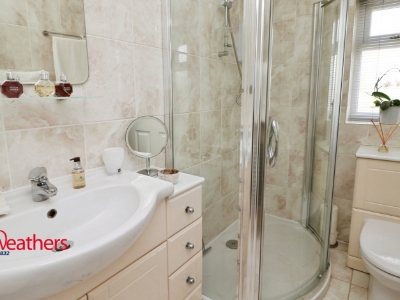 2.29m x 1.49m (7'6" x 4'10")With a three piece suite comprising of a walk in shower with electric shower above, vanity hand wash basin and low flush WC. With towel rail central heating and opaque double glazed window.
Occasional Attic Room
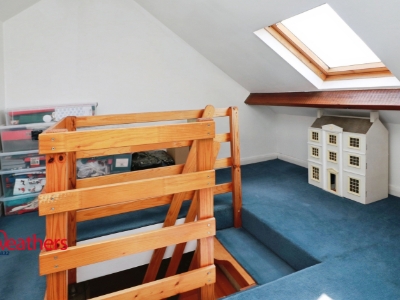
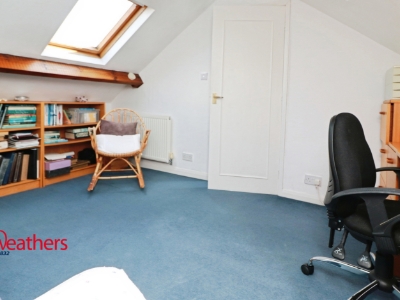
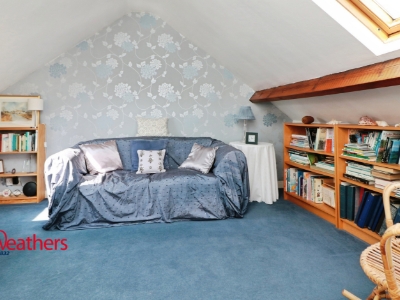 4.50m x 3.35m (14'9" x 10'11")Dual aspect Velux windows and central heating radiator and added storage
Detached Garage
6.21m x 3.16m (20'4" x 10'4")Brick Built garage, with electrically operated door hosting power and lighting.
Utility Area
6.21m x1.60m (20'4" x5'2")Range of base units with roll edged work surfaces. Single drainer sink unit and space and plumbing for an automatic washing machine
External
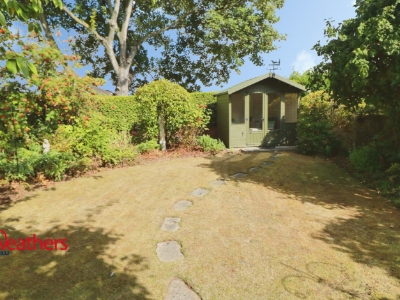
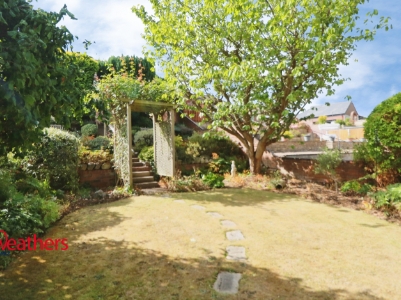 To the front is a good size garden, mainly laid to lawn with well stocked borders. Hosting a block paved driveway with off road parking, the driveway continues under side extension. To the rear is a very well maintained large garden with two paved patio areas and steps leading to a lowered secluded garden and summer house.
Energy Efficiency and Environmental Impact

Although these particulars are thought to be materially correct their accuracy cannot be guaranteed and they do not form part of any contract.
Property data and search facilities supplied by www.vebra.com