
Woodfield Road, Rothley, Leicester
£295,000
3 Bedroom House - Semi-Detached
- TRADITIONAL 3 BED SEMI
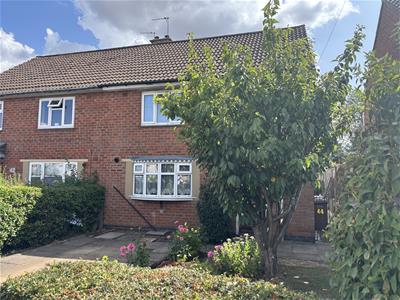
- DOUBLE BAY FRONTED
- FGCH - CONDENSING BOILER
- UPVC DOUBLE GLAZING
- LARGE CONSERVATORY
- MODERN KITCHEN WITH OVEN & HOB
- MODERN BATHROOM WITH SHOWER OVER BATH
- 120' REAR GARDENS
- FREEHOLD
- COUNCIL TAX BAND B
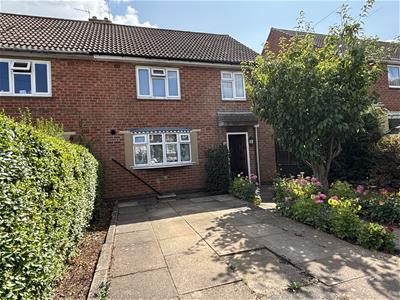
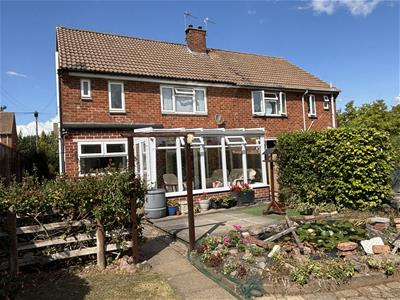
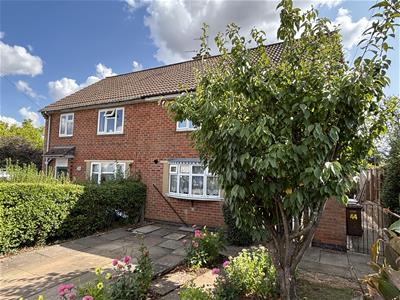
A traditional double bay fronted 3 bedroom semi detached family home situated in prime residential location within most sought after village approx 6 miles North of city centre. The property benefits from gas central heating, UPVC double glazing, pvc fascia, modern kitchen & bathroom. The accommodation briefly comprises on the ground floor, porch, entrance hall, lounge, conservatory, dining/sitting room, extended kitchen with oven/hob. Upstairs, landing, 3 bedrooms, bathroom white suite & shower over bath. Garden & driveway to front, delightful 120' gardens to rear, large timber garden lodge. Freehold. Council tax band B
Porch
An enclosed entrance porch with hardwood entrance door.
Entrance Hall
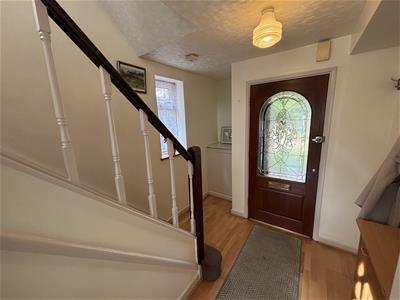
Hardwood triple glazed inner door, UPVC double glazed window to side, hard wood flooring, stairs to first floor, double radiator, meter cupboard.
Lounge
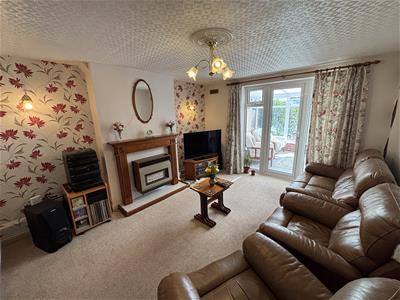
4.43m x 3.65m (14'6" x 11'11")A good sized living room which is the central one of the three reception rooms in the spacious ground floor accommodation. UPVC double glazed French doors to conservatory, gas fire set in fireplace with wooden surround, fitted carpet, double radiator.
Conservatory
3.80m x2.92m (12'5" x9'6")UPVC double glazed conservatory, brick base, polycarbonate roof, tiled flooring, roof blinds.
Dining/Sitting Room
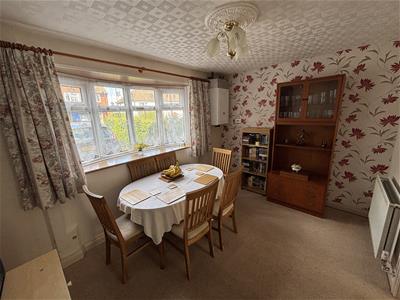
3.76m x 2.63m (12'4" x 8'7")A flexible room which has a number of potential uses including a study/office or playroom but used currently as a dining room. UPVC double glazed bow window to front, double radiator, wall mounted Ideal boiler, fitted carpet, gas fire, double doors into lounge.
Kitchen
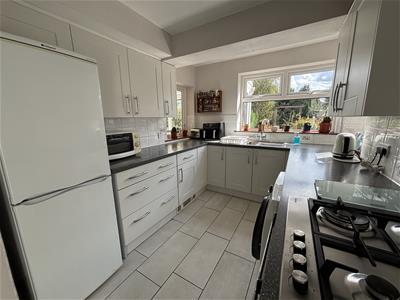
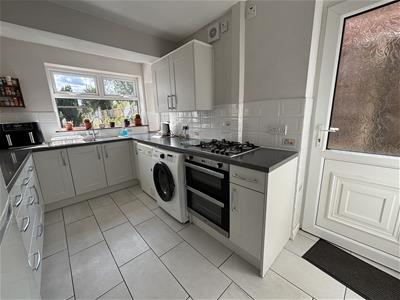
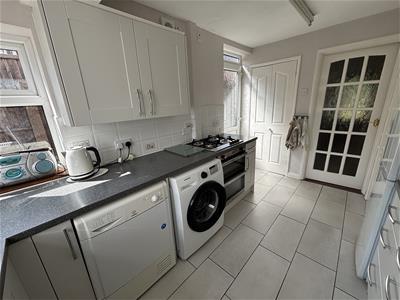
3.94m x 2.42m (12'11" x 7'11")UPVC double glazed single door to side, three UPVC double glazed windows to side/rear, tiled flooring. The kitchen is fitted with a sleek modern range of base, drawer & eye level units with chrome handles, ample work surfaces, tiled splashbacks, one and a half bowl stainless steel sink unit with mixer taps, gas double oven, gas hob, kick-space electric heater. Provision for washing machine, dishwasher, space for tall fridge/freezer, extractor fan. Pantry store, additional cupboard for storage.
First Floor: Landing
UPVC double glazed window to side, fitted carpet, access to loft.
Bedroom One
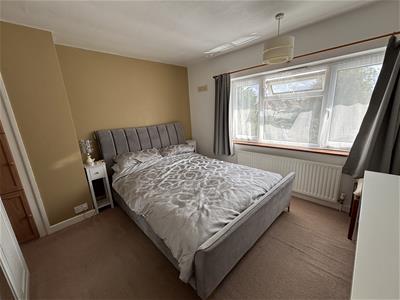
3.47m x 3.42m (11'4" x 11'2")A generous double bedroom with storage. UPVC double glazed window to rear, fitted carpet, radiator, recessed cupboard, airing cupboard housing cylinder.
Bedroom Two
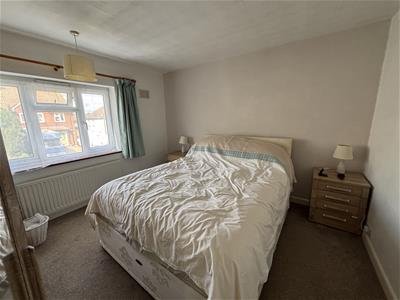
3.38m x 3.27m (11'1" x 10'8")Another good sized double bedroom. UPVC double glazed window to front, fitted carpet, radiator.
Bedroom Three
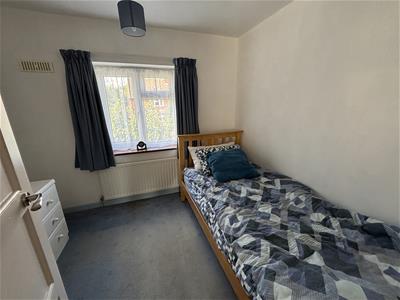
2.78m x 2.30m (9'1" x 7'6")UPVC double glazed window to front, fitted carpet, radiator.
Bathroom
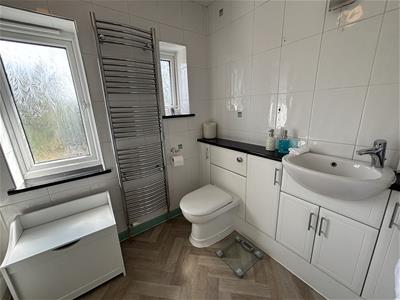
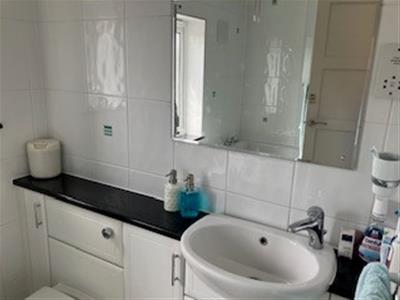
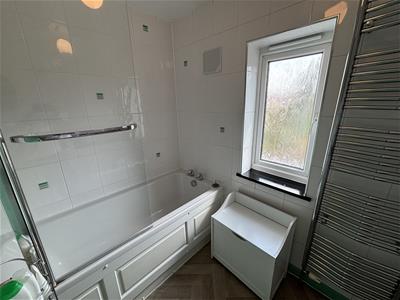
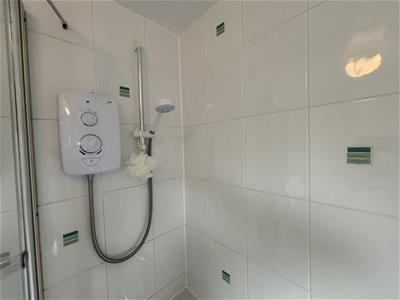
2.65m x 1.68m (8'8" x 5'6")UPVC double glazed opaque window, tall chrome towel rail, herringbone-pattern vinyl flooring, fully tiled walls, extractor fan, panelled bath with Mira electric shower over and glass screen, vanity wash hand basin, wc.
Outside
Front gardens have shrubs, flowers, trees and a hedge. There is a driveway for off road parking to the front.
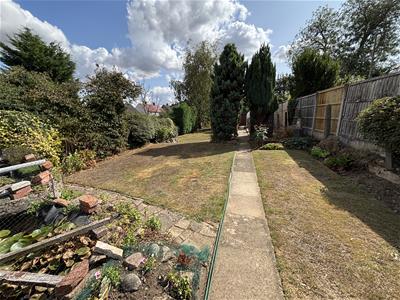
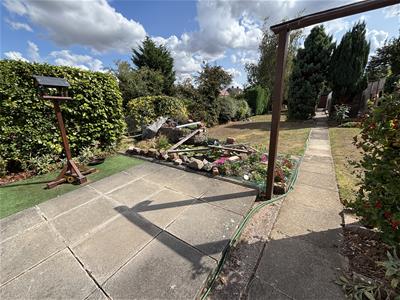
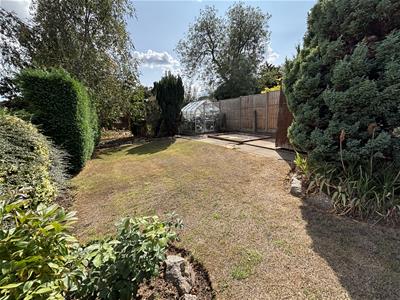
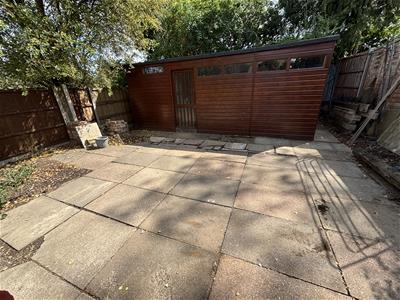
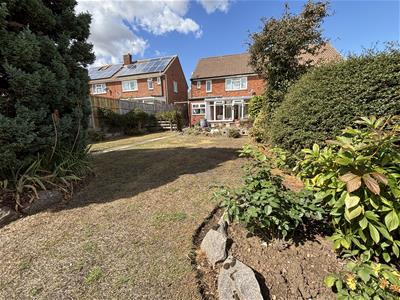
The fabulous 120' rear gardens are ideal for families and/or dog owners. Approx 120' long with paved patio, extensive lawns, well stocked borders, shrubs, flowers and trees. Close to the patio there is a pond, approx halfway down the garden is a timber shed, greenhouse. Fenced boundaries, external tap, gated side access. At the end of the garden is a large garden lodge.
Timber Garden Lodge
5.95m x 2.50m (19'6" x 8'2")Hardwood construction with door & single glazed windows. Would be ideal for use as a gym, hobbies room.
Local Authority & Council Tax Info (Charnwood))
This property falls within Charnwood Borough Council (www.charnwood.gov.uk)
It has a Council Tax Band of B which means a charge of £1851.35 for tax year ending March 2027
Please note: When a property changes ownership local authorities do reserve the right to re-calculate council tax bands.
For more information regarding school catchment areas please go to www.leicestershire.gov.uk/education-and-children/schools-colleges-and-academies/find-a-school
Although these particulars are thought to be materially correct their accuracy cannot be guaranteed and they do not form part of any contract.
Property data and search facilities supplied by www.vebra.com