Property House, Lister Lane
Halifax
HX1 5AS
Wellington Street, Queensbury, BD13
Offers Around £125,000
1 Bedroom House - End Terrace
- Council Tax Band A, Bradford

- EPC Rating: 55 (D)
- Tenure: Freehold
- ** VIEWINGS AVAILABLE FROM 2ND SEPTEMBER ONWARDS**
- Stone Built End Terrace
- Spacious Double Bedroom plus Occassional Room
- Cul-de-Sac
- Queensbury Village
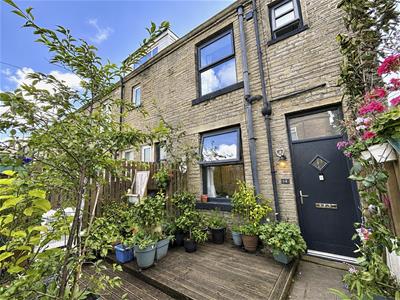
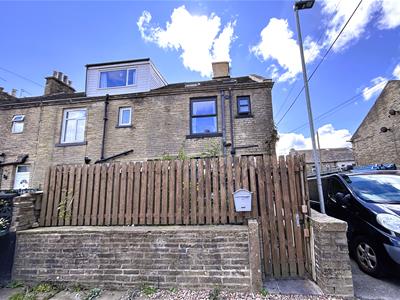
This deceptively spacious and well-maintained stone-built, back-to-back end-terrace home is situated on the quiet cul-de-sac of Wellington Street, in the popular village of Queensbury, BD13. Ideally positioned close to the village centre and local shops, the property offers a peaceful setting while remaining conveniently placed for local amenities.
Arranged over three floors, the accommodation includes a generous double bedroom, an occasional attic room offering flexible additional space, and an open-plan living kitchen. A useful cellar provides valuable storage, while the enclosed, low-maintenance garden offers a pleasant outdoor space. Overall, this is a practical and characterful home that would make an ideal choice for a first-time buyer or those looking for a manageable property in a well-established village location.
** VIEWINGS AVAILABLE FROM 2ND SEPTEMBER ONWARDS**
Location
Wellington Street is a short cul-de-sac comprising a number of similar properties, accessed from Brunswick Street, with number 14 located on the right-hand side at the Brunswick Street end. Set back from Sand Beds, the property is ideally positioned within a short walk of the local amenities in Queensbury Village, including the post office, locksmiths, local bakery and a range of shops and supermarkets. The area is also well served by several highly regarded local schools, making this a convenient location for a variety of buyers.
Accommodation
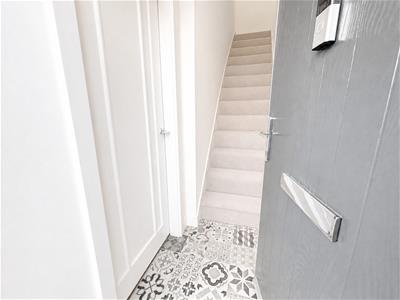
A composite door opens into the welcoming entrance hall, featuring stylish tile effect flooring and a newly carpeted staircase rising to the first floor.
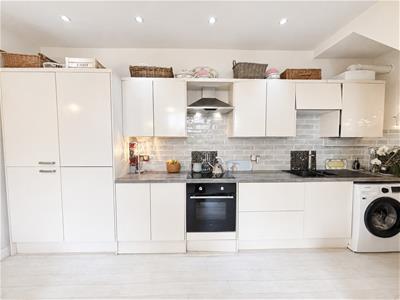
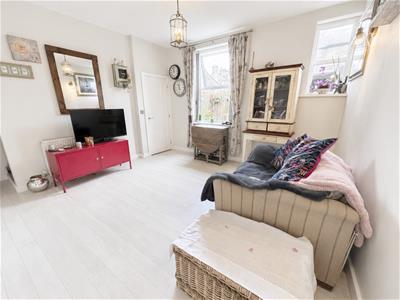
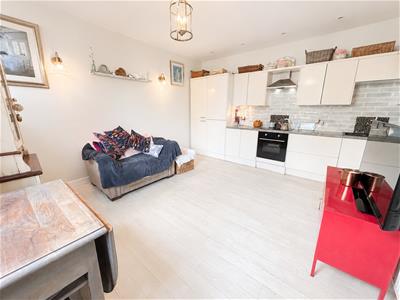
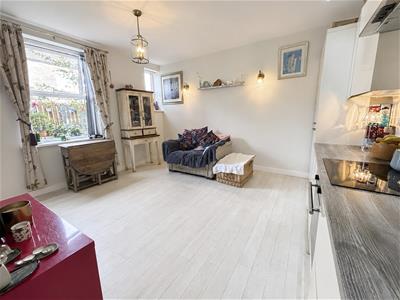
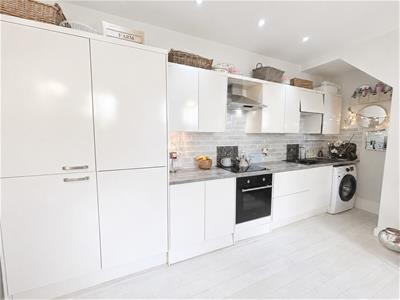
The generous open-plan living kitchen is a bright and versatile space, with twin windows overlooking the front of the property and grey wood effect linoleum flooring. The kitchen area is fitted with a range of cream-coloured base, drawer and wall units, complemented by matching work surfaces incorporating a one-and-a-half-bowl sink with drainer and mixer tap. There is an induction hob with extractor hood above, together with integrated appliances including an electric oven and fridge freezer. Plumbing is provided for a washing machine, and a tiled splashback completes the kitchen area. A useful under-stairs cupboard space provides additional storage, with a hatch giving access to further useful cellar storage space.
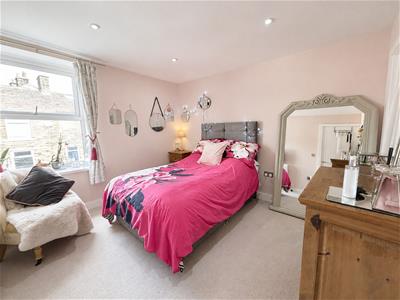
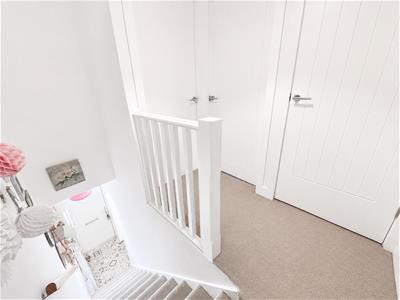
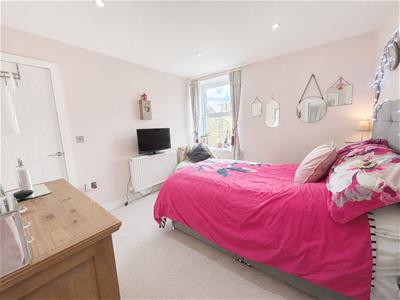
The first-floor landing features a timber spindle balustrade and provides access to the remaining accommodation. There is a generous double bedroom with newly fitted carpet, recessed spotlights, a window overlooking the front of the property and a useful understairs storage cupboard.
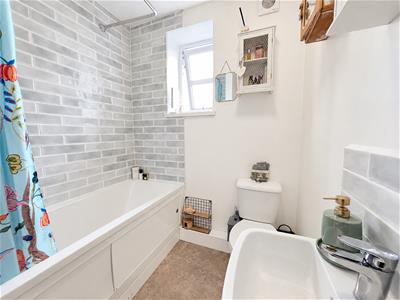
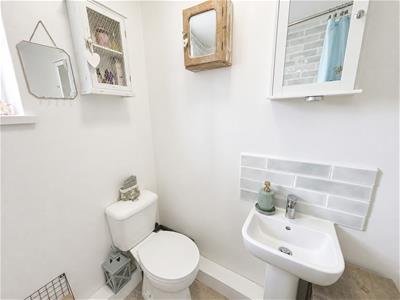
The adjacent house bathroom is fitted with a modern white suite comprising a wash hand basin with mixer tap, low-level flush WC and bath with sliding panels providing useful storage beneath. A shower is fitted over the bath, with tiled splashback, newly installded flooring, front-facing window and extractor fan.
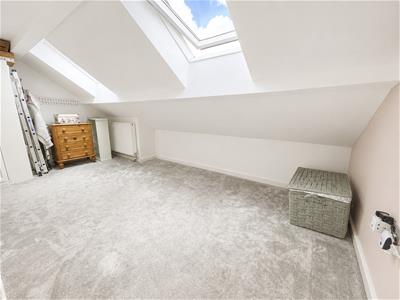
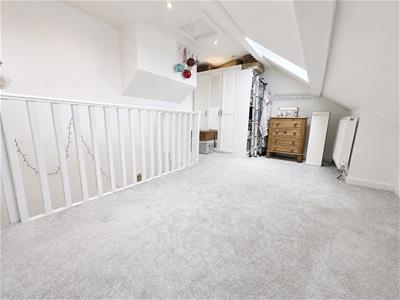
From the landing, an enclosed staircase leads to the attic/occasional room, which provides a useful additional space and features Velux-style roof windows.
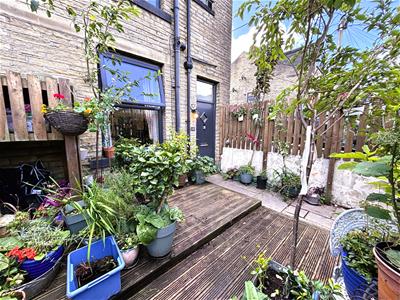
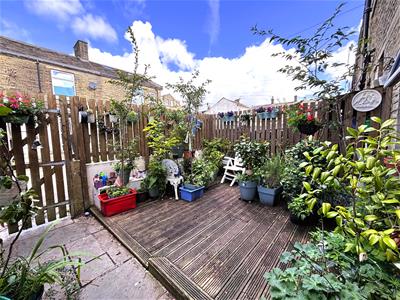
Externally, the front of the property benefits from a predominantly decked garden area, enclosed by stone walling and fenced boundaries. The garden provides a low-maintenance outdoor space, ideal for seating and entertaining.
Energy Efficiency and Environmental Impact
Although these particulars are thought to be materially correct their accuracy cannot be guaranteed and they do not form part of any contract.
Property data and search facilities supplied by www.vebra.com