
22 Mannamead Road
Mutley Plain
Plymouth
PL4 7AA
Lipson Road, Lipson, Plymouth
£400,000
5 Bedroom House - Terraced
- FIVE DOUBLE BEDROOMS
- TWO RECEPTIONS
- KITCHEN/BREAKFAST ROOM
- DOUBLE GARAGE
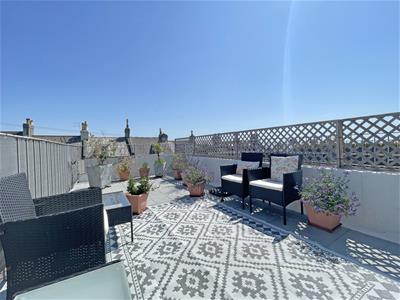
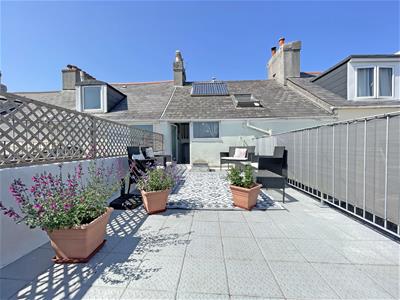
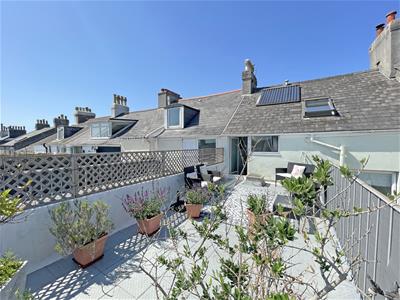
- ROOF TOP GARDEN
- FRONT & REAR VIEWS
- PERIOD FEATURES
- ENERGY RATING: BAND D
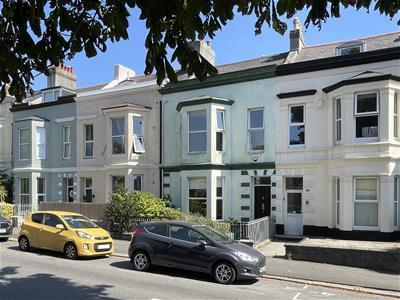
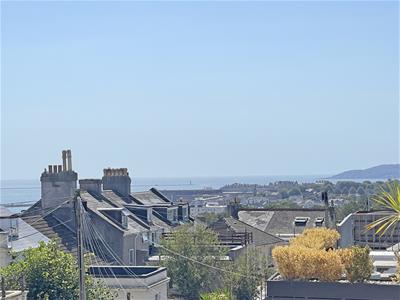
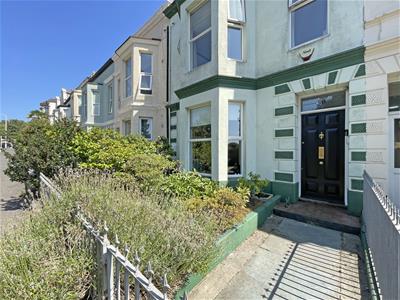
This substantial, well-presented period home lies within a prime central location and boasts a number of character features, five double bedrooms, a roof top garden enjoying views of Plymouth Sound, front views of Freedom Fields Park and a double garage located at the rear. The remaining accommodation offers a bay fronted lounge with feature woodburning stove, a separate dining room, good sized kitchen/breakfast room, bathroom and separate wc on the first floor, and a shower room on the second floor. Further benefits include double glazing, central heating and access an enclosed courtyard area. Plymouth Homes recommend an early viewing to appreciate the accommodation and position of this lovely, charming home.
GROUND FLOOR
ENTRANCE
Entry is via a hardwood entrance door opening into the entrance vestibule.
ENTRANCE VESTIBULE
With decorative dado rail and coving to ceiling, double glazed window to the front, half glazed door with feature etched glass panel opening into the entrance hall.
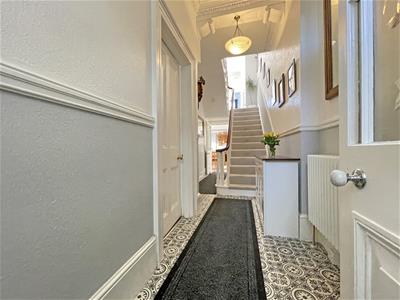
ENTRANCE HALL
With ornate column radiator, dado rail, decorative corbels and coving to ceiling, stairs rising to the first-floor landing with under-stairs storage cupboards.
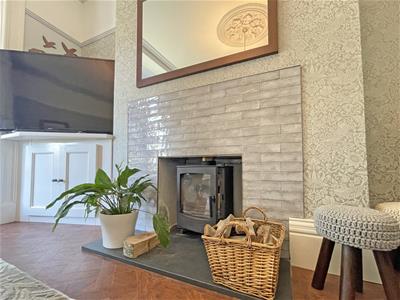
LOUNGE
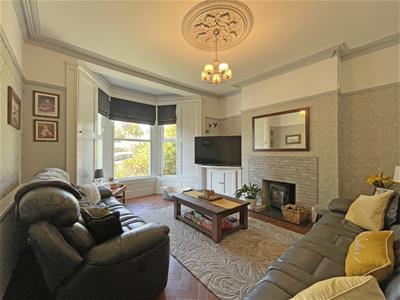
4.50m x 4.01m into bay (14'9" x 13'1" into bay)A lovely sized reception space with double glazed bay window to the front, feature wood burning stove with tiled surround, radiator, wood effect laminate flooring, picture rail, decorative coving to ceiling with ceiling rose.
DINING ROOM
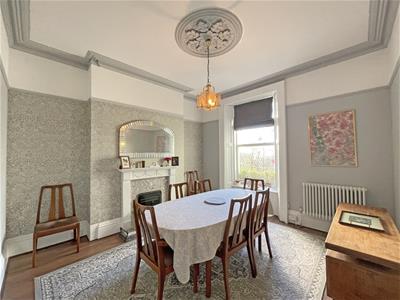
3.97m x 3.81m (13'0" x 12'5")Another good-sized reception space with double glazed window to the rear, coal effect gas fire (currently not connected) set within a feature timber and stone surround, ornate column radiator, wood effect laminate flooring, decorative coving to ceiling with ceiling rose.
REAR LOBBY
With built in storage cupboard, tiled flooring, decorative dado rail, part glazed door opening to the rear, door into the kitchen/breakfast room.
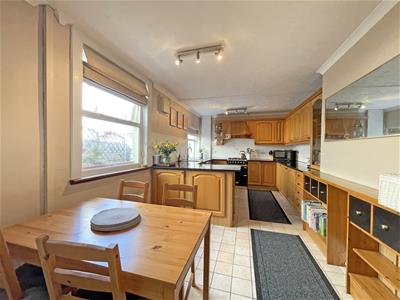
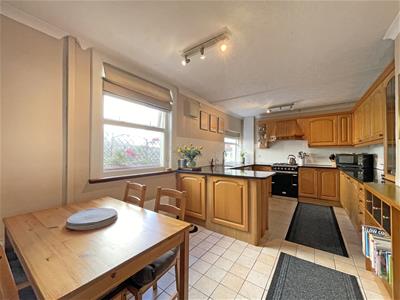
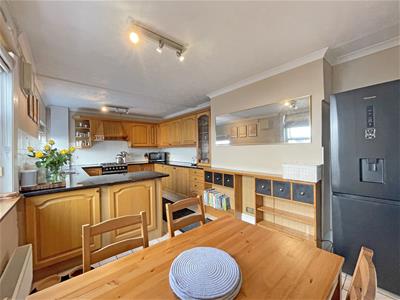
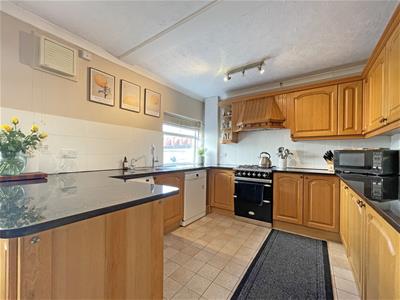
KITCHEN/BREAKFAST ROOM
5.77m x 3.12m (18'11" x 10'2")Fitted with a matching range of base and eye level units with granite worktops above, 1 ½ bowl stainless steel sink unit with single drainer and mixer tap, tiled splashbacks, under-unit lighting, spaces for fridge/freezer, dishwasher, washing machine tumble dryer and cooker, fixed cooker hood, space for table and chairs, two double glazed windows to the side, tiled flooring, coving to ceiling.
FIRST FLOOR
LANDING
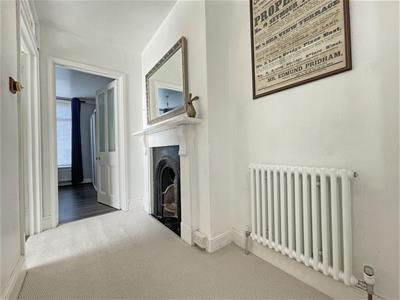
With built in storage cupboard, feature fireplace, dado rail, coving to ceiling, skylight window, ornate column radiator, stairs rising to the second-floor landing.
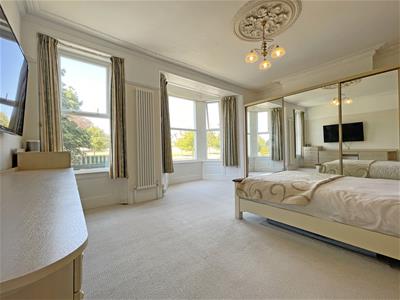
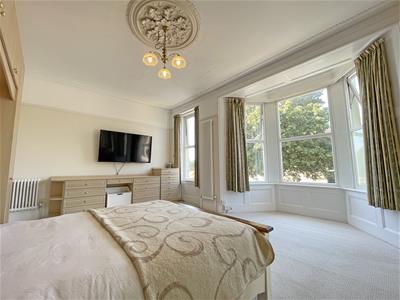
BEDROOM 1
5.86m x 5.35m (19'2" x 17'6")A particularly large bedroom with double glazed bay and side window to the front enjoying the outlook across Freedom Fields Park, a range of bedroom furniture to include built in wardrobes, overhead storage cupboards and dressing table, ornate column radiator, vertical radiator, picture rail, decorative coving to ceiling with ceiling rose.
BEDROOM 2
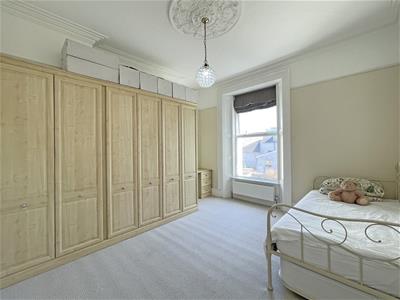
3.96m x 3.78m (12'11" x 12'4")A second double bedroom with double glazed window to the rear, fitted bedroom suite comprising built-in wardrobes and dressing table, decorative coving to ceiling and ceiling rose, radiator.
BEDROOM 3
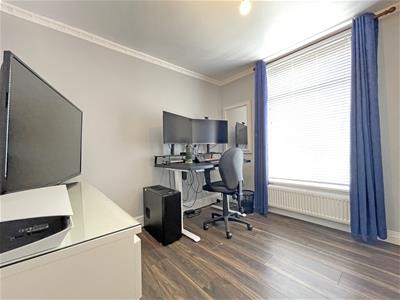
3.12m x 3.01m (10'2" x 9'10")A third double bedroom, with double glazed window to the rear, wood effect laminate flooring, radiator, coving to ceiling.
BATHROOM
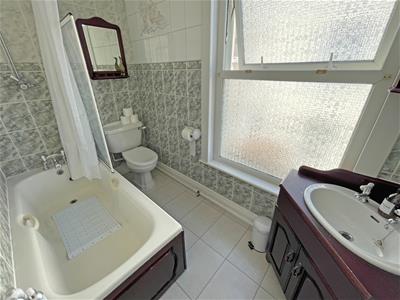
2.74m x 1.52m (8'11" x 4'11")Fitted with a three-piece suite comprising panelled bath with separate shower above, shower screen, vanity wash hand basin with cupboard storage below, low-level WC, tiled surround, extractor fan, shaver point, obscure double-glazed window to the side, radiator, tile effect laminate flooring, wall light.
SEPARATE WC
With obscure double-glazed window to the side and fitted with a low-level WC, tiled splashback, tile effect laminate flooring.
SECOND FLOOR
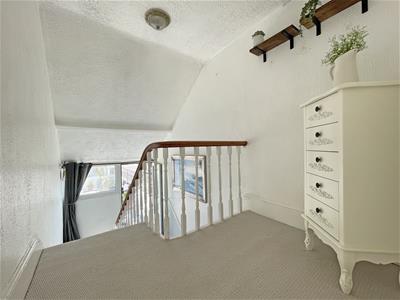
LANDING
With double glazed window to the rear, access to the boarded loft space with retracting ladder, door opening to the roof garden.
ROOF GARDEN
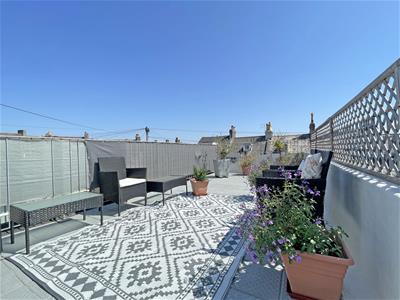
6.80m x 3.07m (22'3" x 10'0")A particular feature of the property is the enclosed roof garden enjoying roof top views across Plymouth and a panoramic view towards Plymouth Sound.
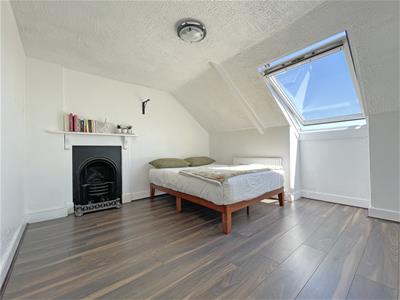
BEDROOM 4
3.78m x 3.29m (12'4" x 10'9")A fourth double bedroom with double glazed Velux window to the rear enjoying the views, radiator, wood effect laminate flooring, decorative feature fireplace.
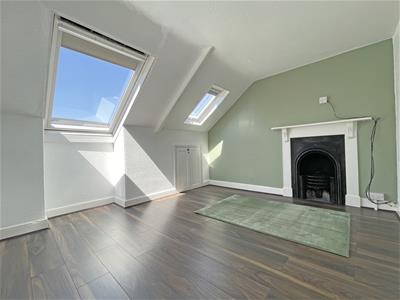
BEDROOM 5
3.55m x 2.95m (11'7" x 9'8")A fifth and final double bedroom with two double glazed Velux windows to the front enjoying the outlook across Freedom Fields Park, radiator, wood effect laminate flooring, decorative feature fireplace.
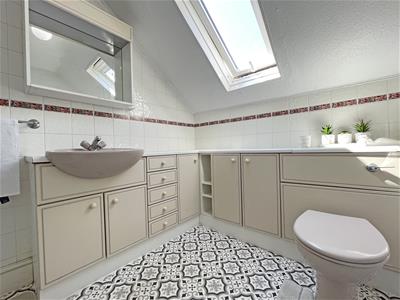
SHOWER ROOM
2.08m x 1.97m (6'9" x 6'5")Fitted with a three-piece suite comprising recessed shower cubicle with fitted shower above, vanity wash hand basin with cupboard storage below, low-level WC, extractor fan, shaver point, tiled splashbacks, Velux window to the front enjoying the outlook, radiator.
OUTSIDE:
FRONT
At the front there is a gravelled garden area with established borders, enclosed by railings with a gate and pathway leading to the main entrance.
REAR
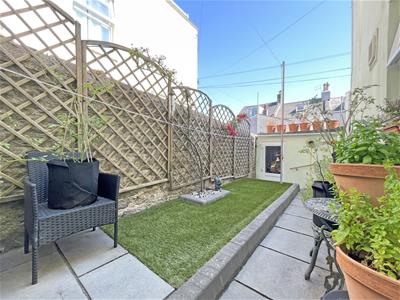
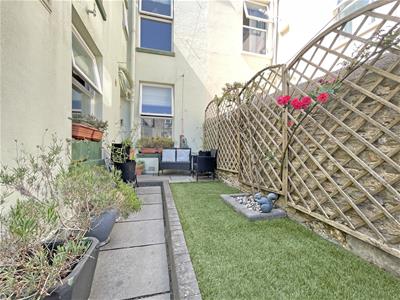
The rear opens to a low maintenance and enclosed courtyard area with paved patio and artificial lawn. A pathway and steps then descend into the double garage.
DOUBLE GARAGE
5.86m x 4.65m (19'2" x 15'3")Another feature of the property is the double garage with plumbing for domestic appliances, a stainless-steel sink unit with single drainer, power supply, lighting, housing the wall mounted boiler serving the heating system and domestic hot water, two skylights, a electric roller garage door and separate pedestrian door opening to the rear service lane.
AGENT’S NOTE
Please be aware the solar water heating system on the rear of the roof is no longer working.
Energy Efficiency and Environmental Impact

Although these particulars are thought to be materially correct their accuracy cannot be guaranteed and they do not form part of any contract.
Property data and search facilities supplied by www.vebra.com