
70 Tredegar Street
Risca
NP11 6BW
High Street, Newbridge, Newport
Guide Price £210,000
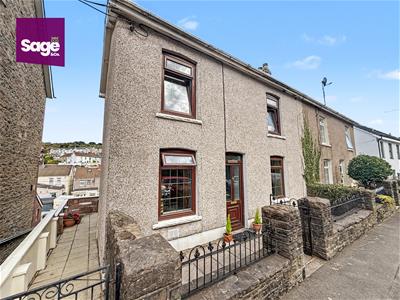
3 Bedroom House - Semi-Detached
- ** GUIDE PRICE £210,000-£220,000 **
- MODERN THREE BEDROOM COTTAGE
- END OF TERRACED HOME
- TWO RECEPTION ROOMS
- MODERN FITTED KITCHEN
- TWO DOUBLE BEDROOMS, ONE SINGLE
- CLOSE TO AMENITIES OF NEWBRIDGE TOWN
- NEARBY TRANSPORT LINKS
- SHORT COMMUTE TO M4
- GOOD SCHOOL CATCHMENT AREA
** GUIDE PRICE £210,000 - £220,000 ** THREE BEDROOM COTTAGE ** TWO RECEPTION ROOMS ** SEMI-DETACHED HOME ** MODERN FITTED KITCHEN ** CLOSE TO AMENITIES ** SHORT COMMUTE TO M4 ** PARKING AVAILABLE TO RENT **
Nestled in the heart of Newbridge, Caerphilly this charming semi-detached house on High Street offers a delightful blend of comfort and convenience. The property is ideally situated, providing easy access to local amenities, schools, and transport links, making it perfect for families and professionals alike. As you step inside, you will be greeted by a warm and inviting atmosphere. The cottage style creates a welcoming environment for both relaxation and entertaining. The living areas are well-proportioned, providing ample room for furnishings, home working and personal touches. The kitchen is functional and well-equipped, making it a joy for those who love to cook. It offers plenty of storage and workspace, ensuring that meal preparation is both efficient and enjoyable. Adjacent to the kitchen, you will find a dining area that is perfect for family meals or gatherings with friends. The bedrooms are generously sized, providing a peaceful retreat at the end of the day. Each room is filled with light, creating a serene atmosphere that is conducive to rest. The bathroom is modern and well-appointed, offering all the necessary amenities for daily routines. Outside, the property benefits from a modest garden space, ideal for enjoying the fresh air or indulging in a bit of gardening. The semi-detached position offers added privacy and a sense of space, making it a desirable feature of this home. In summary, this semi-detached house on High Street is a wonderful opportunity for those seeking a comfortable and convenient lifestyle in Newbridge, Newport. With its appealing features and prime location, it is sure to attract interest from a variety of buyers. Do not miss the chance to make this delightful property your new home.

EPC - E
COUNCIL TAX - C - Caerphilly
ENTRANCE HALL
Access via uPVC front door, open to stairs, consumer unit present, leads to;
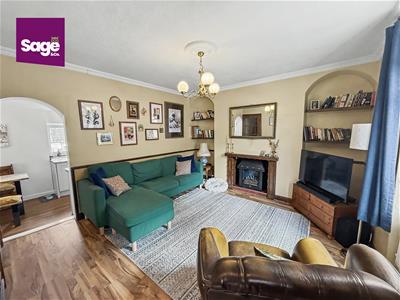
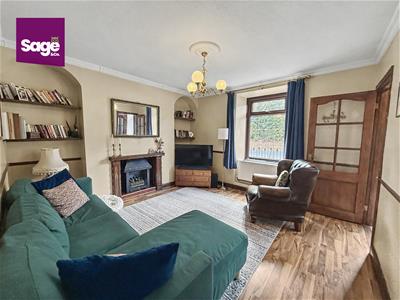
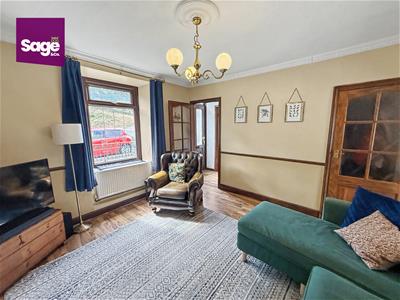
LOUNGE
3.62 x 3.52 (11'10" x 11'6")Cosy cottage style lounge to front aspect complete with double glazed uPVC window to front aspect, chimney breast with gas fire place, twin radiator. Open to;
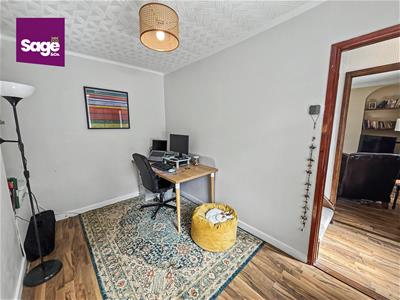
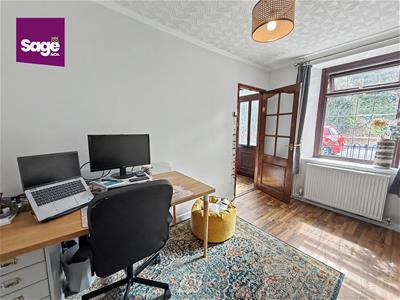
SITTING ROOM
3.65 x 2.13 (11'11" x 6'11")Ideal for separate sitting room or office space to front aspect complete with chimney breast and twin radiator.
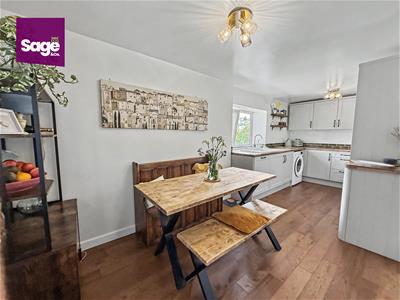
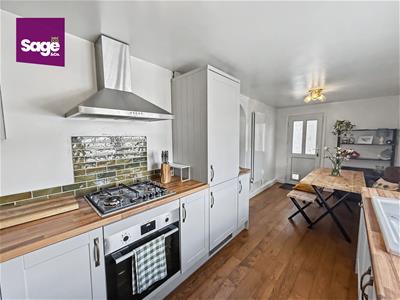
KITCHEN/ DINER
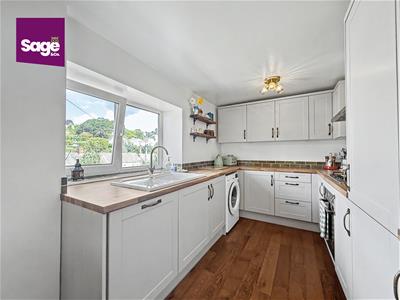
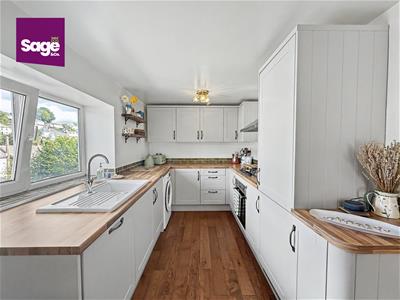
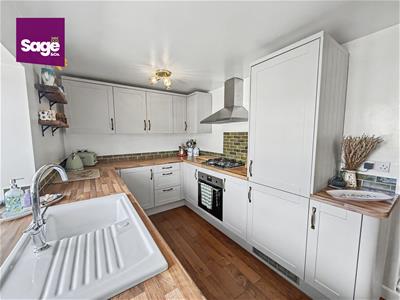
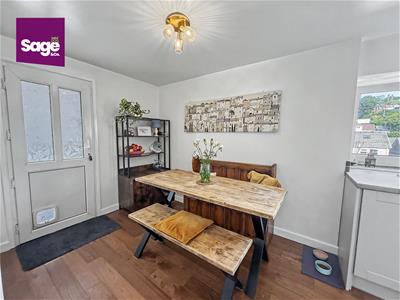
5.96 x 2.25 (19'6" x 7'4")Modern and stylish, light grey/ stone matte fitted kitchen with a range of high and low base storage units, wooden effect rolled worktops offering gas hob with electric oven and chrome circulation fan over, in-set porcelain sink with drainer and chrome mixer taps over, integrated fridge/ freezer, dishwasher and space for a free standing washing machine, vertical radiator, part tiled finish, rear aspect double glazed uPVC window and back door to side.
LANDING
Open to stairs from ground floor, loft hatch present, split level landing, leads to;
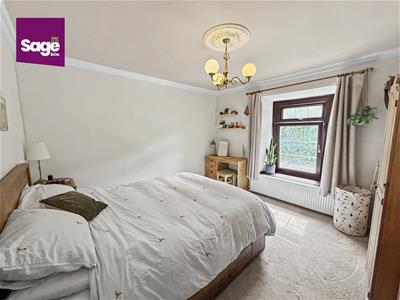
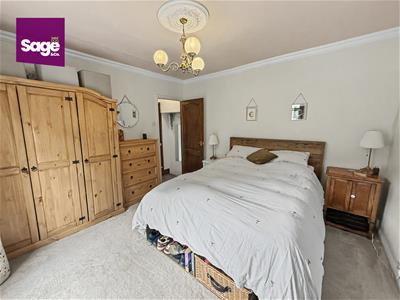
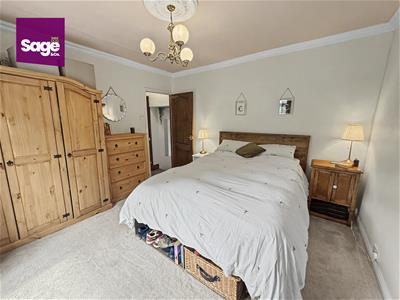
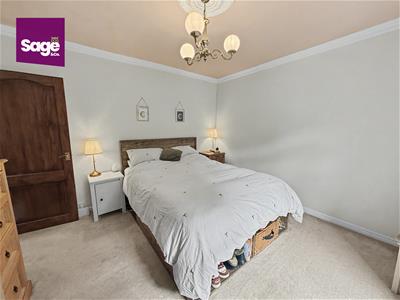
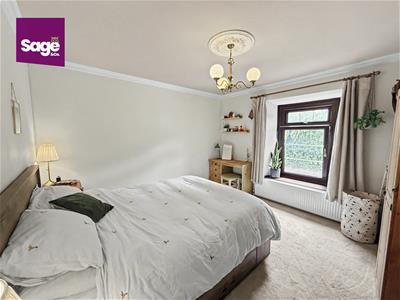
BEDROOM ONE
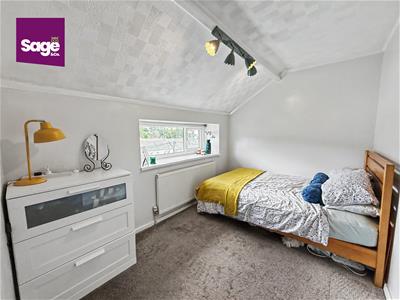
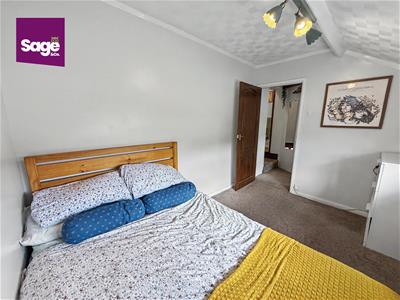
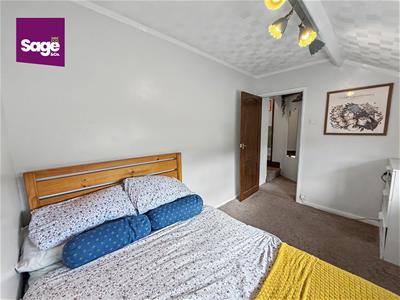
3.61 x 3.62 (11'10" x 11'10")Generous bedroom to front aspect complete with double glazed uPVC window, twin radiator.
BEDROOM TWO
3.41 x 2.34 (11'2" x 7'8" )Double bedroom to rear aspect complete with double glazed uPVC window, twin radiator.
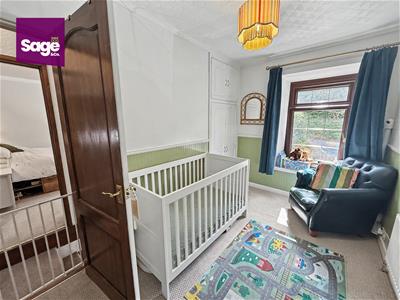
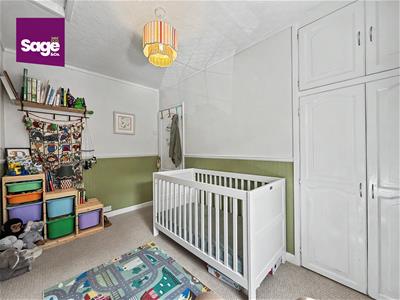
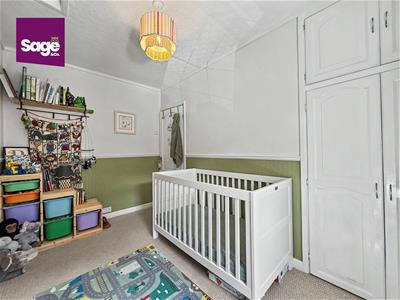
BEDROOM THREE
3.61 x 2.16 (11'10" x 7'1")Single bedroom to front aspect complete with double glazed uPVC window and in built cupboard over stairs, twin radiator.
BATHROOM
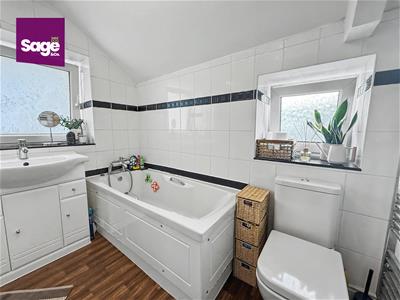
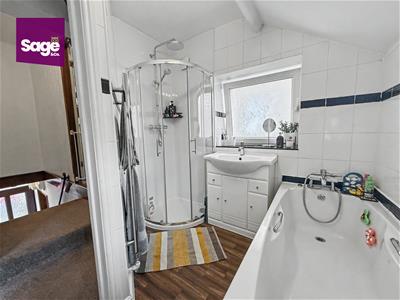
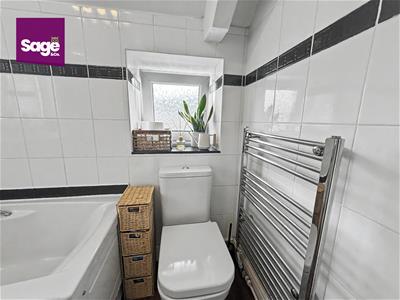
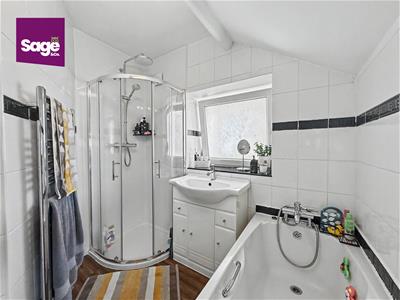
2.30 x 2.42 (7'6" x 7'11")Paneled corner bath, low level WC, sink with base unit and separate free standing shower finished with chrome fittings, two chrome towel radiators offered with a tiled finish. Double glazed, obscure uPVC windows to side and rear aspects.
OUTSIDE
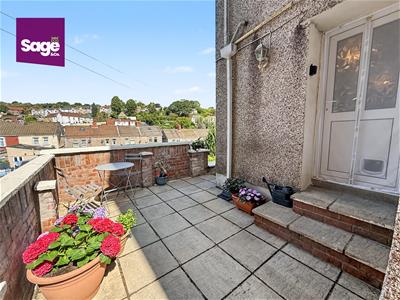
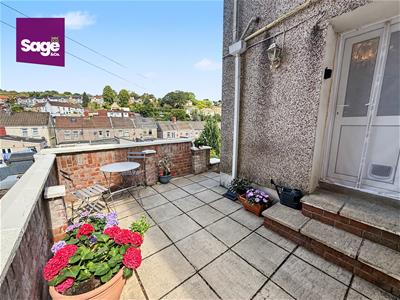
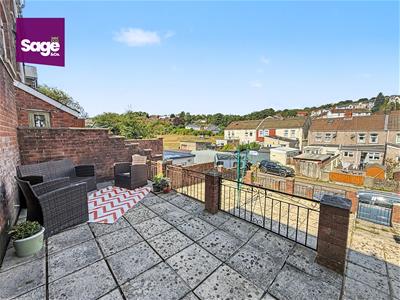
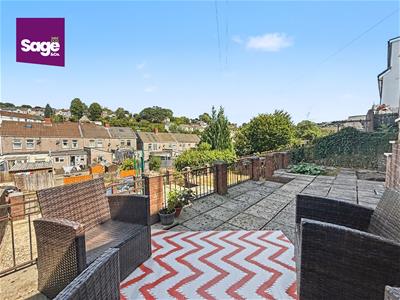
FRONT: Gated access from pedestrian footpath into a concrete patio forecourt.
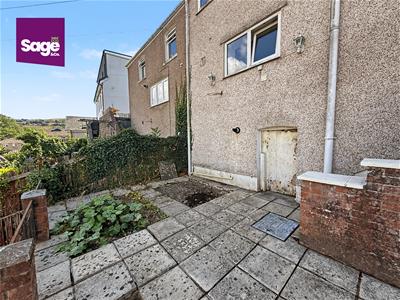
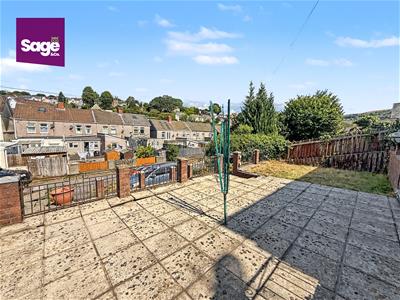
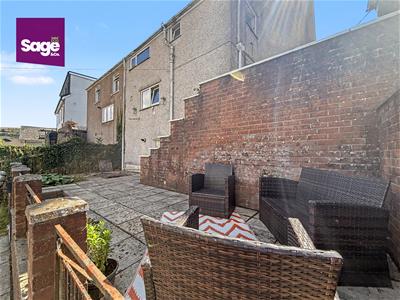
SIDE: gated access from pedestrian footpath onto concrete patio slabs, leading to rear garden.
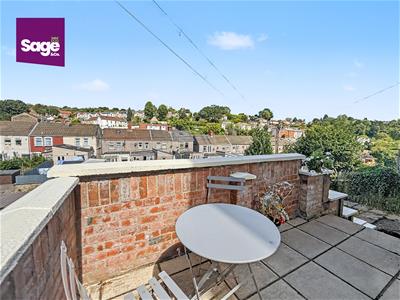
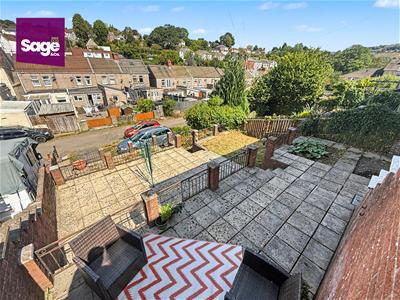
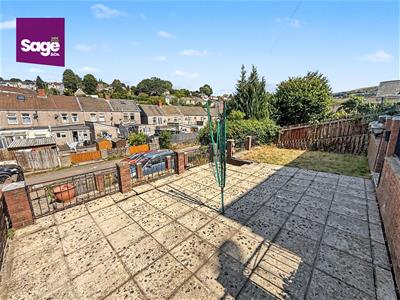
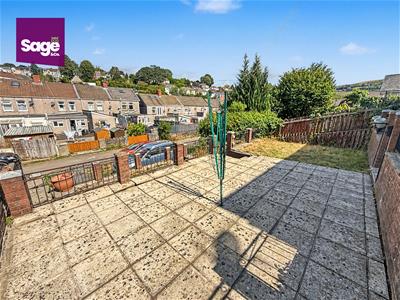
REAR: Tiered rear garden a range of concrete patio and lawned areas, outside water tap present with access to basement storage housing gas combination boiler.
PARKING
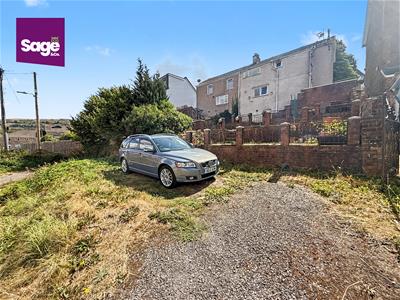
There NO allocated parking directly accessible with the purchase of this property, however the land available to the rear of the garden is available for RENT via Llanover Estates at a cost of £50.00 per year. This is subject to rent review increases. This lease would be transferable to the new homeowner on completion.
Energy Efficiency and Environmental Impact
Although these particulars are thought to be materially correct their accuracy cannot be guaranteed and they do not form part of any contract.
Property data and search facilities supplied by www.vebra.com