
2 Bond Gate Chambers, Nuneaton
CV11 4AL
Heath End Road, Nuneaton
£210,000
3 Bedroom House - Terraced
- THREE BEDROOM MID TERRACE RESIDENCE
- WELL PRESENTED HOME THROUGHOUT
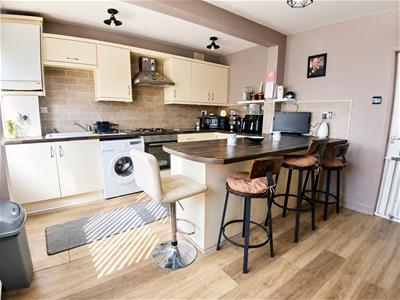
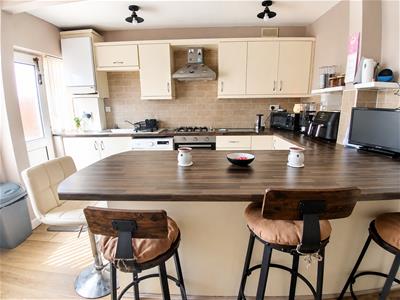
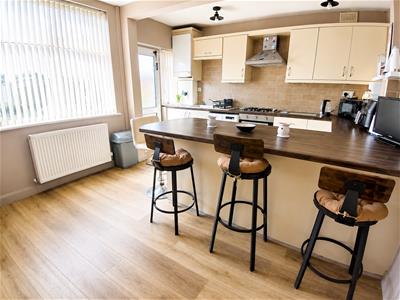
- LIVING ROOM - SPACIOUS KITCHEN/DINER WITH BREAKFAST BAR AREA & INTEGRATED APPLIANCES
- GENEROUS SIZED BEDROOMS - FAMILY BATHROOM
- DRIVEWAY TO FRONT - ENCLOSED GARDEN TO REAR - DETACHED GARAGE
- GREAT LOCATION - SHOPS/SCHOOLS/TOWN CENTRE/HOSPITAL & A444 & MOTORWAY NETWORK
- GAS CENTRAL HEATING & DOUBLE GLAZING THROUGHOUT
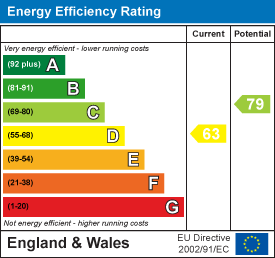
- FREEHOLD - COUNCIL TAX BAND B - EPC D
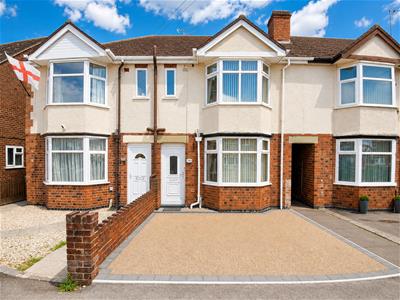
Nestled on Heath End Road in Nuneaton, this well-presented three-bedroom mid-terrace home offers a perfect blend of comfort and convenience. Ideal for families or professionals, the property is within walking distance of the George Eliot Hospital and is surrounded by local schools, shops, and the vibrant town centre. Commuters will appreciate the easy access to the A444, which connects to the motorway network.
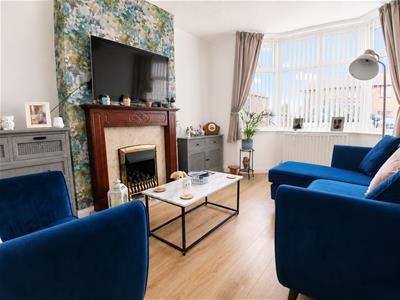
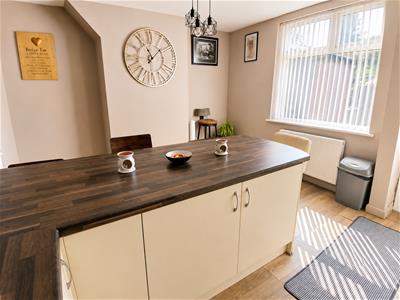
Upon entering, you are greeted by a welcoming entrance hall that leads to a spacious living room, perfect for relaxation and entertaining. The heart of the home is the generous kitchen/diner, featuring integrated appliances and a breakfast bar area, making it an ideal space for family meals and gatherings.
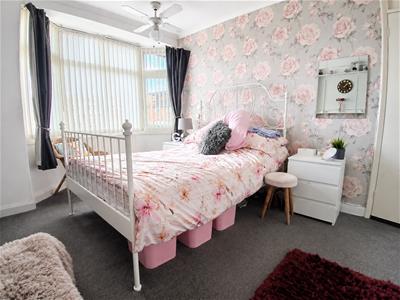
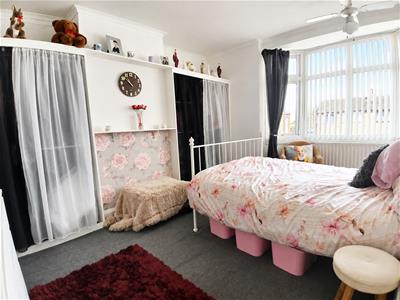
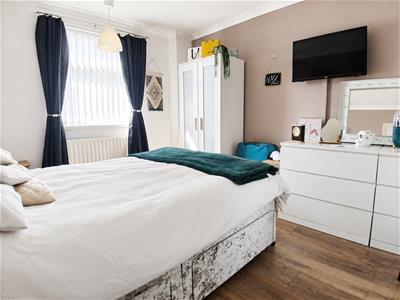
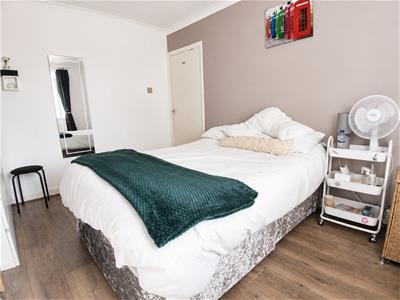
The first floor boasts three well-sized bedrooms, providing ample space for rest and study, along with a well-appointed bathroom that caters to the needs of the household.
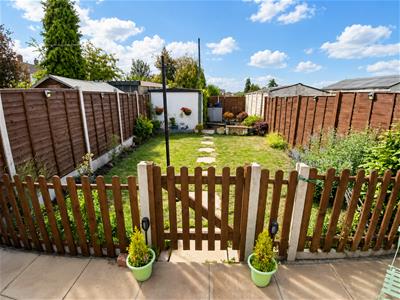
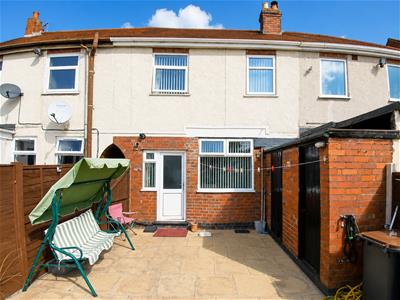
Outside, the property features an enclosed garden to the rear, complete with a detached garage and an outside WC, offering additional convenience. The front of the house benefits from a driveway that accommodates parking for two vehicles, a valuable asset in this desirable area.
This charming terraced home is not only well-located but also thoughtfully designed, making it a wonderful opportunity for those seeking a comfortable living space in Nuneaton.
Entrance Hall
Entrance via front door with doors off to various rooms, under stairs storage, stairs off to the first floor and radiator.
Living Room
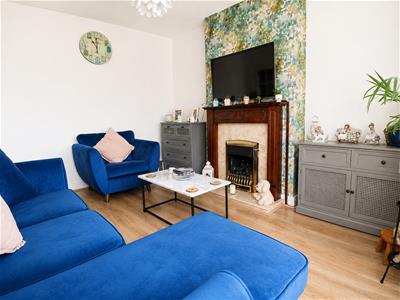
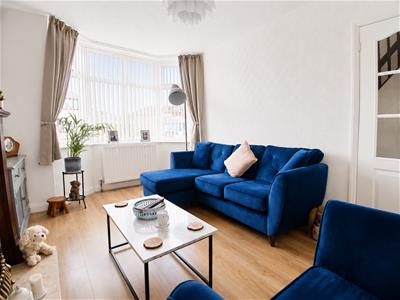
3.70m x 2.90m (12'2" x 9'6")With double glazed bay window to front, radiator and gas fireplace with wooden surround.
Kitchen/Dining Room
3.70m x 4.60m (12'2" x 15'1")Fitted with a matching range of base and eye level units with worktop space over, composite sink unit with single drainer and taps over, fitted four ring gas hob with extractor hood over and fan assisted oven, integrated fridge/freezer, plumbing for washing machine, tiled splashback, combination boiler, radiator, breakfast bar area and double glazed window and door to rear.
Landing
With doors off to various rooms and access to loft via hatch.
Bedroom
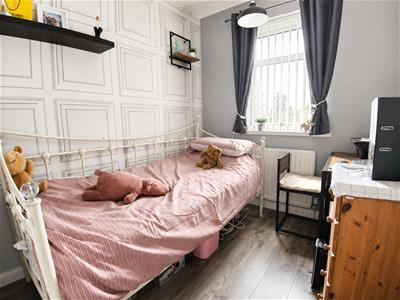
3.60m x 3.44m (11'10" x 11'3")With double glazed bay window to front and radiator.
Bedroom
3.70m x 2.90m (12'2" x 9'6")With double glazed window to rear and radiator.
Bedroom
2.70m x 2.10m (8'10" x 6'11")With double glazed window to rear and radiator.
Bathroom
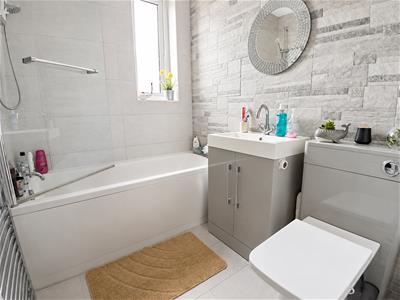
2.00m x 1.60m (6'7" x 5'3")Fully tiled suite comprising of a panelled bath with shower over and glass screen, low level WC, hand wash basin with pedestal taps and built in storage beneath, heated towel rail and obscure double glazed window to front.
Outside
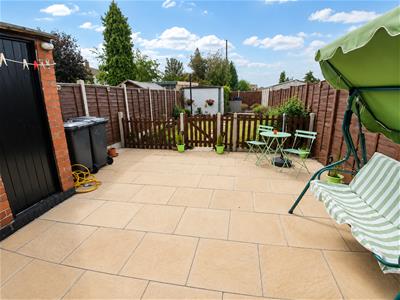
To front is a anti slip driveway offering parking for multiple vehicles, side gated access to rear which is enclosed with patio and lawn areas with shrubs, two out buildings consisting of a functional WC and store currently containing tumble dryer.
Garage
Access via side door off rear garden and up and over door from alley via Cornish Crescent entrance.
General Information
Please Note: All fixtures & Fittings are excluded unless detailed in these particulars. None of the equipment mentioned in these particulars has been tested; purchasers should ensure the working order and general condition of any such items.
Energy Efficiency and Environmental Impact
Although these particulars are thought to be materially correct their accuracy cannot be guaranteed and they do not form part of any contract.
Property data and search facilities supplied by www.vebra.com