
Cwrt Nant Y Felin, Caerphilly
Asking Price £265,000
3 Bedroom House - End Terrace
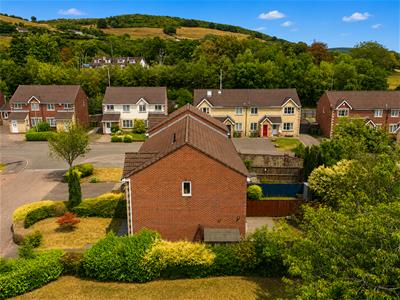
- Castle View Development
- Cul De Sac Location
- Driveway
- Front and Rear Garden
- Great Road Links
- Walking Distance To Train Station
- Close to Amenities Including Shops and Schools

- EPC Rating - C
- Council Tax - D
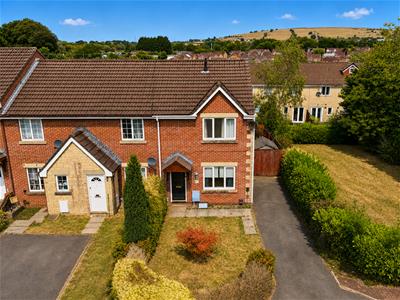
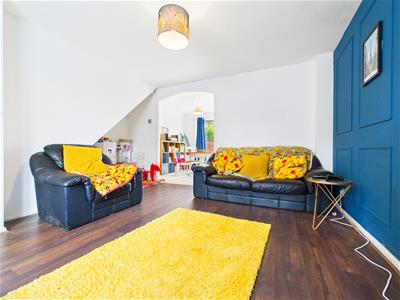
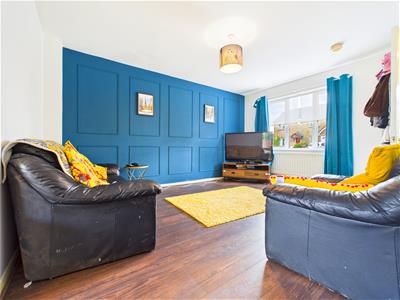
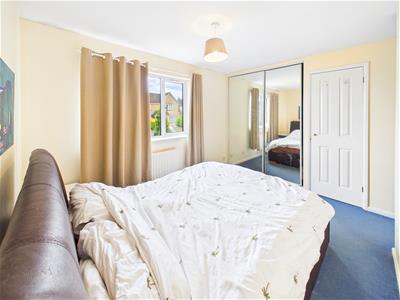
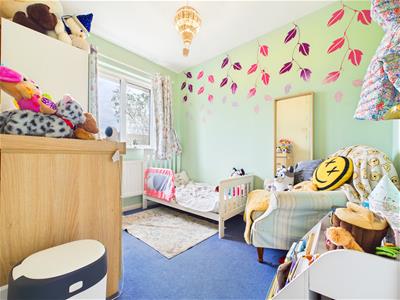
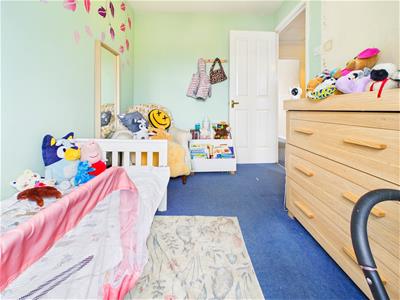
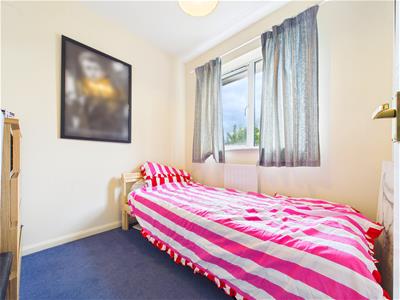
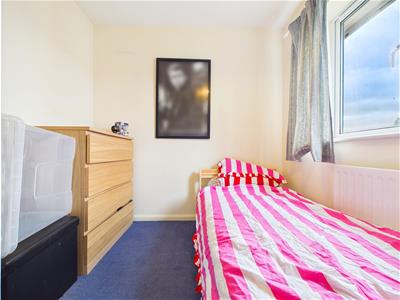
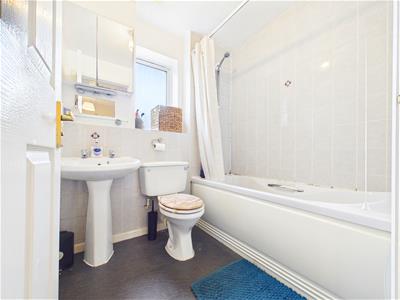
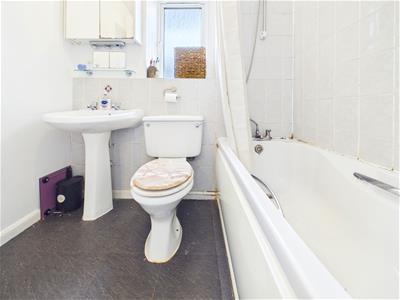
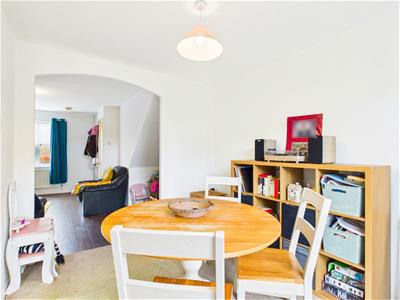
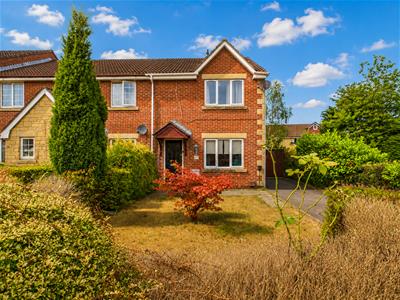
A well presented three bedroom semi-detached situated in a quiet cul de sac on the popular development of Castle View. Internally the property comprises entrance hallway, living room through to dining area plus kitchen to the rear. To the first floor there are two double bedrooms plus the third single bedroom. Completing the first floor is the family bathroom comprising a three piece suite.
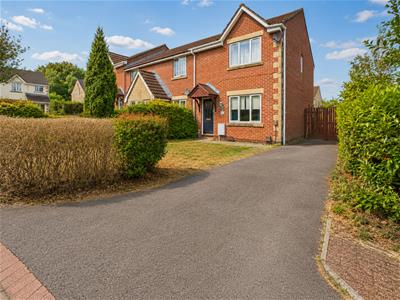
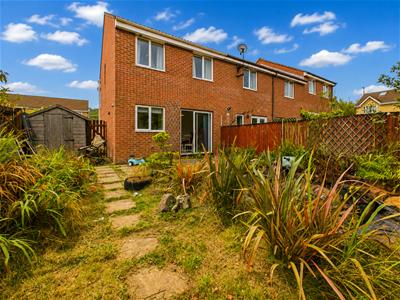
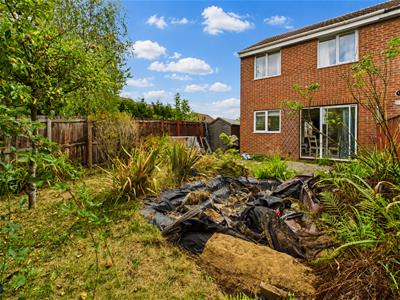
Externally the property offers a spacious front garden laid to lawn with a driveway providing parking for two cars. There is side access to the rear garden which comprises lawned and patio area with fence surround.
A central development providing easy access to road and transport links and within walking distance to local amenities including shops, schools and train station.
Viewings are highly recommended!
Entrance Hallway
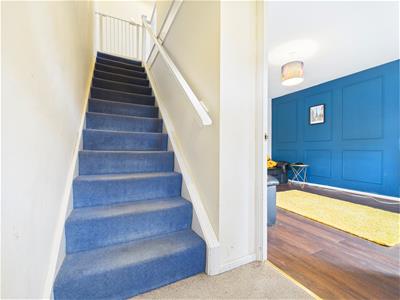
Entered via glazed door. Stairs to first floor. Access to;
Living Room
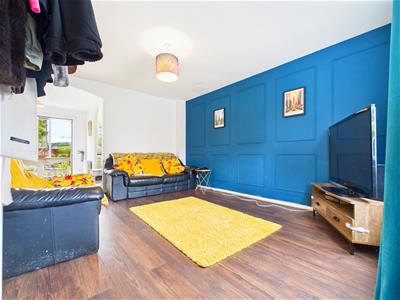
4.50m x4.45m (14'9 x14'7)PVC Window to front. Open plan to;
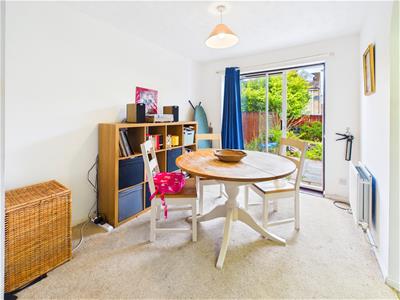
Dining Room
3.12m x 2.59m (10'3 x 8'6)Patio doors to rear and door into;
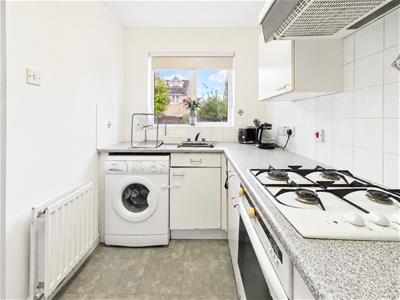
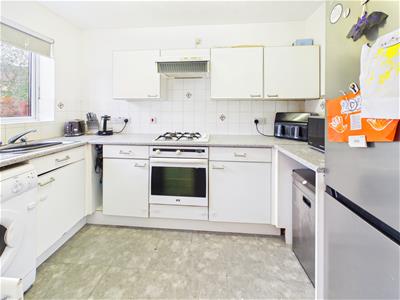
Kitchen
3.12m x 1.88m (10'3 x 6'2)Fitted with a range of matching base and wall units with worktop space over. Integrated cooker, space for appliances. PVC window to rear;
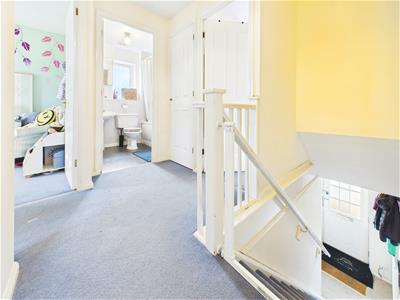
Landing
Access to all first floor rooms. Loft access;
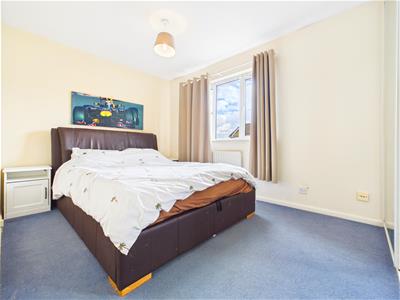
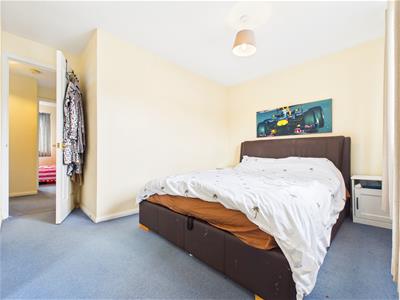
Bedroom One
3.61m x 3.40m (11'10 x 11'2)PVC window to front. Fitted wardrobes.
Bedroom Two
3.12m x 2.11m (10'3 x 6'11)PVC window to rear;
Bedroom Three
2.82m x 2.39m (9'3 x 7'10)PVC window to rear;
Bathroom
Fitted with a three piece suite comprising panelled bath with shower over, wash hand basin and WC. PVC window to side;
Outside
Front garden laid to lawn with tandem driveway. Side access to enclosed rear garden which is laid to lawn with separate patio area. Shed to remain.
Energy Efficiency and Environmental Impact
Although these particulars are thought to be materially correct their accuracy cannot be guaranteed and they do not form part of any contract.
Property data and search facilities supplied by www.vebra.com