
88 High Street
Battle
East Sussex
TN33 0AQ
Campkin Gardens, St Leonards on Sea
£560,000 Offers In Excess Of
4 Bedroom House - Detached
- 360° HDR VIRTUAL TOUR
- Luxury Detached Family Home
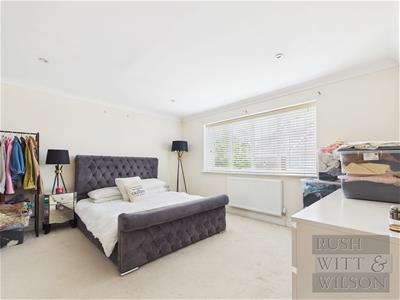
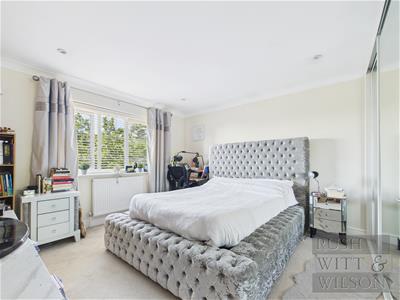
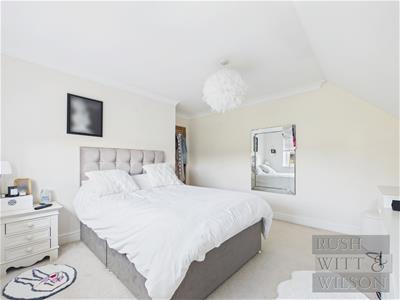
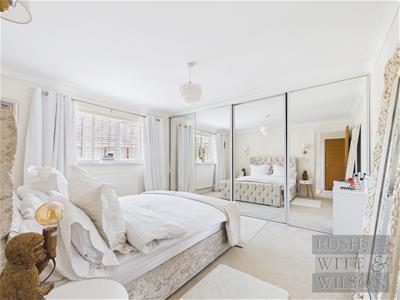
- Four Double Bedrooms, Two with En-Suites
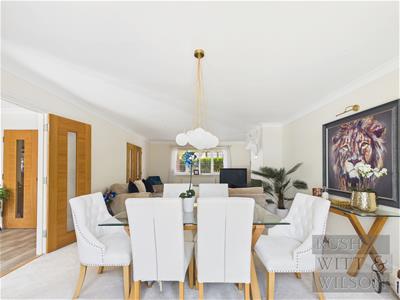
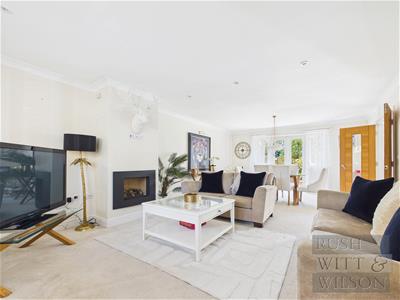
- 25ft Reception Room
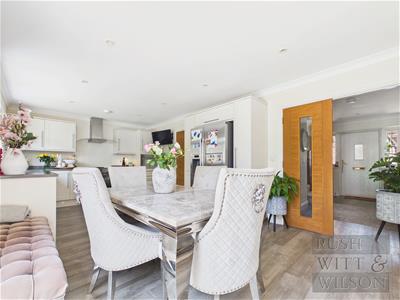
- Open Plan Kitchen/Diner
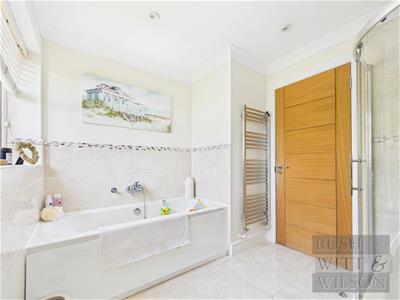
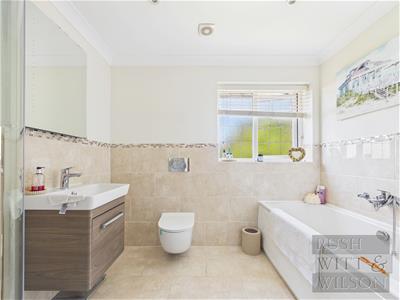
- Family Bath/Shower Room
- Double Garage & Ample Off Road Parking
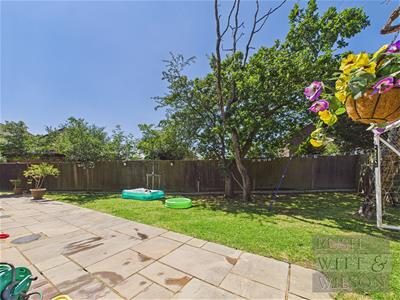
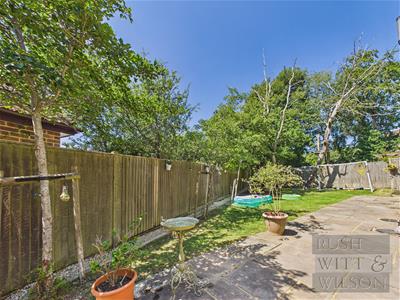
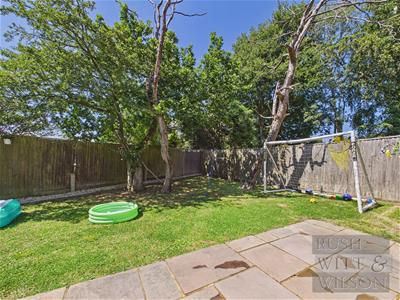
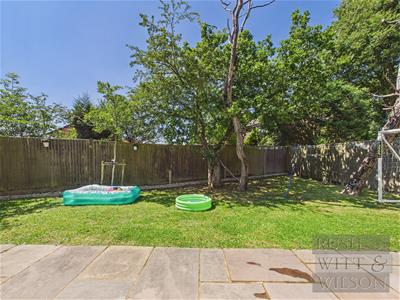
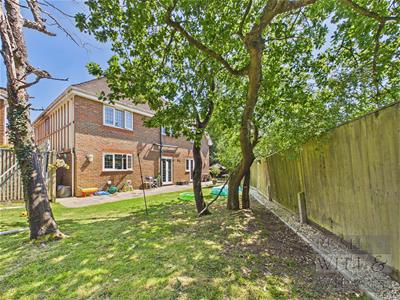
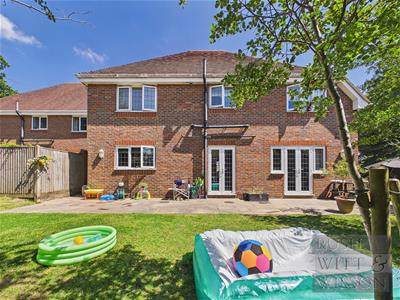
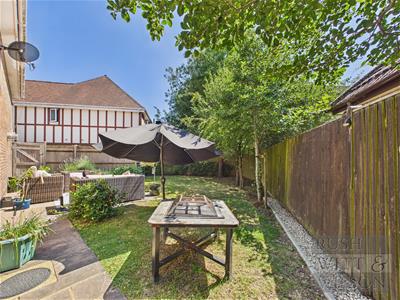
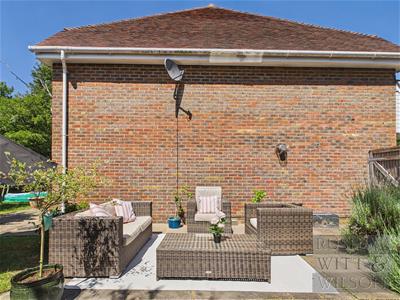
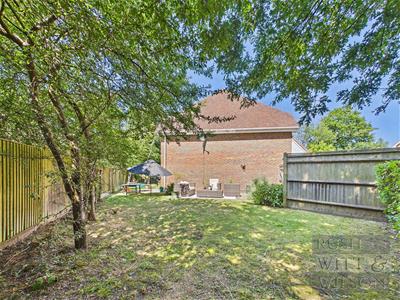
- Gardens to Side & Rear
- COUNCIL TAX BAND - F

- EPC - B
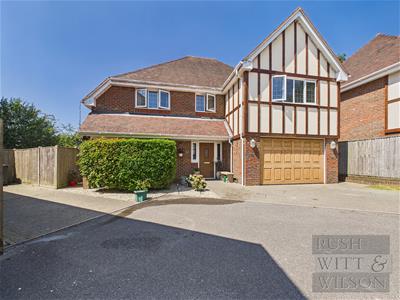
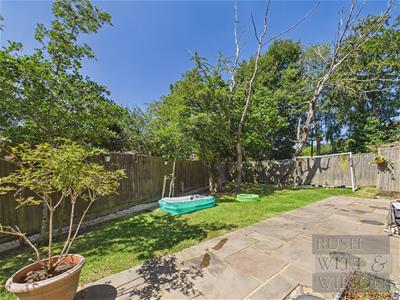
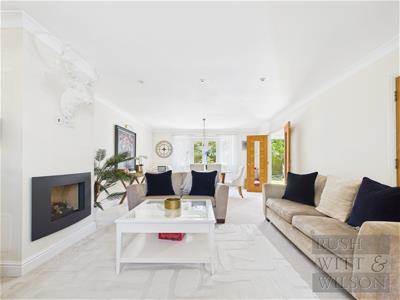
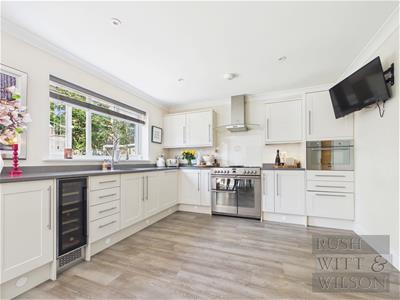
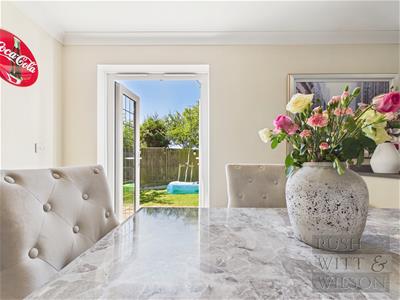
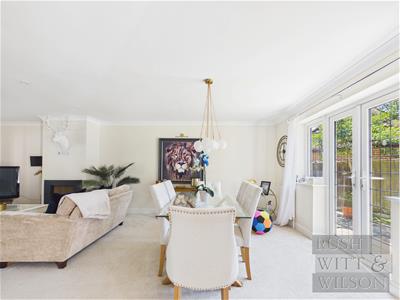
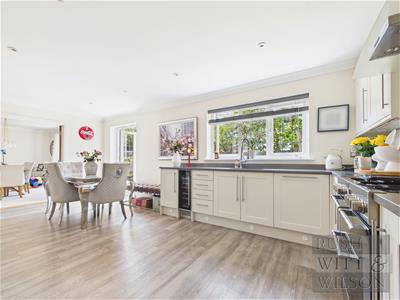
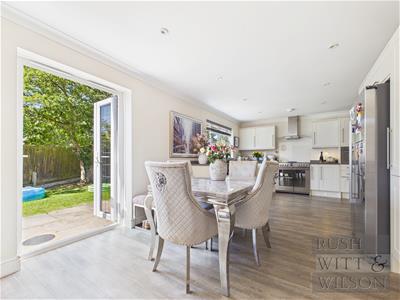
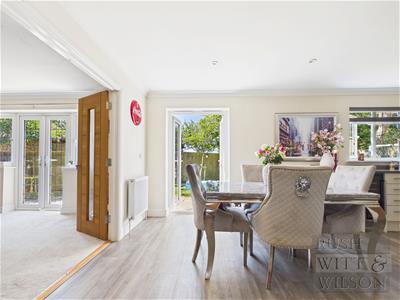
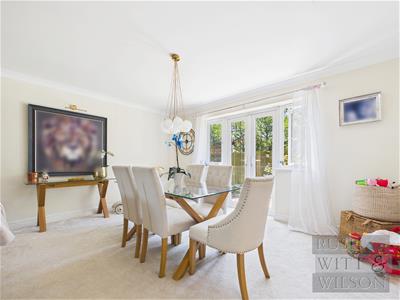
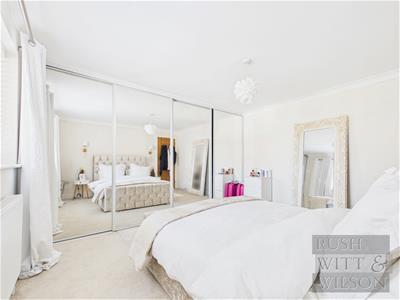
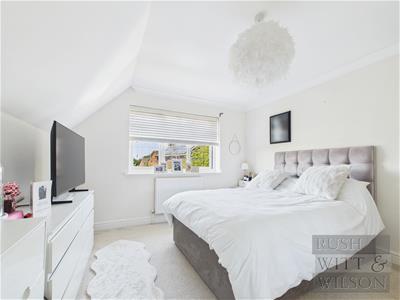
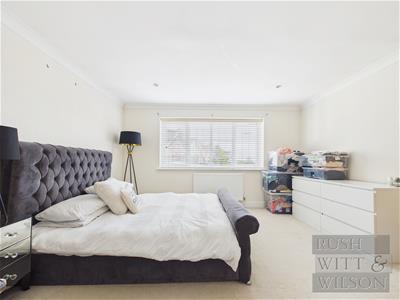
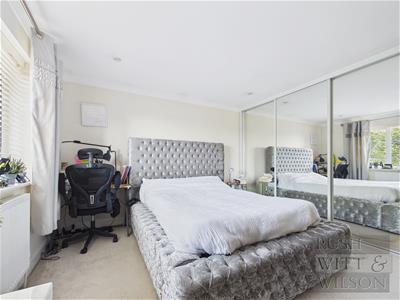
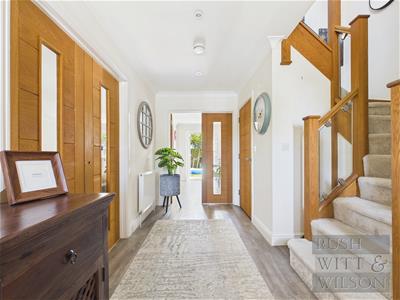
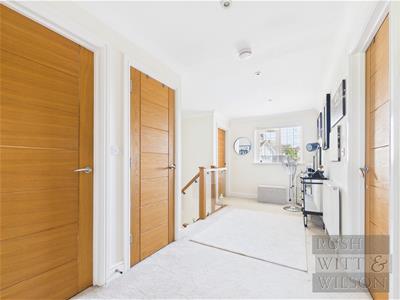
Set within an exclusive gated development of luxury detached homes built in 2017 by a well-established, award-winning local developer, this exceptional home on Campkin Gardens occupies a favoured corner plot on the northern fringes of St Leonards, offering a rare blend of privacy, quality and effortless family living. Brought to market in superb order, the property is finished with a host of modern refinements throughout and is of a larger style than many others found within the development. A spacious entrance hall sets the tone, leading through to a striking double-aspect 25ft reception room where a fireplace draws the eye and doors open directly onto the garden. Beyond, an open-plan kitchen and dining area forms the natural heart of the home, complemented by a separate utility room, and perfectly suited to relaxed family meals or entertaining friends late into the evening. An impressive turned staircase rises to a bright, part-galleried landing, from which four double bedrooms lead off, including a master and guest suite each enjoying their own en-suite, alongside a beautifully finished family bathroom. Outside, the property continues to impress, with gardens wrapping around the corner plot to the side and rear, and generous parking provided by a double driveway in front of the double garage, along with two further spaces to the side. This enviable position places residents within easy reach of Bannatyne's health club, Beauport Golf Course and a choice of well-stocked supermarkets, while mainline stations at Battle, Hastings and St Leonards Warrior Square provide swift, regular connections to London Charing Cross. Families are especially well catered for, with excellent schooling available at both primary and secondary level, and nearby St Leonards offers an ever-growing selection of stylish restaurants, bars and eateries to explore.
Entrance Hall
3.96m x 1.83m (13' x 6 )
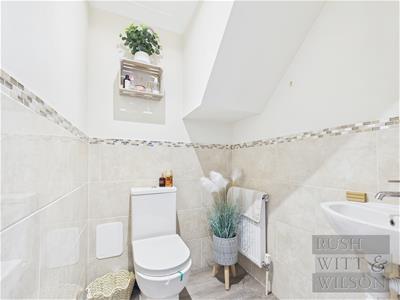
WC
1.40m x 1.45m (4'7 x 4'9 )
Reception Room
7.59m x 4.34m (24'11 x 14'3 )
Kitchen/Diner
3.53m x 6.40m (11'7 x 21' )
Utility Room
1.42m x 2.64m (4'8 x 8'8 )
First Floor
Landing
5.08m x 1.83m (16'8 x 6' )
Bedroom
3.89m x 4.04m (12'9 x 13'3 )
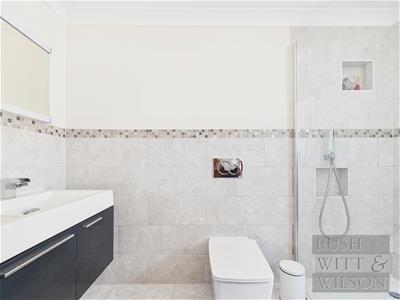
En-Suite
1.73m x 2.87m (5'8 x 9'5 )
Bedroom
3.96m x 3.30m (13' x 10'10 )
Bedroom
3.53m x 3.38m (11'7 x 11'1 )
Bedroom
3.45m x 3.56m (11'4 x 11'8 )
En-Suite
2.39m x 0.99m (7'10 x 3'3 )
Bath/Shower Room
2.36m x 2.59m (7'9 x 8'6 )
Double Garage
4.90m x 4.04m (16'1 x 13'3 )
Agents Note
Council Tax Band - F
Fixtures and fittings: A list of the fitted carpets, curtains, light fittings and other items fixed to the property which are included in the sale (or may be available by separate negotiation) will be provided by the Seller's Solicitors.
Important Notice:
1. Particulars: These particulars are not an offer or contract, nor part of one. You should not rely on statements by Rush, Witt & Wilson in the particulars or by word of mouth or in writing ("information") as being factually accurate about the property, its condition or its value. Neither Rush, Witt & Wilson nor any joint agent has any authority to make any representations about the property, and accordingly any information given is entirely without responsibility on the part of the agents, seller(s) or lessor(s).
2. Photos, Videos etc: The photographs, property videos and virtual viewings etc. show only certain parts of the property as they appeared at the time they were taken. Areas, measurements and distances given are approximate only.
3. Regulations etc: Any reference to alterations to, or use of, any part of the property does not mean that any necessary planning, building regulations or other consent has been obtained. A buyer or lessee must find out by inspection or in other ways that these matters have been properly dealt with and that all information is correct.
4. VAT: The VAT position relating to the property may change without notice.
5. To find out how we process Personal Data, please refer to our Group Privacy Statement and other notices at https://rushwittwilson.co.uk/privacy-policy
Energy Efficiency and Environmental Impact

Although these particulars are thought to be materially correct their accuracy cannot be guaranteed and they do not form part of any contract.
Property data and search facilities supplied by www.vebra.com