
12 Victoria Road
Elland
West Yorkshire
HX5 0PU
South Lane Gardens, Elland
£250,000 Sold (STC)
2 Bedroom Bungalow - Semi Detached
- 2 BEDROOM SEMI-DETACHED BUNGALOW
- SITUATED IN THE DESIRABLE AREA OF ELLAND
- CONVENIENTLY PLACED FOR ACCESS TO LOCAL AMENITIES, SCHOOLS AND COMMUTER LINKS
- IDEAL FOR THOSE NEEDING GROUND FLOOR ACCOMMODATION
- TWO DETACHED GARAGES
- DRIVEWAY PROVIDING OFF STREET PARKING
- GARDENS TO THE FRONT AND REAR
- NO UPPER CHAIN
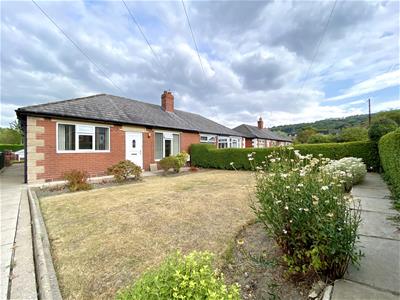
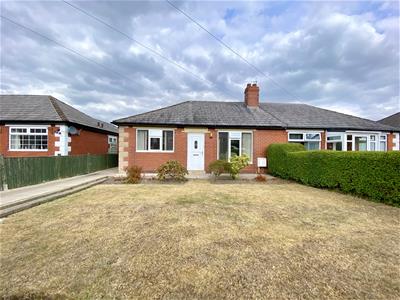
Offered to the market with no upper chain is this two-bedroom semi-detached bungalow, situated in the desirable area of Elland. Benefitting from well-maintained gardens to the front and rear, a conservatory, two detached garages and a driveway providing off-street parking, this property is ideal for a range of buyers.
The accommodation is all on one level, making it an excellent choice for those looking to downsize or requiring ground floor living.
Conveniently located close to local amenities, well-regarded schools and excellent commuter links, including easy access to the M62 motorway network, the property is well placed for travel to the surrounding towns and cities.
An internal inspection is highly recommended.
GROUND FLOOR
Entrance Hall
Access via a door into the entrance, where there is a further door leading to the living room.
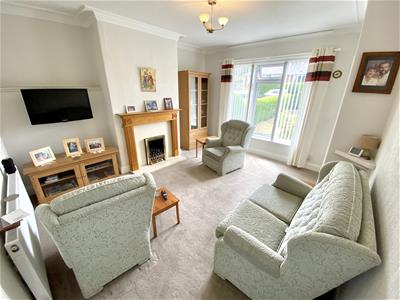
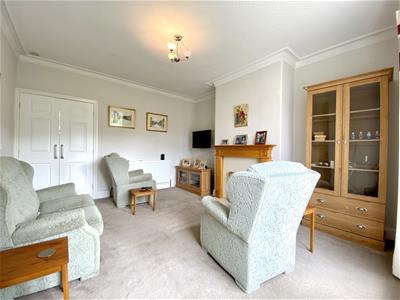
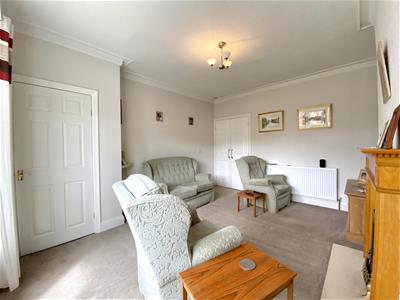
Living Room
3.81m x 4.24m max (12'6 x 13'11 max)Enjoying a coal effect gas fireplace, a central heating radiator and a uPVC double glazed window to the front elevation..
Dining Kitchen
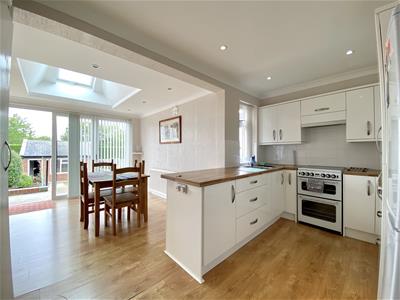
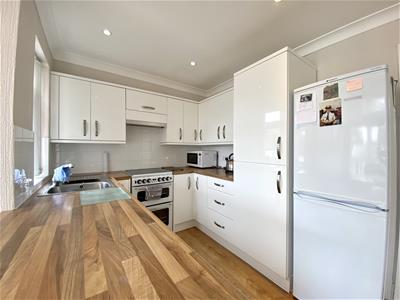
6.50m x 4.90m (21'4 x 16'1)Kitchen area: Having a range of wall, drawer and base units with laminate worksurfaces over, a one and a half bowl stainless steel sink and drainer with tiling to the splashbacks. There is space for a 4 ring hob with oven, and extractor hood, and a fridge freezer.
Dining area: Having a central heating radiator, a Velux window, and double glazed French doors leading to the rear garden.
Inner Hallway
Having useful storage points, a central heating radiator and access to the loft via a loft hatch.
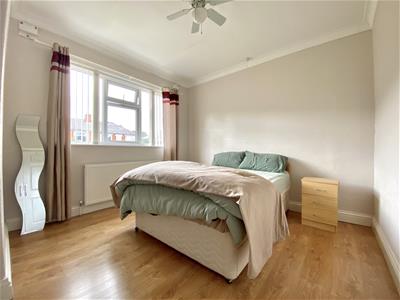
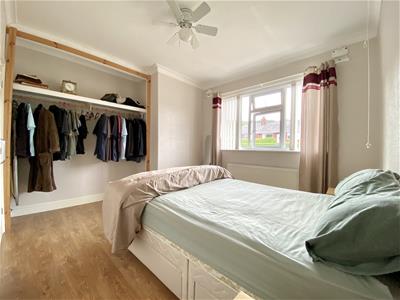
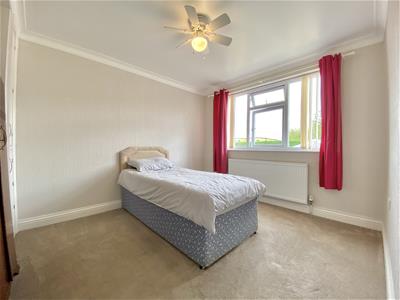
Bedroom
3.30m x 3.84m (10'10 x 12'7)Having a central heating radiator, useful shelving and hanging space and a uPVC double glazed window to the front elevation.
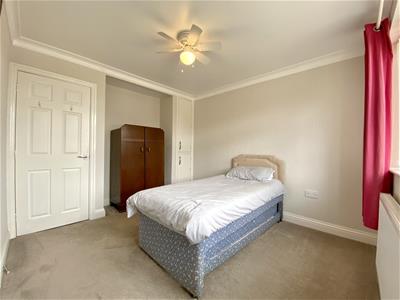
Bedroom
3.66m x 3.00m (12' x 9'10)Having a useful storage cupboard, a central heating radiator and a uPVC double glazed window to the rear elevation.
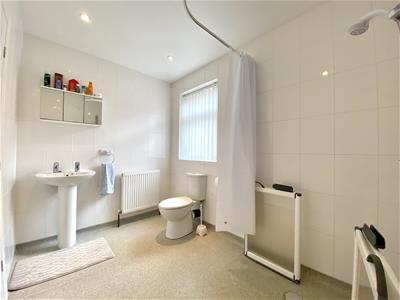
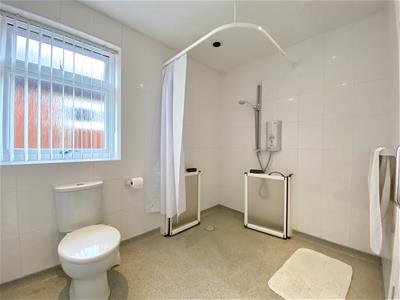
Wet Room
Having a low flush w,c, pedestal wash hand basin and a showerhead attachment with shower guard. There is tiling to the full ceiling height, a central heating radiator and a uPVC double glazed obscure window to the side elevation.
Outside
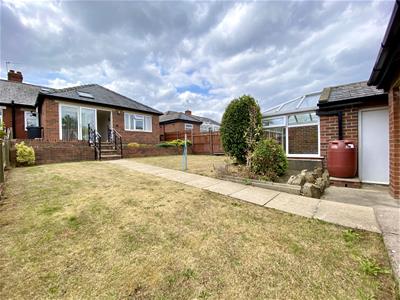
Front External: To the front of the property is a well-maintained garden, predominantly laid to lawn, with a flagged pathway leading to the front entrance. The pathway also continues down the side of the property, providing access to the rear garden.
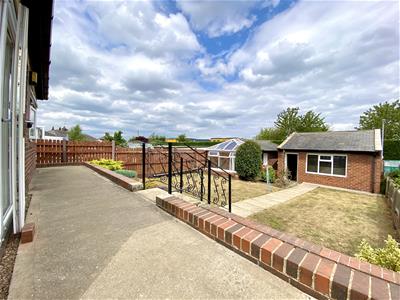
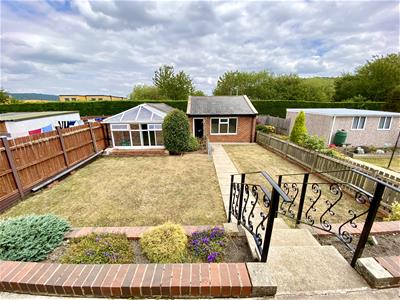
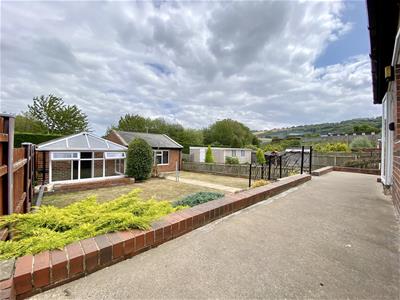
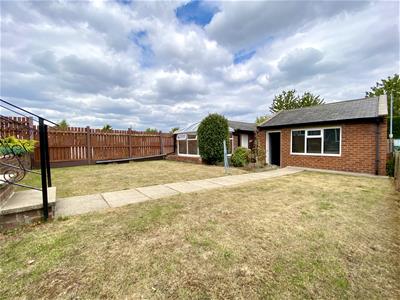
Rear External: To the rear is a paved patio, with steps leading down to a lawned garden with decorative shrubs. Further steps lead down to the detached garage, where a paved pathway provides access to the driveway, offering off-street parking and access to the garage.
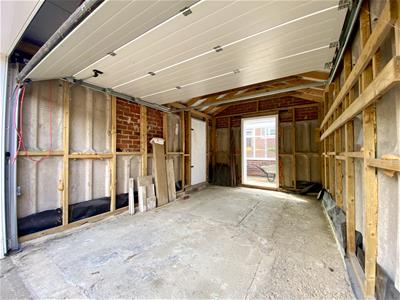
Detached Garage
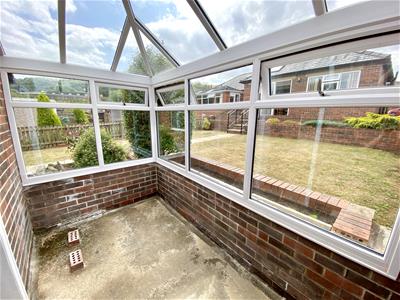
Having an up and over door, and it provides access to an attached conservatory.
Detached Garage
Having an up and over door and a uPVC double glazed window to the front elevation.
001 BOUNDARIES & OWNERSHIPS:
The boundaries and ownerships have not been checked on the title deeds for any discrepancies or rights of way. All prospective purchasers should make their own enquiries before proceeding to exchange of contracts.
002 DIRECTIONS:
Leave
003 TENURE:
Freehold
Leasehold - Term: XXX years from XX/XX/XX / Rent: £XX
Please note, the rent shown is likely to be historic and we would therefore advise all prospective purchasers to clarify the amount with their solicitors prior to the completion of a sale.
*please delete above as applicable
004 COUNCIL TAX BAND:
Band TBC.
005 MORTGAGES:
Bramleys have partnered up with a small selection of independent mortgage brokers who can search the full range of mortgage deals available and provide whole of the market advice, ensuring the best deal for you. YOUR HOME IS AT RISK IF YOU DO NOT KEEP UP REPAYMENTS ON A MORTGAGE OR OTHER LOAN SECURED ON IT.
006 ONLINE CONVEYANCING SERVICES:
Available through Bramleys in conjunction with leading local firms of solicitors. No sale no legal fee guarantee (except for the cost of searches on a purchase) and so much more efficient. Ask a member of staff for details.

Energy Efficiency and Environmental Impact
Although these particulars are thought to be materially correct their accuracy cannot be guaranteed and they do not form part of any contract.
Property data and search facilities supplied by www.vebra.com