
45-49 Derby Street
Leek
Staffordshire
ST13 6HU
Endon Road, Norton, ST6 8NL
Offers In The Region Of £145,000

2 Bedroom House - Terraced
- Mid-terraced property situated in a popular residential area
- Two well-proportioned double bedrooms
- Contemporary fitted kitchen & bathroom
- Navien combination boiler fitted 15/08/2025
- Garage to the rear, providing valuable additional storage/parking
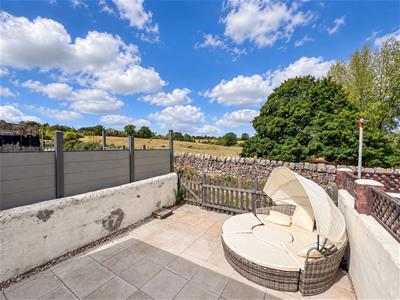
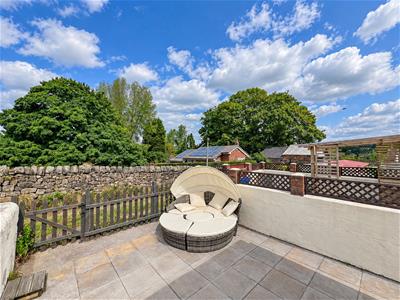
- Countryside views to the rear
- Ideal opportunity for first-time buyers
- Attractive proposition for buy-to-let investors
- Council Tax Band A
- Well-positioned home offering excellent potential and convenient living accommodation
Whittaker & Biggs would like to welcome you to this delightful terraced house, presenting an excellent opportunity for both first-time buyers and savvy investors. With two well-proportioned bedrooms, this property offers a comfortable living space that is perfect for small families or individuals seeking a cosy home.
Upon entering, you will find a welcoming reception room that provides a warm atmosphere for relaxation and entertaining. The layout is practical, ensuring that every inch of space is utilised effectively. The property also boasts a bathroom that meets all your essential needs.
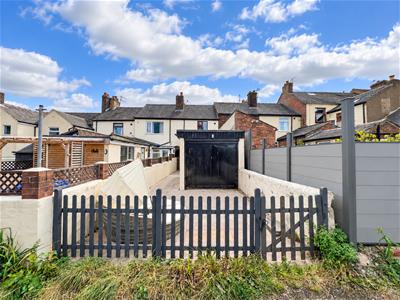
One of the standout features of this home is the garage located at the rear, providing convenient parking for one vehicle and additional storage options. The property is set against a backdrop of picturesque countryside views, allowing you to enjoy the beauty of nature right from your own home.
Situated within Council Tax Band A, this property is not only affordable but also represents a sound investment for those looking to enter the property market. Its prime location and attractive features make it an appealing choice for buy-to-let investors seeking to capitalise on the growing demand for rental properties in the area.
In summary, this terraced house on Endon Road is a wonderful opportunity for anyone looking to establish themselves in a friendly community while enjoying the benefits of countryside living. Don't miss your chance to view this charming property and envision the possibilities it holds for you.
Call Whittaker & Biggs on 01538 372006 to book your viewing today.
Ground Floor
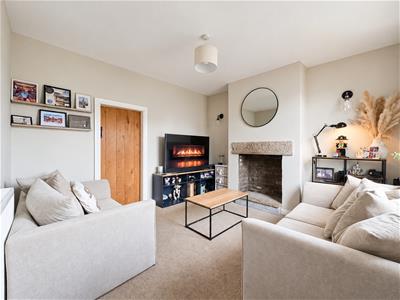
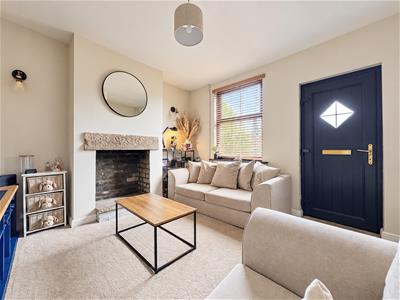
Sitting Room
3.54 x 3.31 (11'7" x 10'10")UPVC double glazed door to the frontage, UPVC double glazed window to the frontage, radiator, exposed brick fire inset with stone lintel.
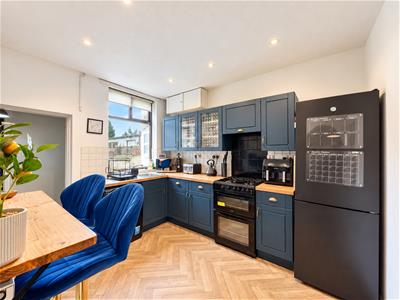
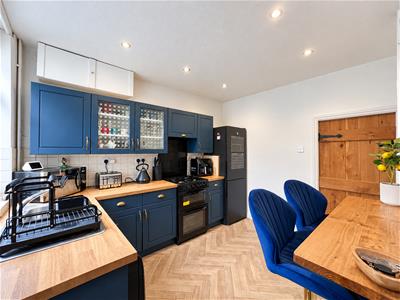
Breakfast Kitchen
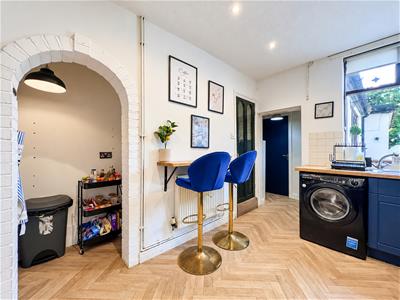
3.20 x 2.63 (10'5" x 8'7")Wood double glazed window to the rear, units to the base and eye level, cooker point, space for a freestanding fridge freezer, extractor hood, stainless steel sink and drainer, chrome mixer tap, space and plumbing for a washing machine, space for a breakfast bar, radiator, stairs to the first floor, understairs pantry.
Hall
1.91 x 0.86 (6'3" x 2'9")Composite double glazed stable door to the side aspect, radiator, inset ceiling spotlights.
Bathroom
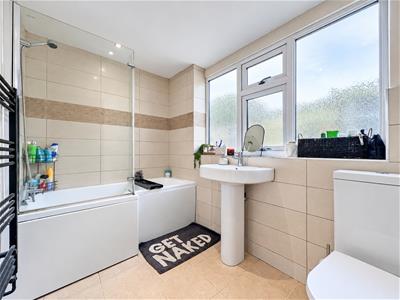
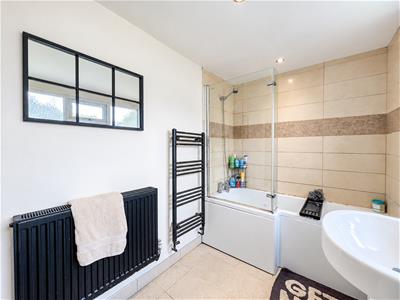
2.77 x 1.88 (9'1" x 6'2")UPVC double glazed window to the side aspect, L-shaped bath, chrome mixer tap, handheld shower attachment, glass shower panel, pedestal wash hand basin, chrome mixer tap, low level WC, black ladder radiator, standard radiator, c
First Floor
Landing
Loft hatch.
Bedroom One
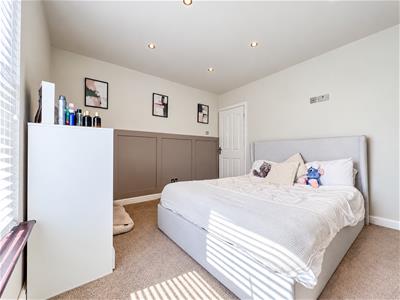
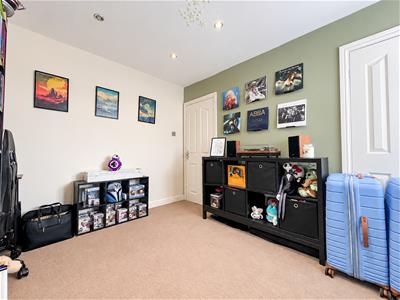
4.03 x 3.31 (13'2" x 10'10")UPVC double glazed window to the frontage, radiator, inset ceiling spotlights.
Bedroom Two
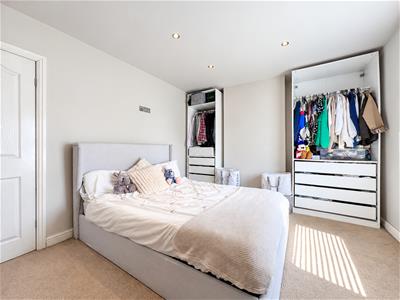
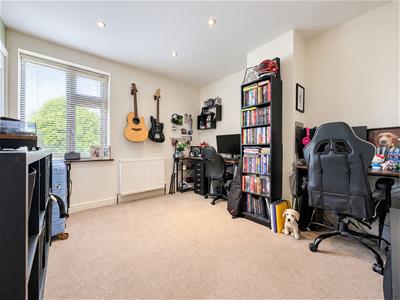
3.31 x 3.08 (10'10" x 10'1")UPVC double glazed window to the rear, radiator, cupboard housing the Navien gas fired combi boiler (fitted 15/08/2025), inset ceiling spotlights.
Externally
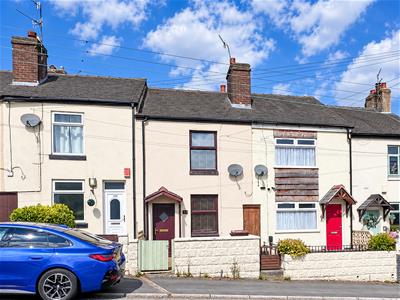
To the frontage, gravelled courtyard, wall boundary, gated access to the rear.
To the rear, paved courtyard, wall boundary, garage, views beyond.
Garage
5.39 x 2.34 (17'8" x 7'8")Metal up-and-over door, window to the side aspect, power and light.
AML REGULATIONS
We are required by law to conduct anti-money laundering checks on all those buying a property. Whilst we retain responsibility for ensuring checks and any ongoing monitoring are carried out correctly, the initial checks are carried out on our behalf by Movebutler. You will receive a link via email from Movebutler once you have had an offer accepted on a property you wish to buy. The cost of these checks is £30 (incl. VAT) per buyer, which covers the cost of obtaining relevant data and any manual checks and monitoring which might be required. This fee will need to be paid by you in advance, ahead of us issuing a memorandum of sale, directly to Movebutler, and is non-refundable.

Energy Efficiency and Environmental Impact
Although these particulars are thought to be materially correct their accuracy cannot be guaranteed and they do not form part of any contract.
Property data and search facilities supplied by www.vebra.com