Property House, Lister Lane
Halifax
HX1 5AS
Robertson Avenue, Brighouse HD6
Offers Over £195,000 Sold (STC)
2 Bedroom House - Semi-Detached
- Council Tax Band B, Calderdale
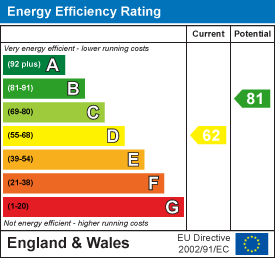
- EPC Rating: 62 (D)
- Tenure: Freehold
- No Upper Chain
- Two Bedroom Semi-Detached Home
- Conservatory
- Garden and Driveway
- Cul-De-Sac Location
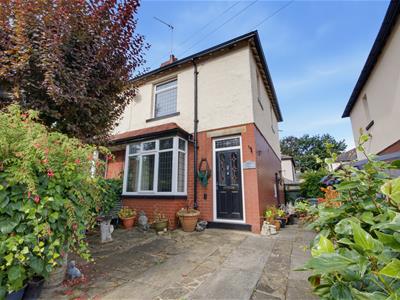
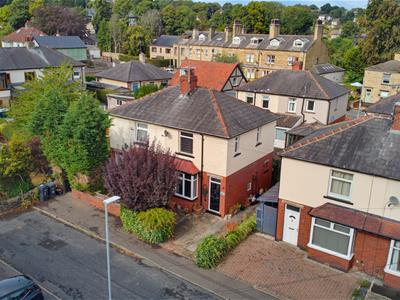
This well-presented two-bedroom semi-detached home is situated on Robertson Avenue, a peaceful cul-de-sac in the popular area of Rastrick. The property offers two well-proportioned bedrooms, a well-appointed bathroom and a comfortable living space, complemented by a bright conservatory that provides valuable additional space and plenty of natural light. Externally, the property benefits from a garden and a driveway providing off-road parking for one vehicle. Offered with no upper chain, this attractive home is ideal for buyers looking for a straightforward and potentially swift move. Combining comfort, practicality and a desirable setting, this property is an excellent opportunity for couples, small families or first-time buyers.
Location
Robertson Avenue is a quiet residential cul-de-sac, comprising a range of similar properties and situated just off Rastrick Common. The property occupies a pleasant position towards the head of the cul-de-sac, being the first of the final pair of semi-detached homes on the right-hand side when entering from Scholey Road. The location is well placed for local amenities, with the town centre, railway station and a selection of highly regarded local schools all within walking distance. For those commuting further afield, Junction 24 of the M62 is also easily accessible, providing convenient links to the wider motorway network.
Accommodation
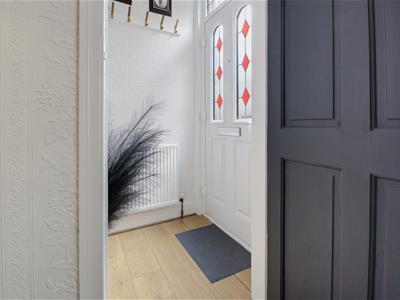
A composite door opens into the entrance hall, featuring oak effect laminate flooring, coat hook storage and an open staircase leading to the first floor.
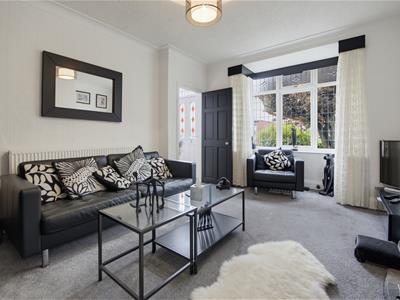
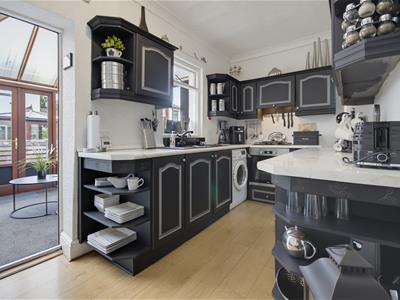
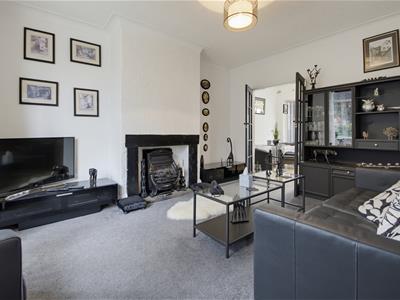
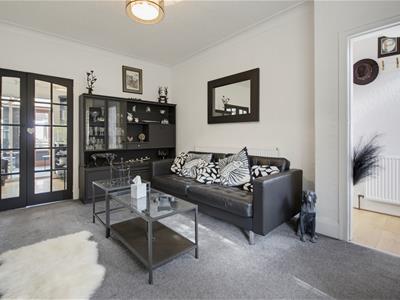
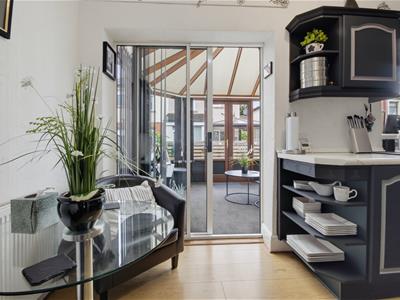
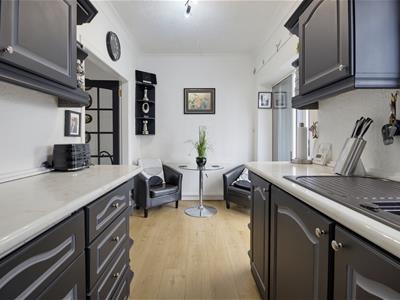
The good-sized lounge features a large square bay window to the front elevation, allowing plenty of natural light, together with a coal-effect gas fire set within the chimney breast. Double doors open into the dining kitchen, which is fitted with oak effect laminate flooring and a good range of base, wall and drawer units with contrasting work surfaces. These incorporate a 1 and ½ bowl sink with drainer and mixer tap, together with a four-ring gas hob and concealed extractor above. Integrated appliances include an electric oven and under-counter fridge, while there is plumbing for a washing machine. There is a useful understairs storage cupboard, which benefits from a window to the side elevation. The gas boiler is housed here, along with a worktop and space for an under-counter freezer.
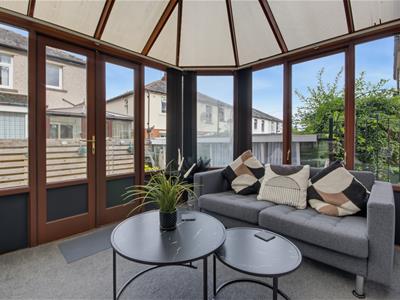
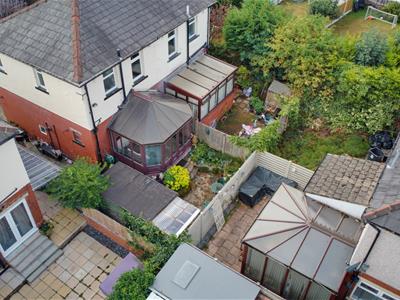
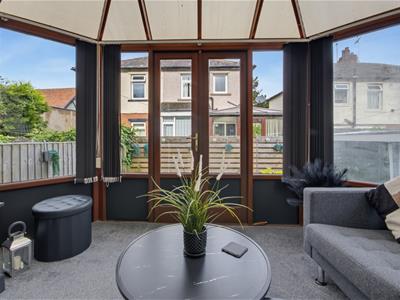
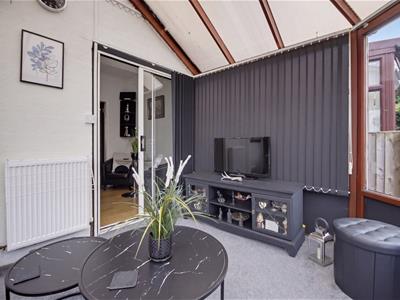
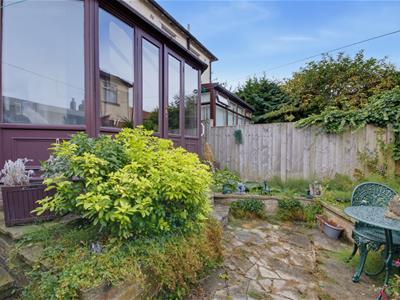
Sliding patio doors lead into the good-sized conservatory, which is carpeted and fitted with blinds. External steps provide access to the rear garden.
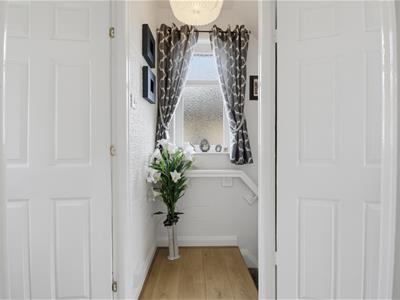
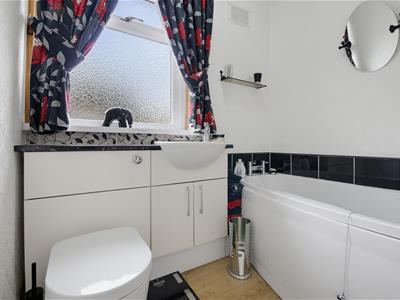
Rising to the first-floor landing, there is a window to the side elevation, loft access and oak effect laminate flooring which continues through to the bathroom. The bathroom comprises a white suite including a wash hand basin and WC set within a vanity unit, together with a bath.
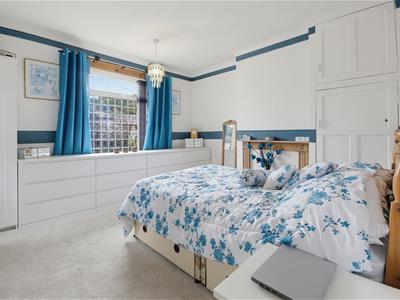
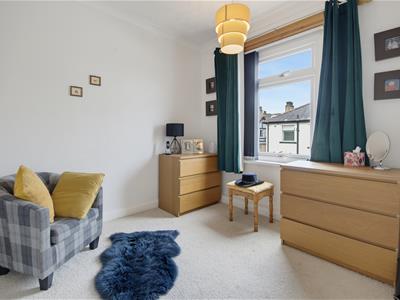
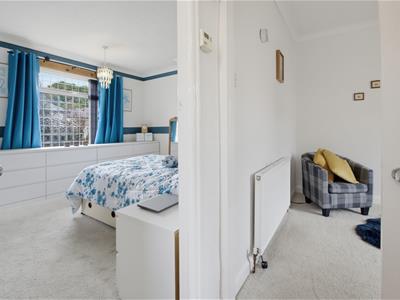
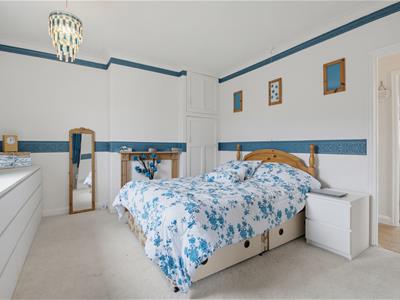
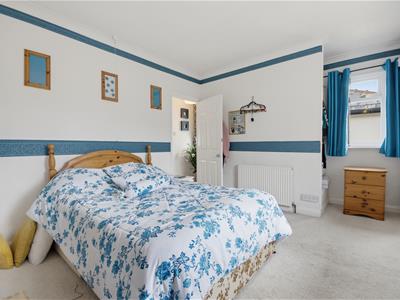
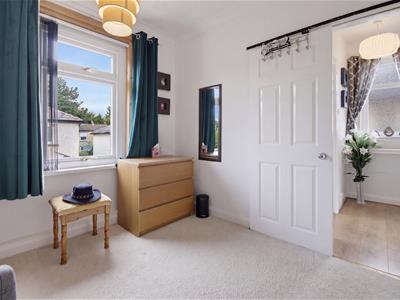
A sliding door leads to the well-proportioned rear bedroom with fitted blinds, which overlooks the garden. The main bedroom is positioned to the front of the property and benefits from dual-aspect windows with fitted blinds. There is also useful storage over the stair bulkhead, incorporating hanging rails, shelving and drawers, together with a fireplace surround to the chimney breast and a fitted storage cupboard within one alcove.
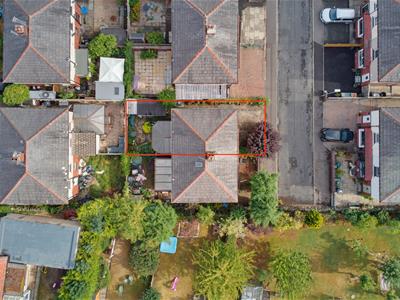
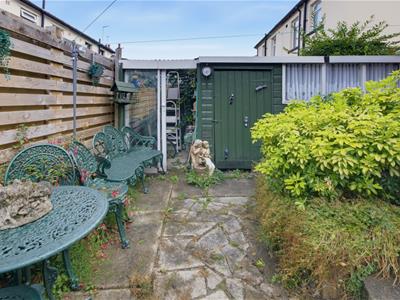
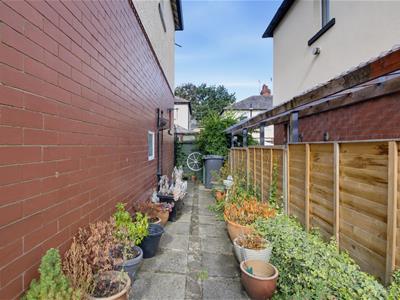
Externally, the front of the property provides one off-road paved parking space, together with a small paved patio area, mature trees and planted borders. A paved pathway runs along the side of the property, providing bin storage and additional space for plants and pots.
A gate leads into the enclosed rear garden, which features a small pond, a low stone wall enclosing a raised bedding area and a further small paved patio. The garden is enclosed by fenced boundaries and also benefits from a useful outside tap and a garden shed.
Energy Efficiency and Environmental Impact
Although these particulars are thought to be materially correct their accuracy cannot be guaranteed and they do not form part of any contract.
Property data and search facilities supplied by www.vebra.com