
18/20 Stamford Street
Stalybridge
Cheshire
SK15 1JZ
Penrith Avenue, Ashton-Under-Lyne
Price £140,000 Sold (STC)
2 Bedroom House - Semi-Detached
- Good Size Two-Bedroom Semi-Detached Property
- In Need of Complete Refurbishment
- Potential for Off-Road Parking
- Good Size Garden Plot
- uPVC Double-Glazing and Gas-Fired Central Heating
- Lounge plus Dining Area
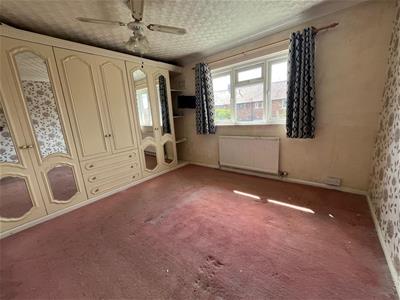
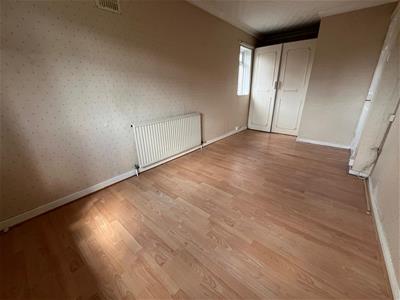
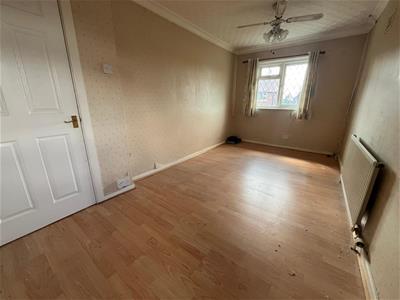
- Two Double Bedrooms
- Established and Convenient Location
- No Forward Chain
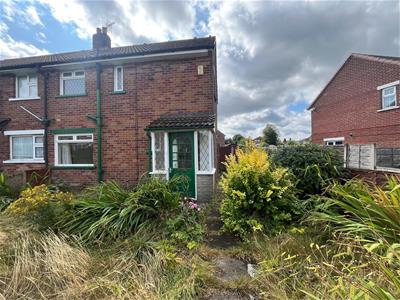
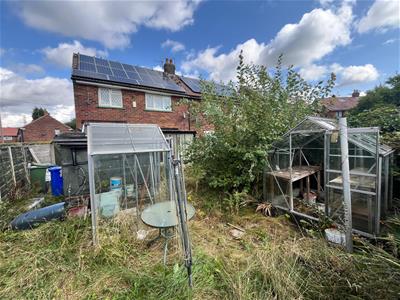
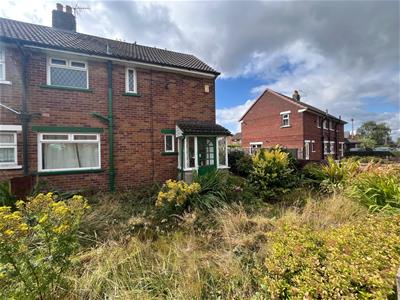
This well-proportioned two-bedroom semi-detached property occupies a good size garden plot and is within easy reach of all local amenities. The property is now in need of general upgrading and refurbishment offering excellent potential. The property is fitted with solar panels to the rear (ownership and usage to be confirmed). No forward vendor chain.
The Accommodation Briefly Comprises:
Entrance porch, entrance hallway, kitchen with access to rear lean-to, dining area which is open to the main living room with patio doors to timber double-glazed conservatory. To the first floor there are two double bedrooms, shower room/WC with white suite.
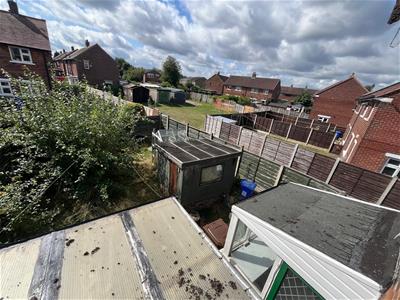
Externally, there are good sized gardens to both front and rear with space to form a driveway to the front garden and an extension to the rear garden (subject to the usual permissions).
The property is well placed for all local amenities with good accessibility to Ashton town centre which provides a wide range of amenities and excellent commuter links via its bus, train and Metrolink stations. Other amenities include Cineworld, Hollywood Bowl and numerous restaurants can be found on the nearby Ashton Moss development whilst Junction 23 of the M60 provides road access throughout the North West.
The Accommodation In Detail Comprises:
GROUND FLOOR
Entrance Porch
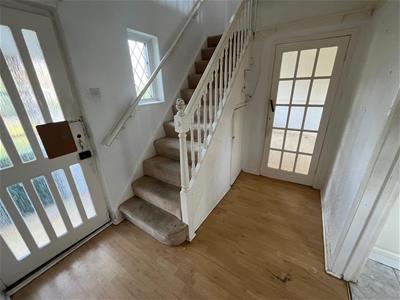
Entrance Hallway
Laminate flooring, understairs storage cupboard, uPVC double-glazed window, central heating radiator.
Kitchen
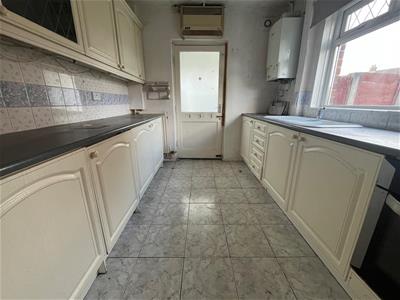
3.33m x 2.57m (10'11 x 8'5)One and a half bowl sink unit, a range of wall and floor mounted units, built-in oven, four-ring gas hob, part tiled, tiled floor, uPVC double-glazed window, central heating radiator.
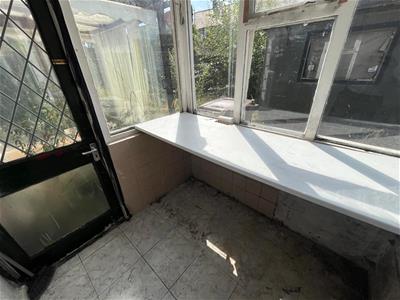
Rear Lean To
Plumbing for automatic washing machine.
Dining Area
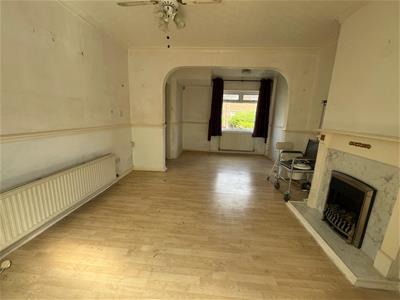
3.02m reducing to 2.31m x 2.08m (9'11 reducing touPVC double-glazed window, laminate flooring, central heating radiator and open to the lounge.
Lounge
3.63m x 3.33m (11'11 x 10'11)Feature fireplace, laminate flooring, central heating radiator, double-glazed patio door to conservatory.
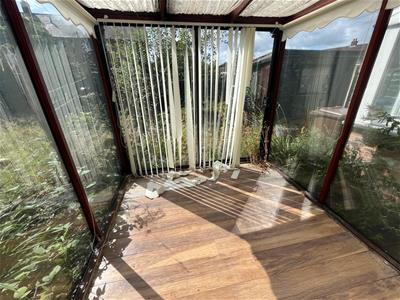
Conservatory
Timber double-glazed windows with a double-glazed rear patio door.
FIRST FLOOR
Landing
uPVC double-glazed window, loft access.
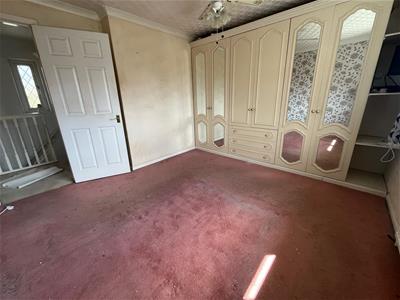
Bedroom 1
3.66m x 3.63m reducing to 3.07m (12'0 x 11'11 reduuPVC double-glazed window, central heating radiator.
Bedroom 2
4.55m x 2.41m reducing to 2.24m plus rear bulkheadTwo uPVC double-glazed windows, laminate flooring, central heating radiator.
Shower Room/WC
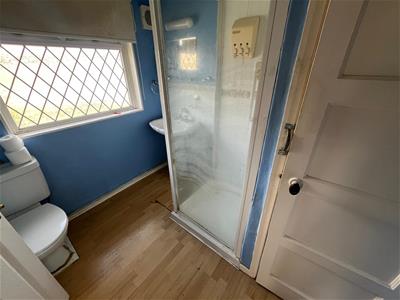
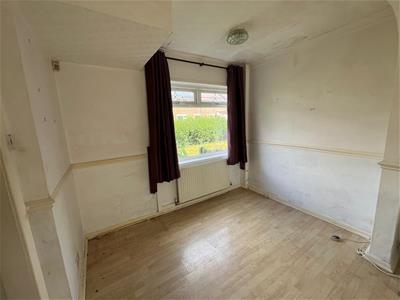
2.39m x 2.06m (7'10 x 6'9)Shower cubicle, pedestal wash hand basin, low-level WC, built-in storage cupboard, laminate flooring, uPVC double-glazed window, central heating radiator.
EXTERNAL
Externally, there are good sized gardens to both front and rear with potential for off-road parking and extensions respectively (STP).
N.B.
The property is fitted with solar panels to the rear (ownership and usage to be confirmed).
TENURE
Tenure is Freehold - Solicitors to confirm.
VIEWINGS
Viewings strictly by appointment with the Agents.
AML Checks
We are required by law to conduct Anti Money Laundering (AML) checks for all vendors and purchasers. A non refundable fee of £15 per check will be payable to cover this digital process. These checks are carried out by Thirdfort.
This is a legal requirement to meet HMRC and UK law guidelines .
Energy Efficiency and Environmental Impact

Although these particulars are thought to be materially correct their accuracy cannot be guaranteed and they do not form part of any contract.
Property data and search facilities supplied by www.vebra.com