
21 Manchester Road
Burnley
Lancashire
BB11 1HG
Barden Lane, Burnley
£199,950
4 Bedroom House - Semi-Detached
- Tenure Leasehold
- Council Tax Band C
- EPC Rating TBC
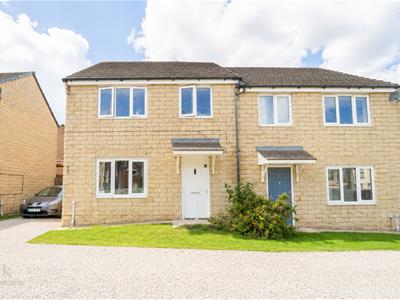
- Off Road Parking
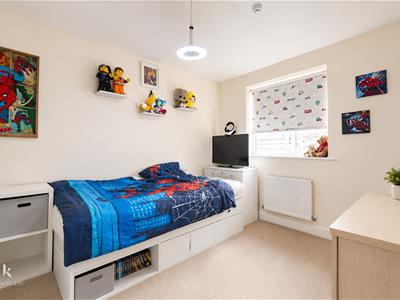
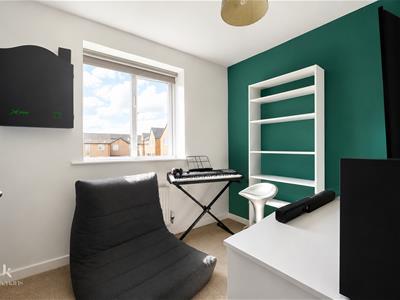
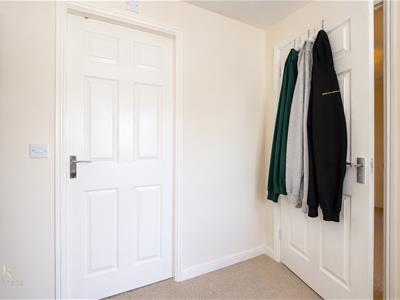
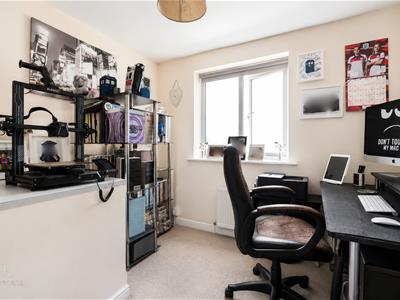
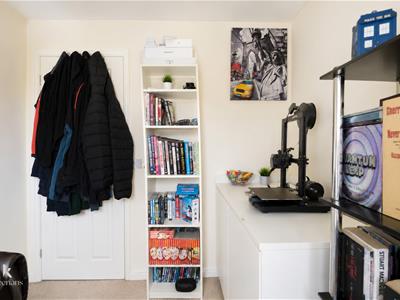
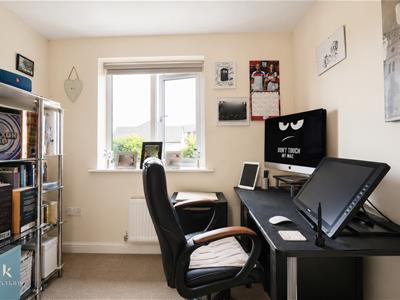
- Four Well Proportioned Bedrooms
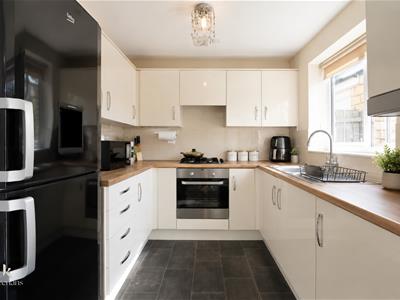
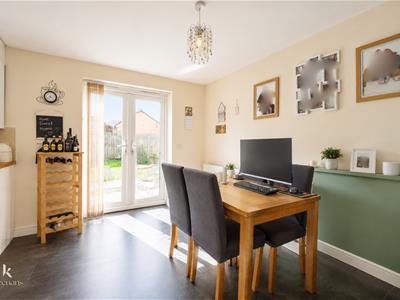
- Modern Kitchen With Utility Room
- Two Bathrooms And Downstairs WC For Convenience
- Ideal Family Home With Viewing Essential
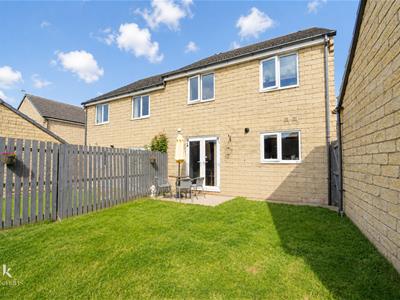
- Enclosed Low Maintenance Rear Garden Space
- Easy Access To Major Commuter Routes
Nestled on Barden Lane in Burnley, this stunning four-bedroom home offers an ideal blend of comfort and convenience. Perfectly situated within walking distance of the town centre, residents will find themselves just moments away from a variety of shops and essential transport links, making daily commutes and errands a breeze.
This charming property boasts a spacious layout, providing ample room for families or those seeking extra space. The well-appointed bedrooms are designed to offer a peaceful retreat, while the inviting living areas create a warm atmosphere for relaxation and entertaining.
Additionally, the home is located in a desirable school catchment area, making it an excellent choice for families with children. The combination of a prime location, excellent local amenities, and a welcoming community makes this property a fantastic opportunity for anyone looking to settle in Burnley.
Whether you are a first-time buyer or seeking a family home, this delightful residence on Barden Lane is sure to impress. Don't miss the chance to make this lovely house your new home.
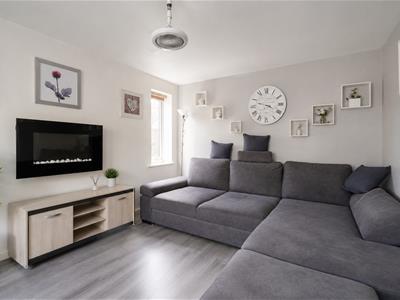
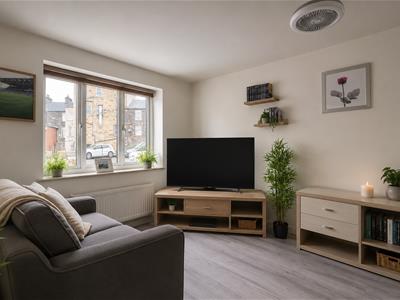
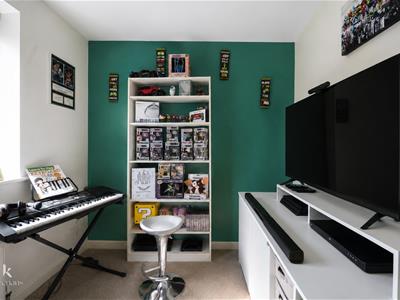
Some images have been staged using AI software, to enhance the potential of the property
Ground Floor
Entrance
UPVC door to hall.
Hall
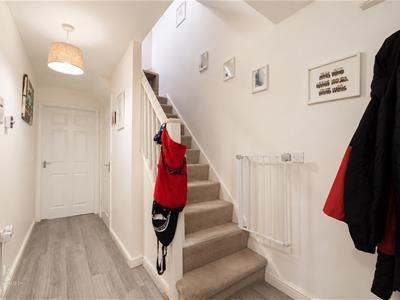
4.67m x 1.88m (15'4 x 6'2)Doors to reception room, kitchen/dining area and WC, smoke alarm, stairs to first floor and laminate flooring.
Reception Room
4.67m x 3.35m (15'4 x 11')UPVC double glazed window, central heating radiator and laminate flooring.
Kitchen/Dining Area
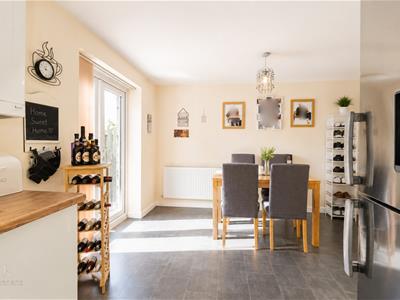
5.33m x 4.19m (17'6 x 13'9)UPVC double glazed window, central heating radiator, gloss wall and base units, laminate work top, tiled splash back, stainless steel sink and double drainer with mixer tap, oven, four ring gas hob, extractor hood, doors to utility and French doors to garden, tiled effect flooring.
Utility
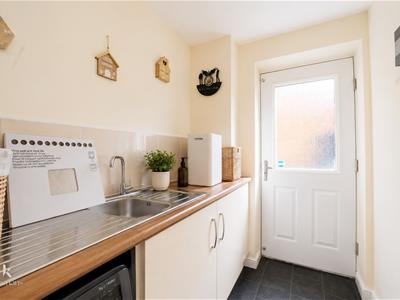
2.24m x 1.52m (7'4 x 5')Base units, laminate work top, tiled splash back, stainless steel sink with double drainer and mixer tap, plumbed for washing machine and tiled effect flooring.
WC
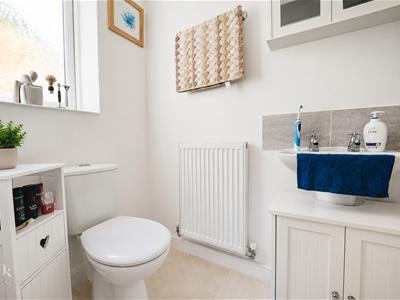
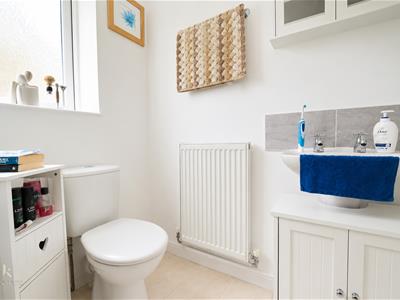
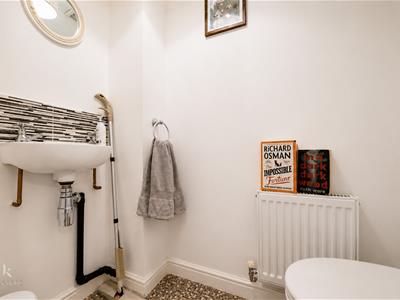
1.68m x 0.84m (5'6 x 2'9)Dual flush WC, wall mounted wash basin with tiled splash back and mixer tap, central heating radiator and tiled effect flooring.
First Floor
Landing
4.14m x 2.64m (13'7 x 8'8)Central heating radiator, doors to four bedrooms and bathroom.
Bedroom One
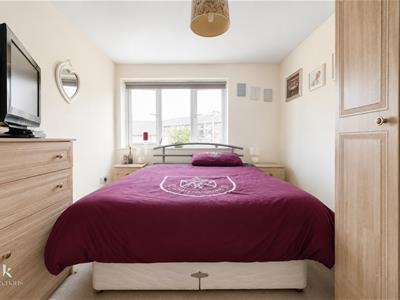
3.68m x 2.57m (12'1 x 8'5)UPVC double glazed window, central heating radiator and door to en suite.
En Suite
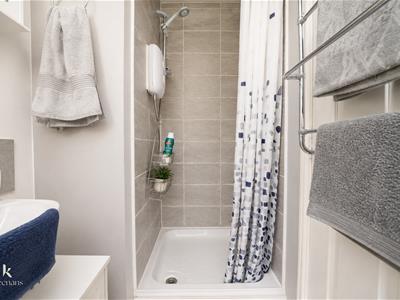
2.57m x 1.12m (8'5 x 3'8)UPVC double glazed frosted window, central heating towel rail, dual flush WC, pedestal wash basin with mixer tap, elelctric feed shower, part tiled elevation and lino flooring.
Bedroom Two
3.78m x 2.57m (12'5 x 8'5)UPVC double glazed window and central heating radiator.
Bedroom Three
2.64m x 2.16m (8'8 x 7'1)UPVC double glazed window and central heating radiator.
Bedroom Four
2.64m x 2.44m (8'8 x 8')UPVC double glazed window and central heating radiator.
Bathroom
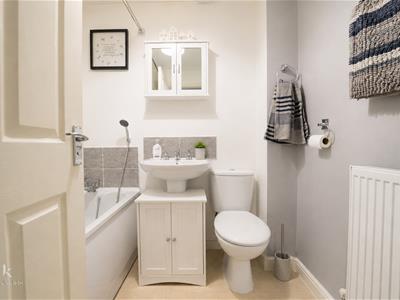
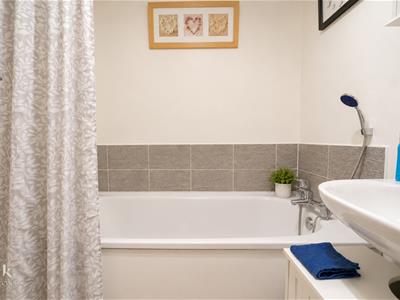
Central heating radiator, dual flush WC, pedestal wash basin with mixer tap, panel bath with mixer tap and rinse head, overhead direct feed shower, part tiled elevation spotlights and lino flooring.
External
Front
Laid to lawn and gravel drive.
Rear
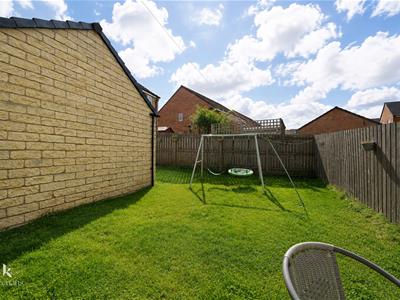
Enclosed laid to lawn garden.
Although these particulars are thought to be materially correct their accuracy cannot be guaranteed and they do not form part of any contract.
Property data and search facilities supplied by www.vebra.com