
The Studio
Queen Street
Belper
Derbyshire
DE56 1NR
St Johns Road, Belper
£225,000
2 Bedroom House - Terraced
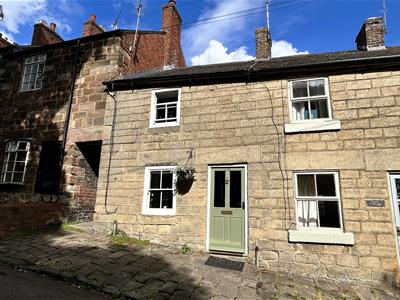
Situated in the heart of Belpers' conservation area, close to the town and its excellent amenities. The newly modernised two bedroom character accommodation with rear garden having a cabin office building, sunny seating area and countryside views. Offered with vacant possession / no chain. Viewing is highly recommended.
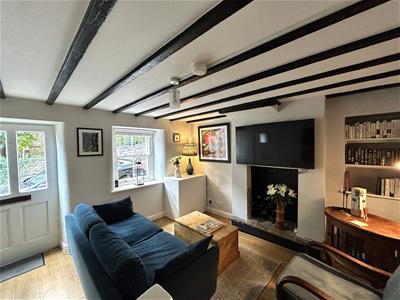
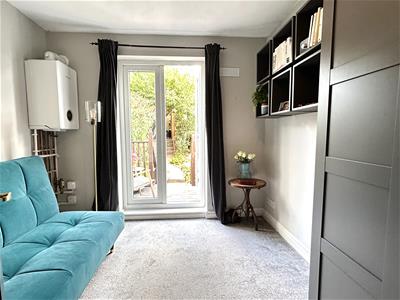
The character accommodation comprises a cosy sitting room with a feature fire place, newly appointed quality kitchen, well equipped with integrated appliances. To the first floor there is a good sized principle bedroom, luxury shower room and a pleasant room which is perfect for a second double bedroom or snug with French doors leading to a raised decked area which overlooks the garden and has views beyond.
Benefitting from gas central heating fired by a newly upgraded combi boiler and character windows and doors.
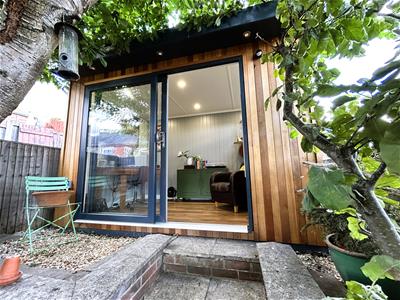
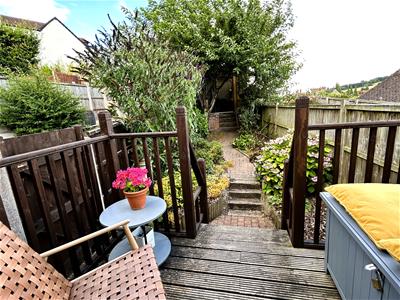
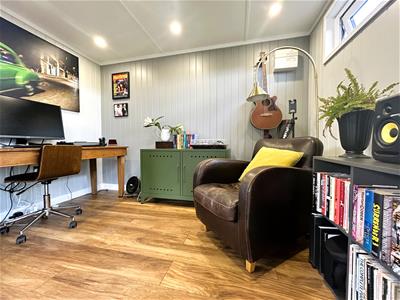
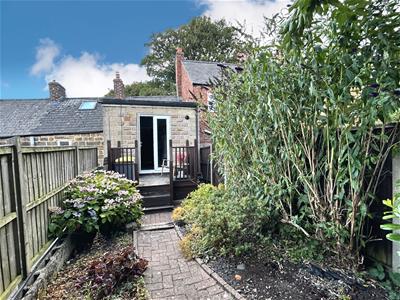
The rear of the cottage can be accessed via an adjacent shared entry, through a secure gate to the pretty cottage garden, well stocked with fruit trees and flowering plants with an elevated decked seating area, perfect for alfresco dining and enjoying the views. A newly installed Cabinmaster office building is ideal for the home worker.
Situated within Belpers' conservation area, conveniently located within walking distance of the town centre with its busy railway station, excellent shopping, schools, bars restaurants and leisure facilities. Renowned for its historic mills, character and charm. Belper is ideally located within easy reach of Derby, Nottingham and major road links: A6, A38 & M1 whilst providing the gateway to the beautiful Peak District.
ACCOMMODATION
A half glazed character timber entrance door provides access.
SITTING ROOM
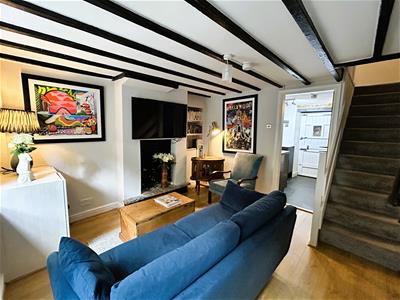
3.40m x 3.81m (11'2" x 12'6")Having a sash window to the front, a radiator, beams to the ceiling, oak effect flooring, recessed shelving with feature lighting, fireplace with a flagstone hearth, TV aerial point, built in meter cupboard and stairs climbing to the first floor.
KITCHEN
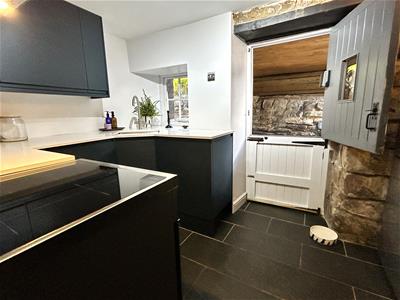
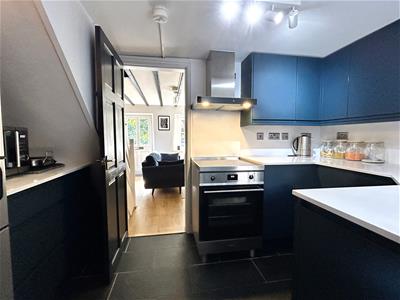
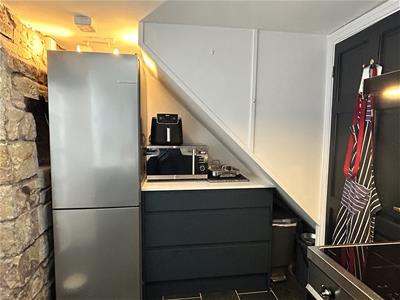
11'0" X 7'11"Newly appointed with a range of Midnight Blue base cupboards with carousel storage, drawers and eye level units with quartz work surface over incorporating an inset stainless steel sink with mixer taps. Integrated appliances include a Smeg electric cooker with induction hob and extractor hood, Bosch washer dryer, slimline dishwasher and Bosch fridge and freezer. There is a feature exposed stone wall, slate tiled flooring, two character windows to the rear and a stable style door allows access.
ON THE FIRST FLOOR
FIRST FLOOR LANDING
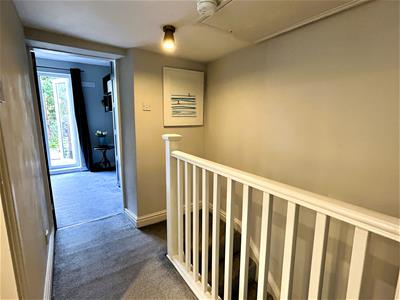
Having access to the roof void which is part boarded and has a ladder, light and power, providing excellent storage.
BEDROOM ONE
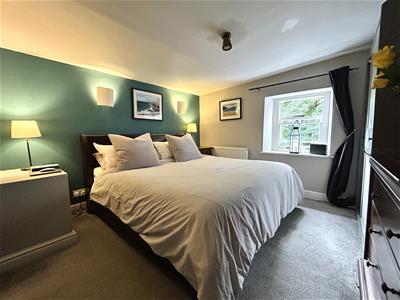
3.40m x 3.40m (11'2" x 11'2")Having a radiator, wall lights, T.V aerial point, telephone point, and sash window to the front elevation.
BEDROOM TWO
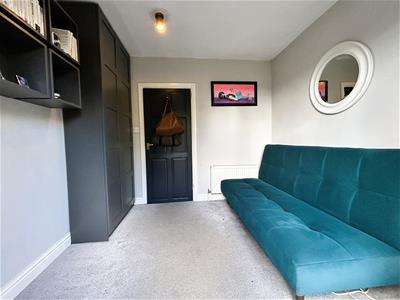
2.72m x 2.64m (8'11" x 8'8")A naturally light room offering versatility, with a radiator, T.V aerial point, and French doors opening onto a sunny decked seating area and providing access to the well stocked garden.
SHOWER ROOM
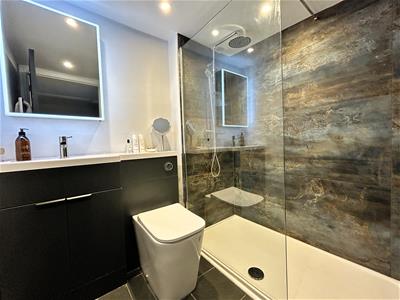
Newly appointed with a three piece suite comprising a walk-in double shower enclosure with a thermostatic rainfall shower and hose, fitted vanity wash hand basin and a close coupled WC. There is complimentary full tiling to the walls, illuminated mirror with a shaver point, inset spot lights and slate tiled flooring.
OUTSIDE
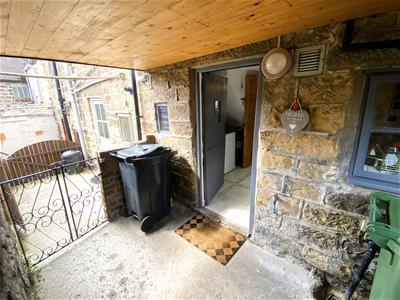
To the front of the property there is a cobbled frontage with access through a shared entry to the rear of the property. A small rear courtyard has a tap, light and bin storage space.
GARDEN
A wooden gate opens onto the enclosed garden via steps which lead to a decked seating area also accessible from bedroom two. The well stocked cottage style garden with a established trees and flowering plants. A paved path leads to a newly installed Cabinmaster cedar and Marley hybrid cladded office building.
GARDEN CABIN
3.20m x 2.08m (10'6 x 6'10 )Having independent electrical supply, broadband, oak flooring UPVC double glazed patio doors, double external power point, external light and a UPVC double glazed window, perfect for the homeworker.
Energy Efficiency and Environmental Impact


Although these particulars are thought to be materially correct their accuracy cannot be guaranteed and they do not form part of any contract.
Property data and search facilities supplied by www.vebra.com