.png)
4-8 John Street
Llanelli
Carmarthenshire
SA15 1UH
Cwmfelin Road, Llanelli
£145,000
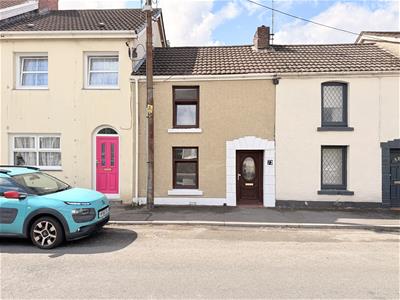
2 Bedroom House - Terraced
- Mid Terrace Property
- Two Bedrooms
- Enclosed rear garden
- On Road Parking (no permit required)
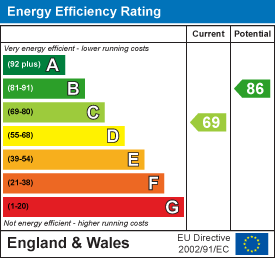
- EPC - C - Approx 81m2
- Council Tax Band - B (Information provided by the local authority, subject to change).
- Mains Gas, Electric, Water & Drainage
- No Chain
- Freehold
- Ideal First Time Buy
Davies Craddock Estates are pleased to present for sale this charming, cottage-style mid-terrace property situated on Cwmfelin Road, Llanelli.
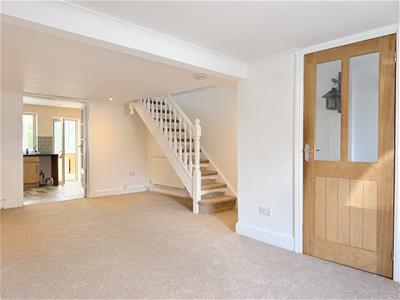
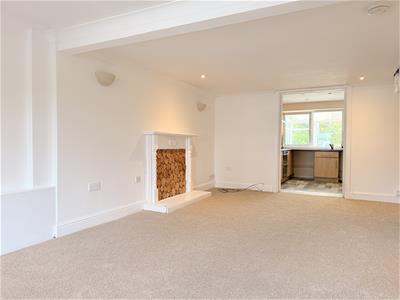
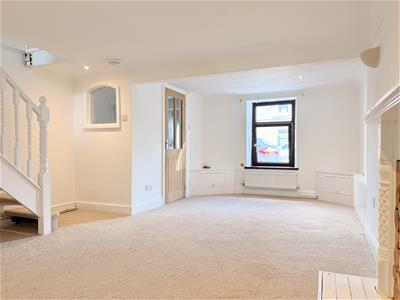
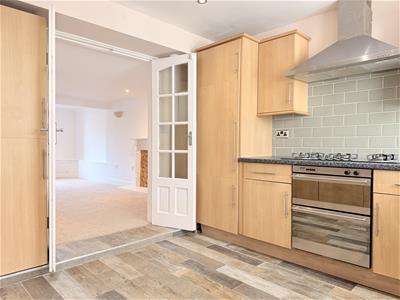
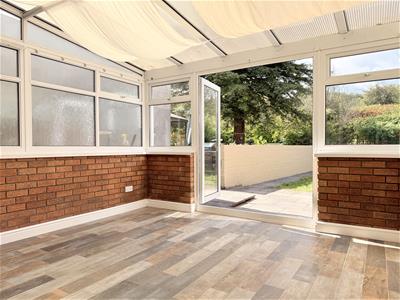
The ground floor features a bright and spacious living room that flows seamlessly into the kitchen, which opens into a generous conservatory with double doors leading directly out to the rear garden.
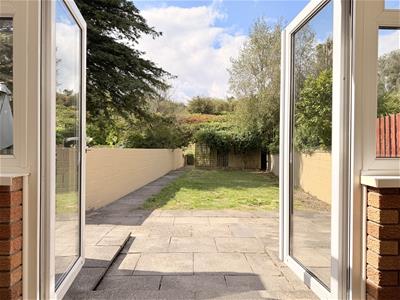
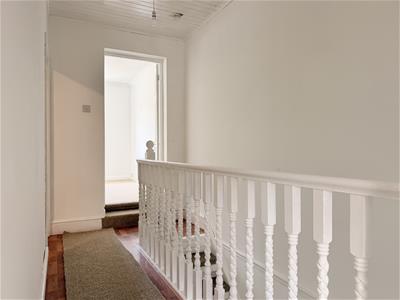
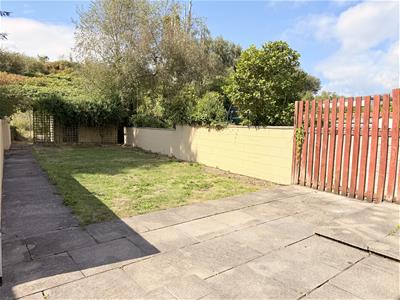
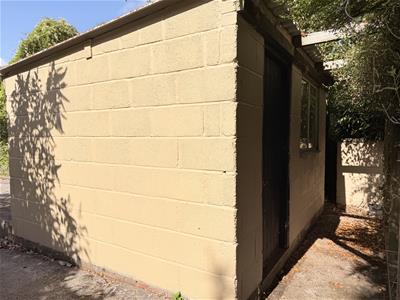
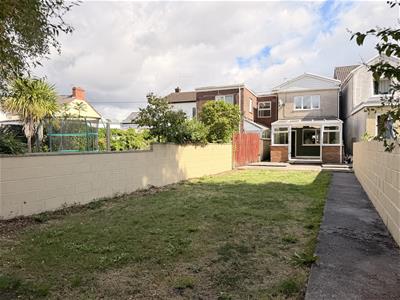
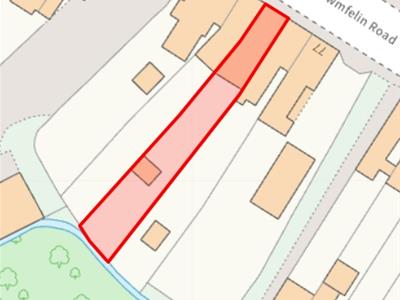
Upstairs, the first floor offers two well-proportioned bedrooms alongside a family bathroom. Externally, the property boasts an expansive, fully enclosed rear garden complete with patio and lawn areas, leading down to a versatile outbuilding equipped with power, beyond which lies a further private garden space surrounded by mature trees.
Perfectly positioned for convenient everyday living, the home is well placed for local amenities, well-regarded primary and secondary schools, and excellent public transport links. Llanelli town centre is just a short drive away for a broader selection of retail and leisure facilities, while easy access to the A484 and M4 corridor ensures swift commuting links to Swansea and beyond.
With no onward chain, early viewing is essential to see what this property has to offer.
Entrance Hallway
Patterned tiled flooring, obscure glass window to rear.
Living Room
6.18 x 4.09 approx. (20'3" x 13'5" approx. )Window to front, two radiators, stairs to first floor, double doors to rear.
Kitchen
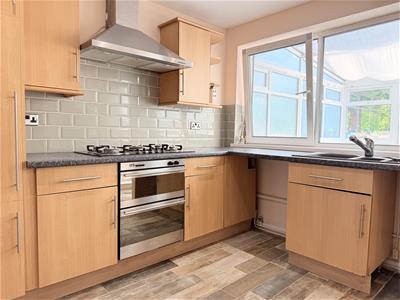
3.38 x 3.42 approx. (11'1" x 11'2" approx. )Fitted with wall and base units with worktop over, sink and drainer with mixer tap, double oven, 5 ring gas hob with extractor hood over, space for fridge and washing machine, radiator, tiled splash backs, wood effect tiled flooring, window to rear, door to rear.
Boiler (WORCESTER)
Conservatory
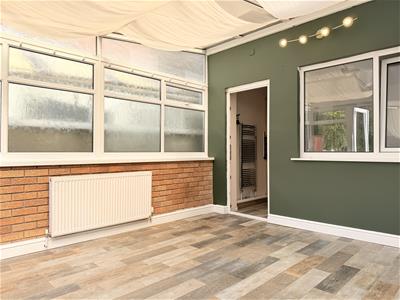
3.42 x 3.77 approx. (11'2" x 12'4" approx. )Radiator, wood effect tiled flooring, patio doors to rear
Landing
Laminate floorin
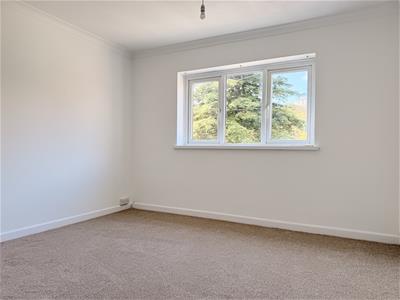
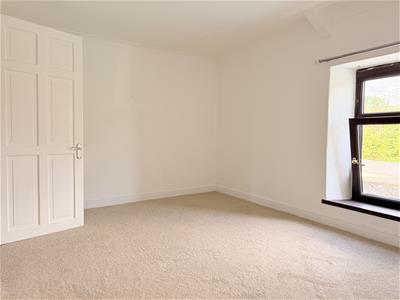
Bedroom One
2.72 x 4.09 approx. (8'11" x 13'5" approx. )Window to front, radiator, loft access.
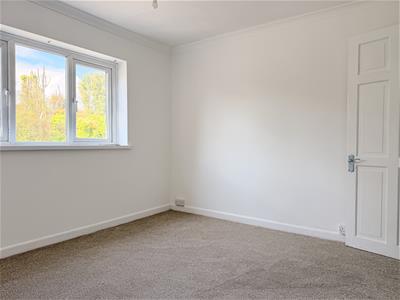
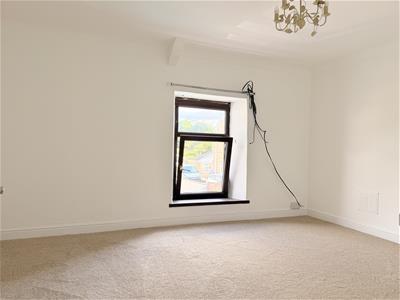
Bedroom Two
3.00 x 3.42 approx. (9'10" x 11'2" approx. )Window to rear, radiator
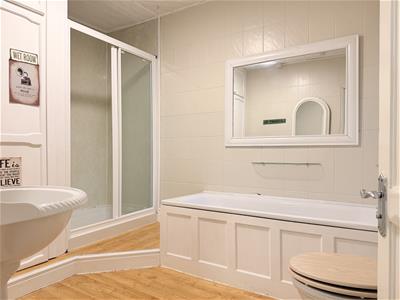
Bathroom
3.50 x 2.38 approx. (11'5" x 7'9" approx. )Fitted with W/C, hand wash basin, panelled bath, double shower cubicle, airing cupboard with radiator, tiled walls, laminate flooring, radiator, window to rear.
External
Enclosed rear garden with patio and lawn areas, outbuilding with full electrics.
Energy Efficiency and Environmental Impact
Although these particulars are thought to be materially correct their accuracy cannot be guaranteed and they do not form part of any contract.
Property data and search facilities supplied by www.vebra.com