
113 Chorley Road
Swinton
Manchester
Greater Manchester
M27 4AA
Manchester Road, Clifton
Offers Over £210,000
2 Bedroom House - Semi-Detached
- Semi Detached Property
- Two Bedrooms
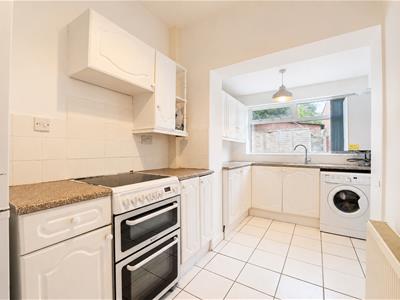
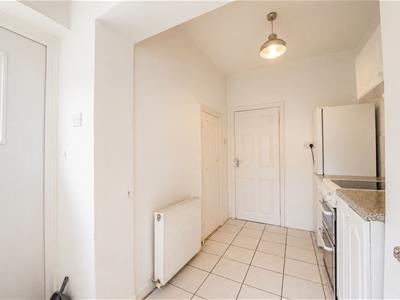
- Fitted Kitchen
- Two Reception Rooms
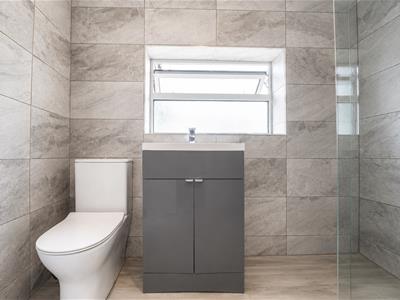
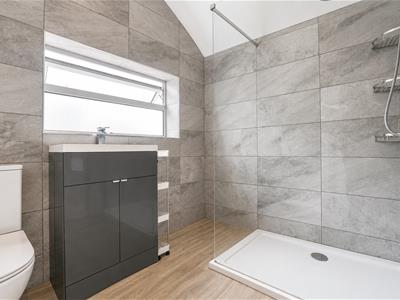
- Modern Three Piece Shower Room
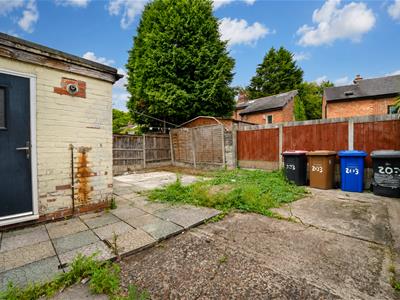
- Low Maintenance Garden
- Off Road Parking
- Leasehold
- Council Tax Band B
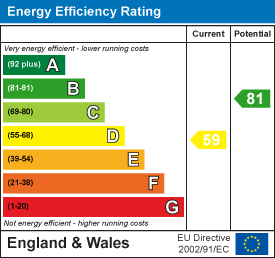
- EPC Rating D
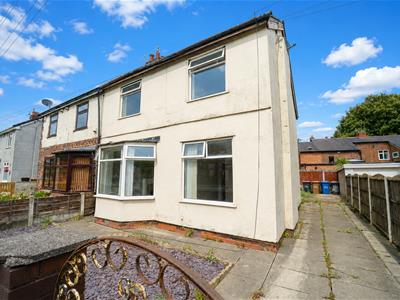
This delightful two-bedroom semi-detached home offers a perfect blend of comfort and convenience. The property boasts its own driveway, providing easy access and off-road parking, a valuable feature in today's busy world.
Upon entering, you are welcomed into a spacious ground floor that comprises two inviting reception rooms, ideal for both relaxation and entertaining. These versatile spaces can be tailored to suit your lifestyle, whether you envision a cosy living room or a vibrant dining area. The well-appointed kitchen completes the ground floor, providing a functional area for culinary pursuits.
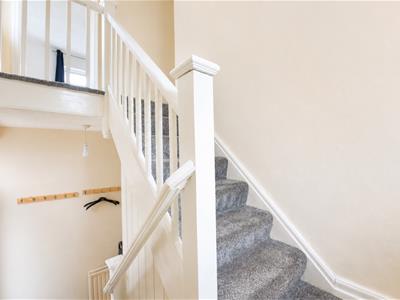
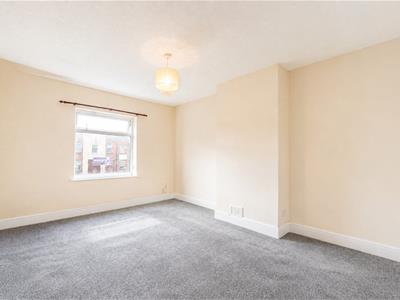
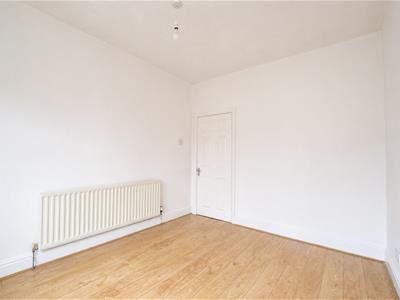
Upstairs, you will find two generously sized bedrooms, each offering a peaceful retreat for rest and relaxation. The property also includes a well-maintained bathroom, ensuring all your essential needs are met.
This home is perfectly situated to take advantage of the local amenities and transport links, making it an excellent choice for families and professionals alike. With its appealing features and prime location, this semi-detached house presents a wonderful opportunity for those seeking a comfortable and inviting living space in Swinton. Don't miss the chance to make this charming property your new home.
Ground Floor
Entrance Hallway
2.82m x 1.24m (9'3 x 4'1)UPVC front entrance door, stairs to the first floor and doors to two reception rooms and kitchen.
Reception Room One
3.28m x 2.82m (10'9 x 9'3)UPVC double glazed window, central heating radiator and laminate flooring.
Reception Room Two
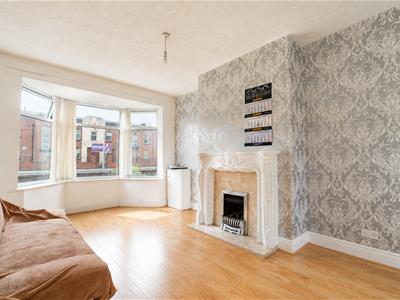
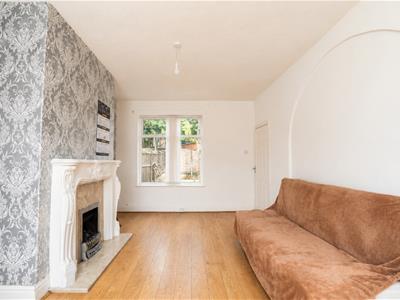
4.29m x 3.40m (14'1 x 11'2)UPVC double glazed window and bay window, central heating radiator, living flame gas fire with exposed stone surround and laminate flooring.
Kitchen
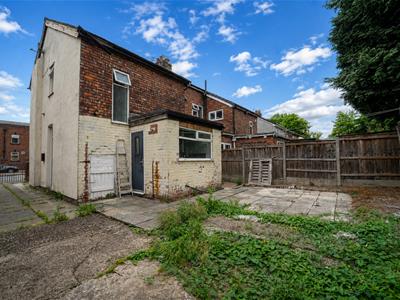
4.32m x 2.44m (14'2 x 8')UPVC double glazed window, central heating radiator, range of panelled wall and base units with laminate surfaces, stainless steel sink with drainer and mixer tap, freestanding cooker, plumbing for washing machine, space for fridge freezer, tiled flooring and door to the rear.
First Floor
Landing
3.20m x 2.97m (10'6 x 9'9)UPVC double glazed window, central heating radiator and doors to two bedrooms and bathroom.
Bedroom One
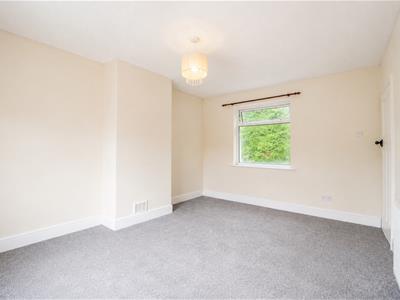
4.32m x 3.40m (14'2 x 11'2)UPVC double glazed window and central heating radiator.
Bedroom Two
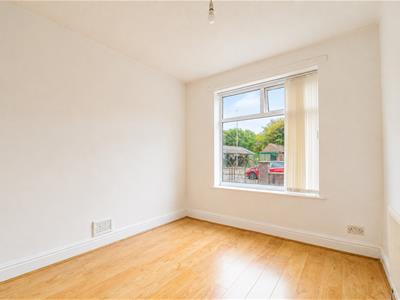
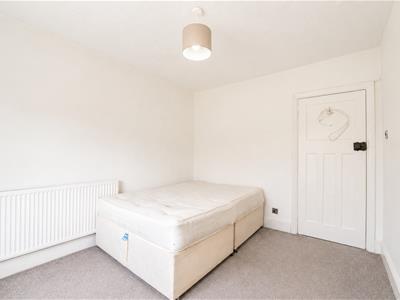

3.28m x 2.82m (10'9 x 9'3)UPVC double glazed window and central heating radiator.
External
Front
Driveway providing off road parking.
Rear
Paved garden.
Energy Efficiency and Environmental Impact
Although these particulars are thought to be materially correct their accuracy cannot be guaranteed and they do not form part of any contract.
Property data and search facilities supplied by www.vebra.com