
95 Maidenhall
Highnam
Gloucester
Gloucestershire
GL2 8DJ
Mayfield Drive, Hucclecote
Offers in excess of £290,000
3 Bedroom House - Semi-Detached
- Three Bedroom Semi Detached Home
- Generous Corner Plot
- No Onward Chain
- Close Proximity To Hillview & Dinglewell Primary Schools
- Off Road Parking & Garage
- Walking Distance To Local Amenities
- GCH & UPVC Double Glazed Throughout

- EPC Rating: E
Three Bedroom Family Home In Hucclecote- Chain Free!
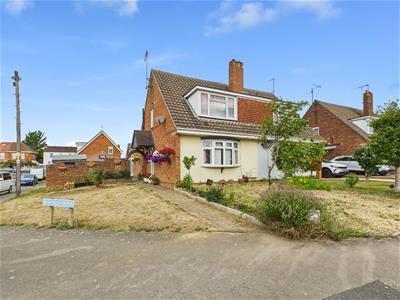
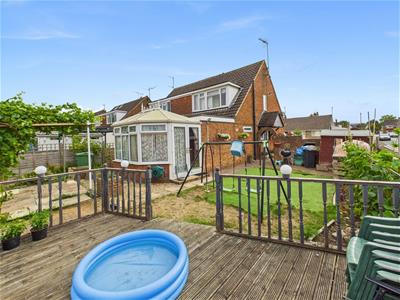
Set on a generous wraparound corner plot, this property not only offers an impressive amount of outdoor space but also provides excellent potential for further extension (subject to the necessary consents), making it a fantastic opportunity for buyers looking to add their own touch in the future.
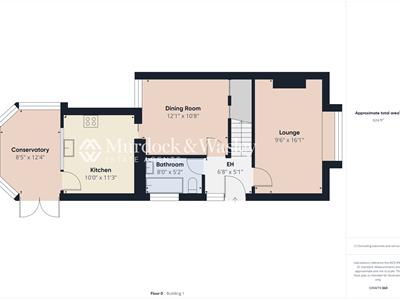
The layout comprises: a welcoming entrance hall, a bright and comfortable lounge, a separate dining room, a well-appointed kitchen, a conservatory, and a modern ground-floor bathroom.
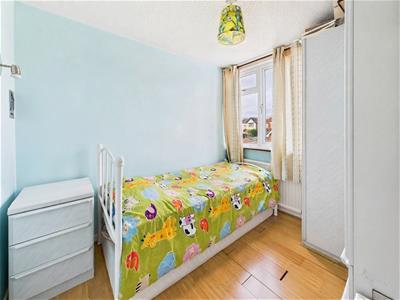
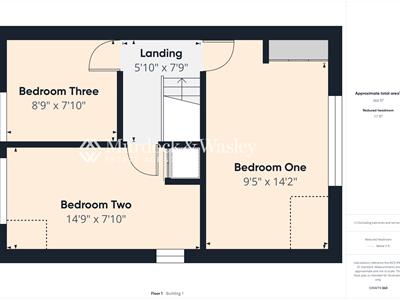
Upstairs, there are three well-proportioned bedrooms.

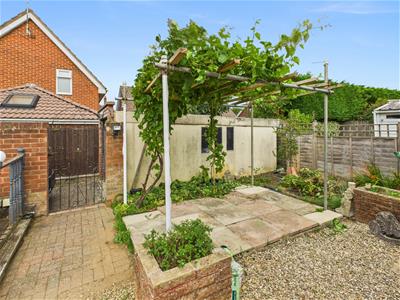
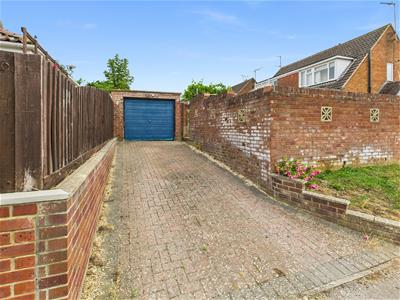
Outside, the enclosed rear garden offers both privacy and versatility, while the driveway at the rear provides off-road parking in front of the garage.
Entrance Hall
Accessed via upvc double glazed door. Stairs to first floor landing. Doors lead off:
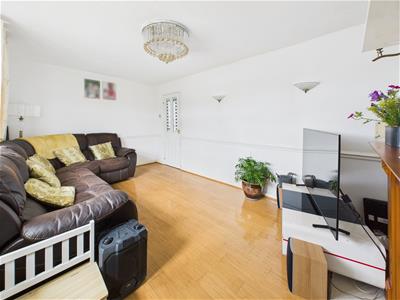
Lounge
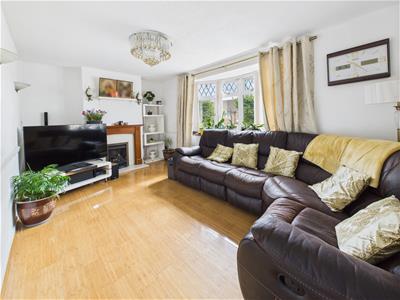
Television point, power point, wall mounted radiator, front aspect upvc double glazed half bay window.
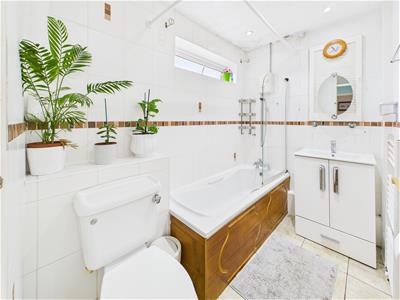
Bathroom
Suite comprising low leve wc, wall mounted wash hand basin with storage below and mixer tap and wall mounted vanity mirror above, panelled bath with shower and taps over, wall mounted heated towel rail, partly tiled walls, tiled flooring, inset ceiling spotlights, side aspect frosted upvc double glazed window.
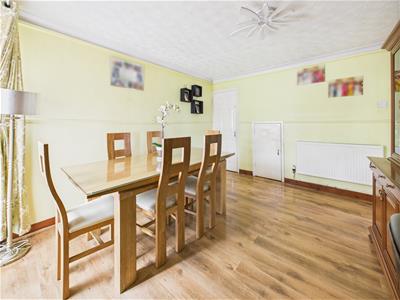
Dining Room
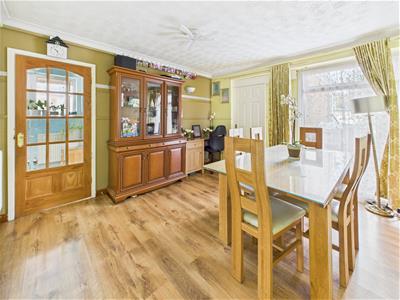
Power points, wall mounted radiator, space for dinging table, door to under stairs storage, rear aspect upvc double glazed french door. Door leads off:
Kitchen
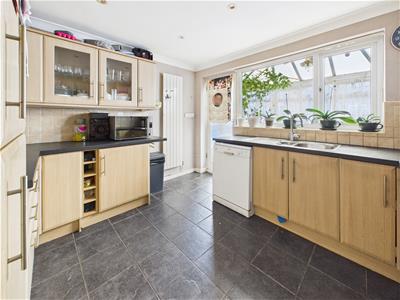
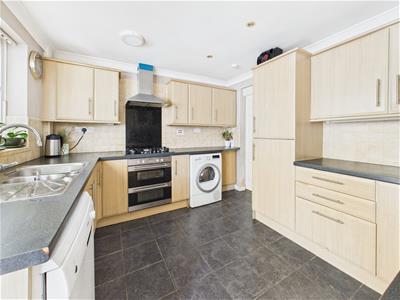
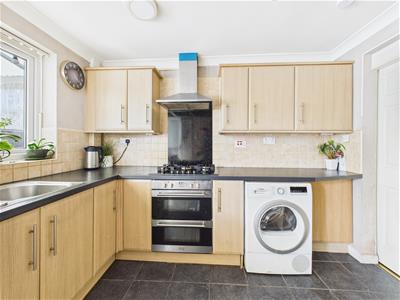
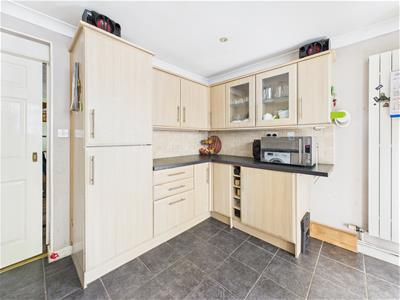
Range of base, wall and drawer mounted units, roll top worksurfaces, sink unit with mixer tap over. Appliance points, power points, oven/ grill with four ring gas hob and extractor hood over. Integral fridge freezer, space for washing machine and dishwasher, wall mounted vertical radiator, rear aspect upvc double glazed window, rear aspect upvc double glazed door leads off:

Conservatory
Of brick base with power points, wall mounted radiator, side and rear aspect upvc double glazed windows, side aspect upvc double glazed french door leading to the garden.
Landing
Access to boarded loft via hatch and drop down ladder.
Bedroom One
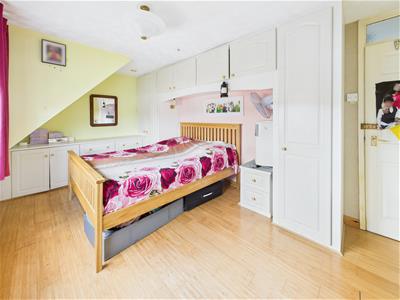
Power points, wall mounted radiator, built in wardrobes, front aspect upvc double glazed window.
Bedroom Two
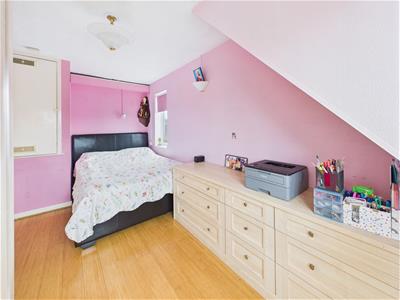
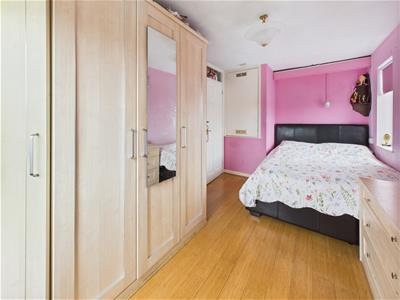
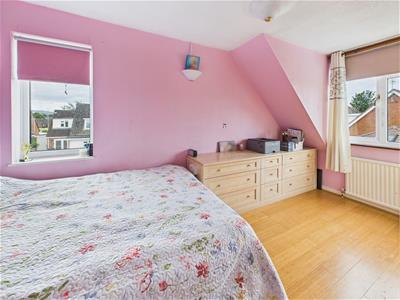
Power points, wall mounted radiator, built in wardrobes, side and rear aspect upvc double glazed windows.
Bedroom Three
Power points wall mounted radiator, built in wardrobes, rear aspect upvc double glazed window.
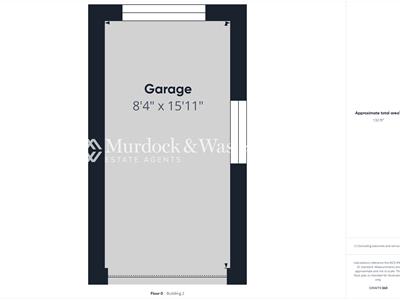
Garage
Accessed via up'n'over door with power and lighting.
Outside
To the front of the property a garden laid to lawn sides a bloc paved path leading to the front door,
To the side of the property another garden laid to lawn sides the bloc paved path leading to the front door and beyond that a gate that provides access to the rear garden.
To the rear of the property a brick paved patio leads down to a garden laid to artificial grass which in turn leads to a wooden decked are providing space for garden furniture. This is enclosed by brick wall with another gate providing access to a bloc paved driveway directly in front of the garage
Tenure
Freehold.
Services
Mains water, gas, electricity & drainage.
Local Authority
Gloucester City Council
Tax Band: C
Awaiting Vendor Approva
These details are yet to be approved by the vendor and may be subject to change. Please contact the office for more information.
Energy Efficiency and Environmental Impact
Although these particulars are thought to be materially correct their accuracy cannot be guaranteed and they do not form part of any contract.
Property data and search facilities supplied by www.vebra.com