
Fox Cottage
Digbeth Street
Stow-on-the-Wold
Gloucestershire
GL54 1BN
King Charles Place Stow-on-the-Wold.
Guide Price £460,000
2 Bedroom House - End Terrace
- Hall, Cloakroom
- Sitting Room
- Kitchen
- 2 en suite Bedrooms
- Garden
- Parking
A charming two bedroom town house with parking set in an exclusive development for the over 55's and situated close to the centre of the town.
Description
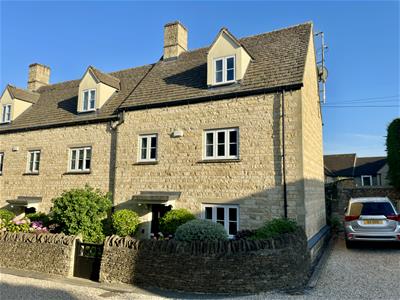
4 King Charles Place is a charming end terrace 2 bedroom town house situated in an exclusive development of 8 properties. It is constructed of Cotswold stone under a reconstituted Cotswold stone tiled roof and is set close to the town square.
The house has double glazed casement windows with Plantation shutters. There is Karndean flooring throughout the ground floor and in the bathrooms. Hive controlled heating with underfloor heating on the ground floor and gas central heating on first and second floors. The accommodation comprises a sitting room, kitchen and cloakroom on the ground floor with an en suite bedroom on each of the first and second floors. Courtyard garden and parking.
Location
Stow-on-the-Wold is an attractive and historic market town centred around the Parish Church of St Edward. it has an excellent range of independent shops, boutiques, cafés, pubs, and a primary school.
Bourton-on-the-Water, 4 miles away, provides additional amenities, including the highly regarded Cotswold School, a public sports centre, and a variety of shops and restaurants. Mainline rail services to London Paddington are available from Moreton-in-Marsh (4 miles) and Kingham (5 miles), with regular connections via Oxford and Reading.
Cheltenham, approximately 18 miles away, is the region's principal commercial and cultural centre, offering extensive shopping, excellent restaurants, the Everyman Theatre, and its internationally renowned festivals, including Literature, Music and National Hunt racing.
Accommodation
Entrance Canopy, outside light, front door with central glazed panel.
Hall
Hall with stairs leading to the first floor.
Cloakroom
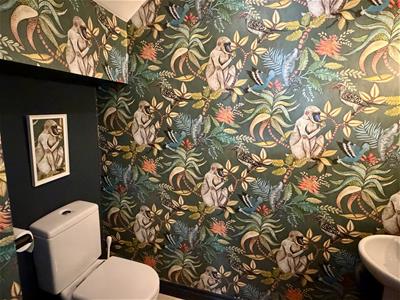
Cloakroom with low-level w.c. wash hand basin with chrome mixer tap and mirror above.
Sitting Room
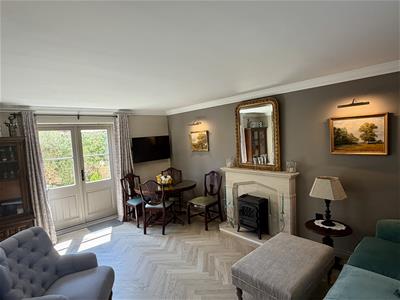
Attractive fire surround with mantle and hearth and fitted with an electric wood burning stove. Coved ceiling, 2 wall light points and a pair of double glazed and panelled doors leading to the rear garden. Double glazed casement window with window blinds. Laminate floor.
Archway to
Kitchen
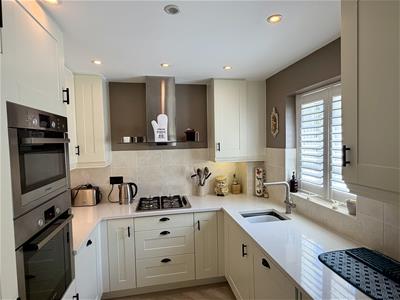
Stainless steel sink unit with mixer tap set within a quality surround and work surface. Fitted 4 ring Bosch gas hob with extractor hood above and range of drawers and cupboards beneath. Smeg integrated dishwasher and separate Smeg integrated washing machine. Bosch oven and grill with a Bosch microwave above with storage cupboards above and below. Integrated fridge and freezer to one side. Range of matching eyelevel cupboards. Water softener. Part tiled walls, double glazed casement windows and window blinds.
Stairs lead to the
First Floor
Airing cupboard.
Master bedroom suite comprising
Bedroom 1
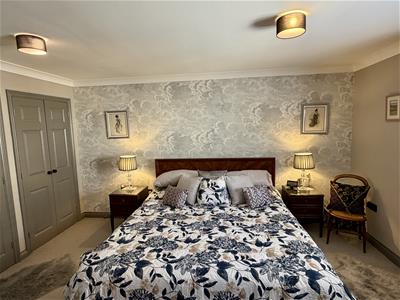
Full range of built-in wardrobe cupboards, coved ceiling, double glazed casement window with window blinds.
En Suite Bathroom
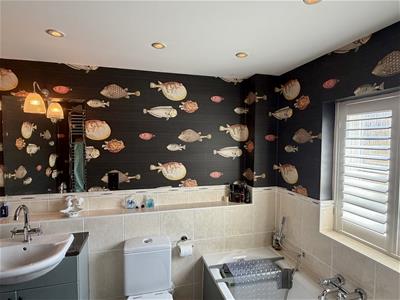
Panelled bath with chrome mixer taps, shower attachment and hand grips. Low-level w.c. wash hand basin with chrome mixer taps with cupboards beneath and mirror above. Part tiled walls, heated towel rail. Separate shower cubicle.
From the landing a continuation of the stairs to the
Second floor
Guest bedroom suite comprising
Bedroom 2
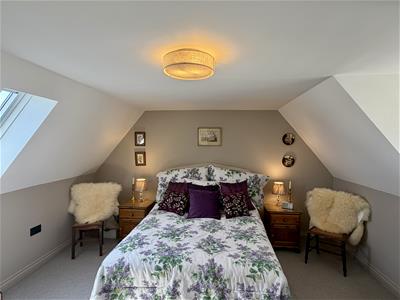
Incorporating a built-in wardrobe cupboard together with eaves storage. Double glazed casement window with window blinds and separate velux roof light.
En Suite Shower Room
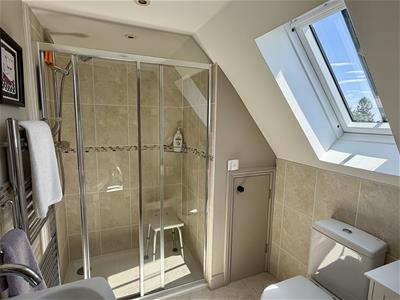
Walk-in shower cubicle with an Aqualisa shower with tiled surround, heated towel rail, pedestal wash hand basin with chrome mixer tap, low level w.c. fitted mirror, shaver point. Velux roof light.
Outside
4 King Charles Place is approached via a timber pedestrian gate and short path leading to the front door. The path is flanked to either side by Box hedging and well matured and well maintained shrubs.
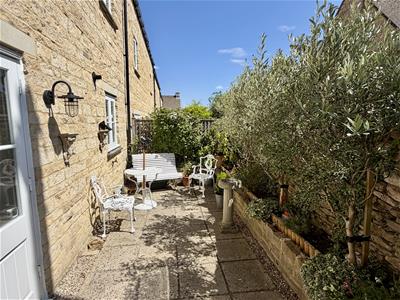
The rear garden may be approached either from the sitting room or alternatively via an external gate. It comprises paving with a low retaining wall and raised garden planted with a number of Olive trees. 2 outside lights. Outside Tap.
The car parking space is situated immediately beyond the house on the left-hand side and is donated by the letter A. There is also visitor parking.
Services
Mains electricity, water, gas and drainage are connected to the property. The ground floor has underfloor heating with gas central heating on the first and second floor. Hive heating control. Please Note: We have not tested any equipment, appliances or services in this property. Prospective purchasers are advised to commission appropriate investigations prior to formulating their offer to purchase.
Local Authority
Cotswold District Council, Trinity Road, Cirencester, Gloucestershire, GL7 1PX.
Tel: 01285 623000.
Council Tax
Tax Band - D. Rates payable for 2026/2027 £2,459.38.
Tenure and Service Charge
The property is leasehold with approx 984 years remaining. In 2023 the King Charles Place householders formed KCP Owners Partnership Ltd and purchased the freehold and each property owner owns 1/8 of the freehold. The Management company is Cambray Property Management Ltd from Cheltenham. The current service charge is £200 per month which covers the building insurance, exterior maintenance, gardening, window cleaning and exterior upkeep. There is no ground rent.
Restrictions
The development is restricted to at least one occupier being over 55. The properties cannot be holiday let.
What3words
///skid.warm.cried
Directions
From The Square head down Digbeth Street with the Tayler & Fletcher office on your left, turn left into Well Lane and the entrance to King Charles Place will be seen after a short distance on the left hand side and just past Kings Arms Lane. Number 4 is at the end on the left hand side.
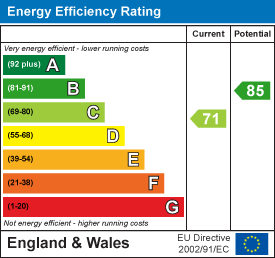
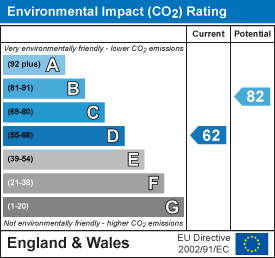
Energy Efficiency and Environmental Impact
Although these particulars are thought to be materially correct their accuracy cannot be guaranteed and they do not form part of any contract.
Property data and search facilities supplied by www.vebra.com