
381 Eastfield Road
Peterborough
Cambridgeshire
PE1 4RA
Highclere Road, Hampton Hargate, Peterborough
Per month £1,645 p.c.m. To Let
4 Bedroom House - Detached
- Four Double Bedrooms
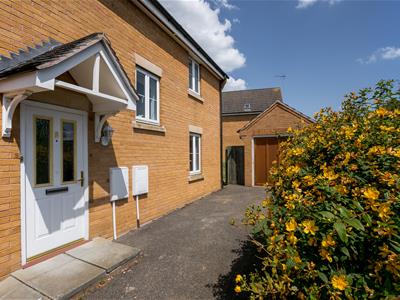
- Corner Plot
- Large Garden
- Garage
- Kitchen/Diner
- Utility Room
- Cloakroom
- En-Suite
- Close to Schools
- No Chain
**FULLY FURNISHED FOUR-BEDROOM DETACHED HOME WITH A PRIVATE GARDEN, GARAGE AND GENEROUS DRIVEWAY**
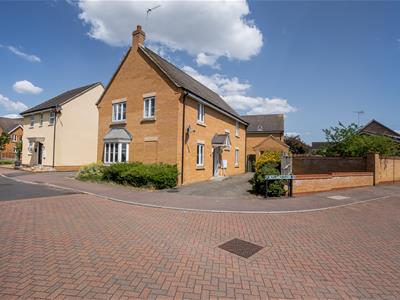
Firmin & Co are delighted to present this spacious four-bedroom detached family home, situated on a generous corner plot in the highly sought-after area of Hampton Hargate.
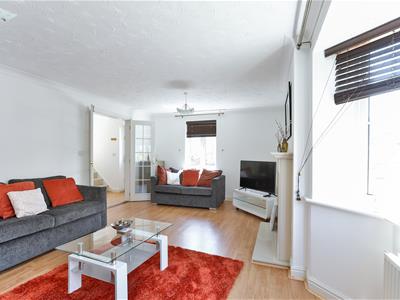
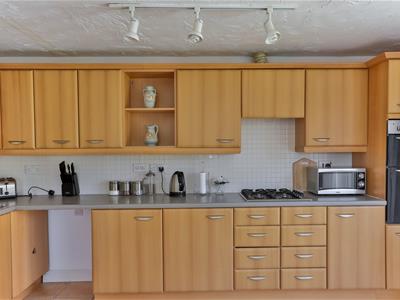
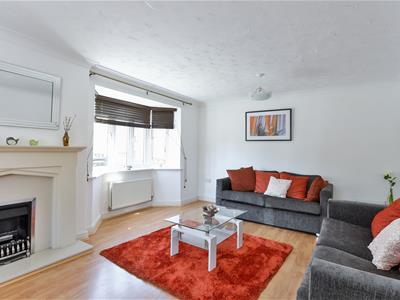
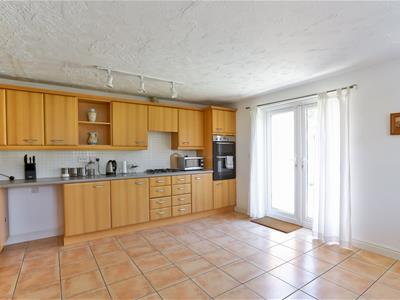
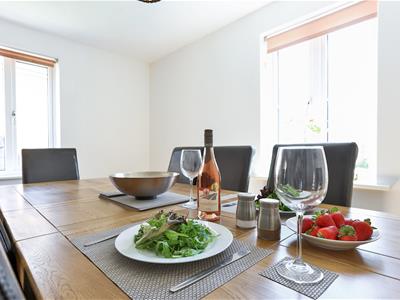
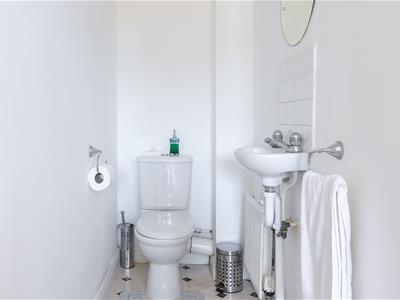
Offered fully furnished throughout, the property features a welcoming entrance hallway, downstairs WC, spacious lounge and a well-equipped kitchen/dining room with double doors opening directly onto the rear garden. A separate utility area provides further practicality and storage.
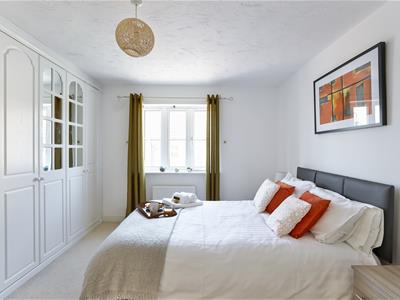
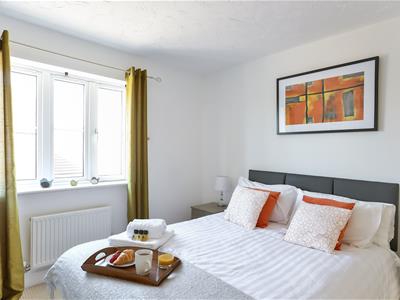
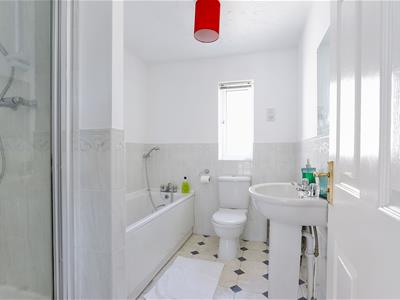

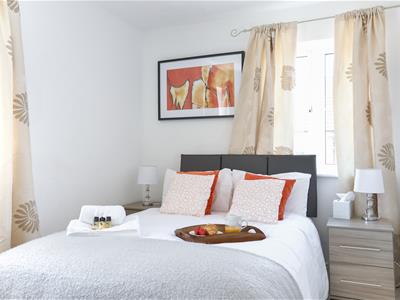
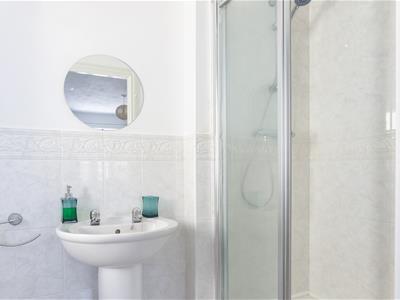
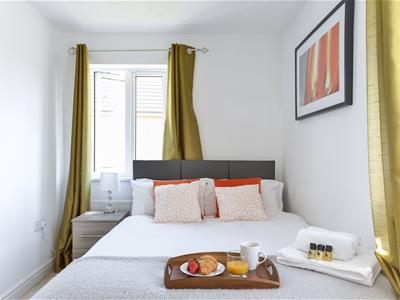
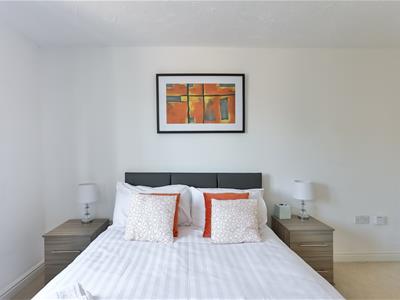
Upstairs are four generous double bedrooms, three of which benefit from built-in wardrobes. The principal bedroom features a private en-suite shower room, while the remaining bedrooms are served by a family bathroom with both a bath and separate shower.
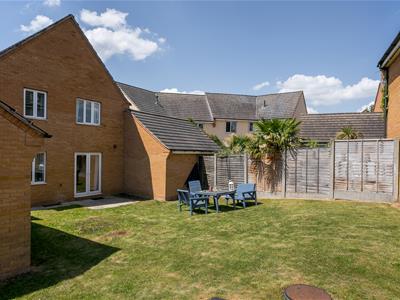
Outside, the property enjoys a substantial and exceptionally private garden, providing an ideal space for relaxing, entertaining and family use. Further benefits include a single garage and a large driveway offering ample off-road parking.
Conveniently positioned close to local schools, shops, parks and major commuter routes, this impressive furnished home offers generous and versatile accommodation in one of Peterborough’s most desirable residential areas.
**Early viewing is highly recommended.**
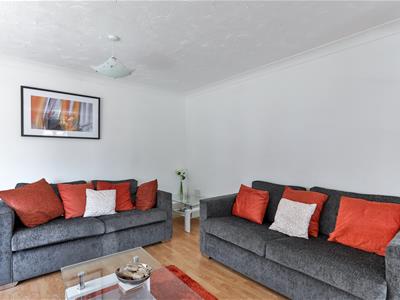
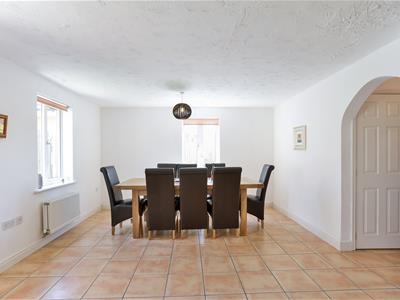
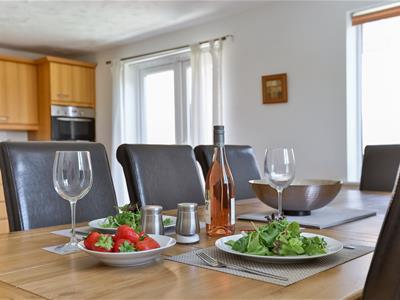
This is a must see property for people looking to buy a good sized family home in the popular area of Hampton Hargate. The property sits on a corner so the plot of land and garden space is very generous which is great for families. The property comprises of an open entrance hall that has double doors leading through to the lounge. You will then find a door with access to a cloakroom with WC and basin. An archway leading you through into the large kitchen/diner which would make a great family space or space for entertaining. There are also double doors leading to the mainly laid to lawn large garden. From the kitchen there is also access into a utility room which provides enough space for a washing machine and tumble dryer. On the first floor there are four double bedrooms, three of which have built in wardrobes. The master bedroom has an en-suite fitted with a shower, WC and basin. The four piece family bathroom includes a separate shower, bath, WC and basin. The property also has a single garage and a driveway for two cars. No Onward Chain.
Entrance Hall
Cloakroom
Lounge - 5.92m x 3.65m
Utility Room
Kitchen/Diner - 5.92m x 3.92m
Bedroom One - 4.11m x 3.48m
En-Suite - 2.34m x 1.36m
Bedroom Two - 3.63m Max x 3.29m Max
Bedroom Three - 3.98m Max x 2.20m
Bedroom Four - 4.10m Max x 2.31m Max
Family Bathroom - 2.53m x 1.92m
Garage
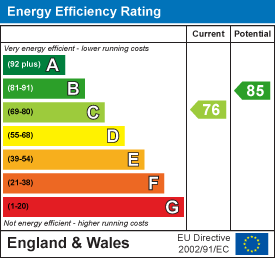
Energy Efficiency and Environmental Impact

Although these particulars are thought to be materially correct their accuracy cannot be guaranteed and they do not form part of any contract.
Property data and search facilities supplied by www.vebra.com