1 Illfracombe Gardens
Whitley Bay
NE26 3ND
Tynemouth Terrace, Tynemouth
£985,000
5 Bedroom House - Terraced
- STUNNING FIVE BEDROOM HOME EXCEPTIONALLY DESIGNED
- IMPECCABLY PRESENTED THROUGHOUT WITH HIGH-QUALITY FINISHES
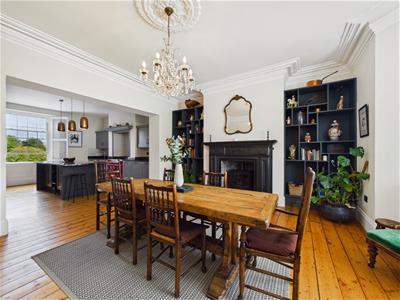
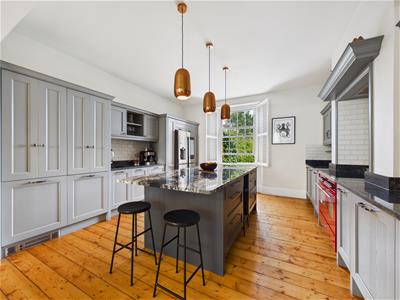
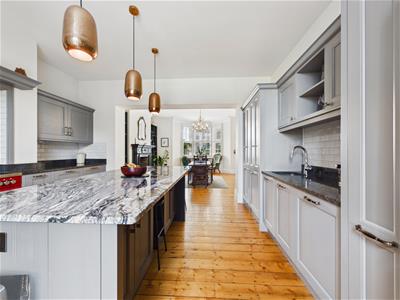
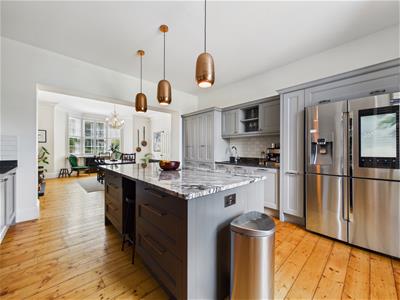
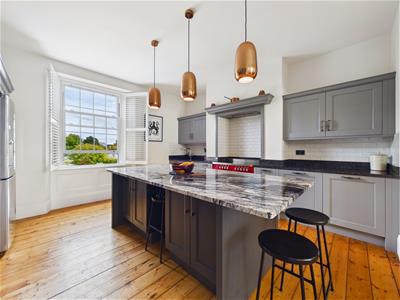
- SPECTACULAR 30 FT OPEN-PLAN KITCHEN, DINING & ENTERTAINING SPACE
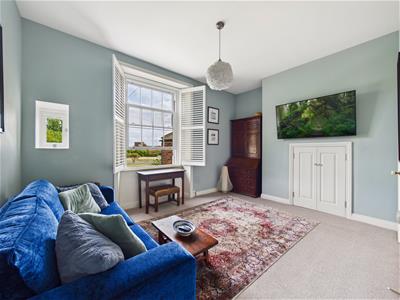
- BEAUTIFULLY PRESENTED DRAWING ROOM/BEDROOM
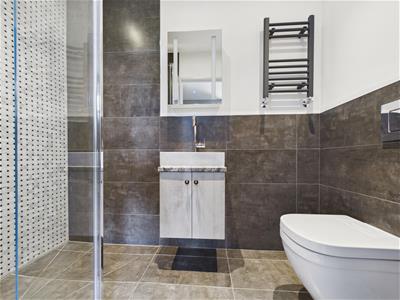
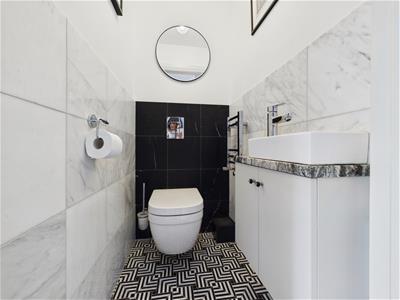
- THREE LUXURY BATHROOMS & DOWNSTAIRS WC & SEPEARATE WC
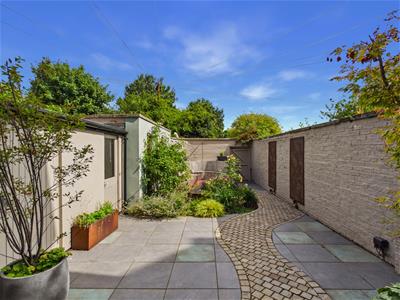
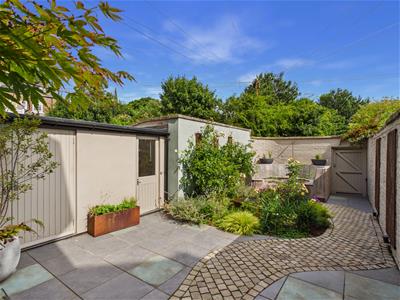
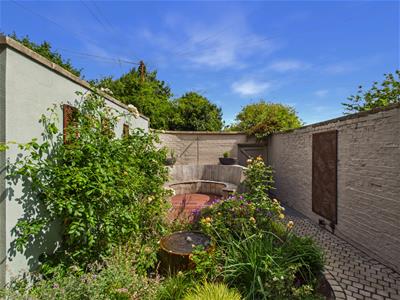
- PROFESSIONALLY DESIGNED & LANDSCAPED REAR COURTYARD
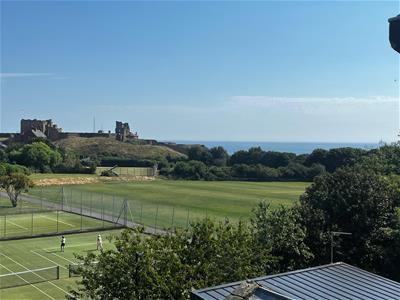
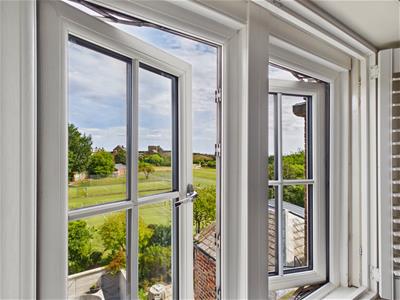
- WONDERFUL VIEWS TOWARDS TYNEMOUTH PRIORY & OVER THE TENNIS COURTS
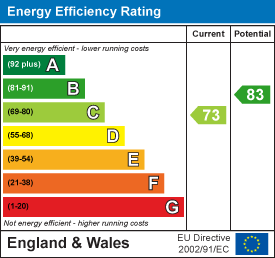
- EPC RATING C
***PLEASE NOTE: THE PROPERTY IS SITUATED ABOVE A SELF-CONTAINED BASEMENT FLAT, WHICH IS NOT INCLUDED IN THE SALE***
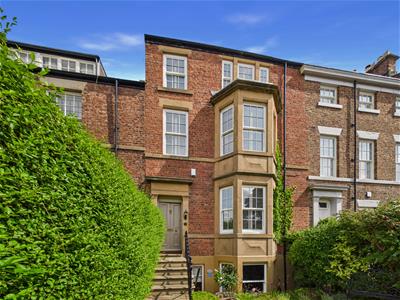
An exceptional Georgian residence within Tynemouth's Conservation Area, this outstanding five-bedroom home has been comprehensively renovated, bringing magnificent period architecture together with beautifully considered contemporary design. Arranged over three floors, its defining feature is the remarkable outlook across Collingwood Lawn Tennis Club towards Tynemouth Priory and the sea beyond: a rare view from the heart of the village.
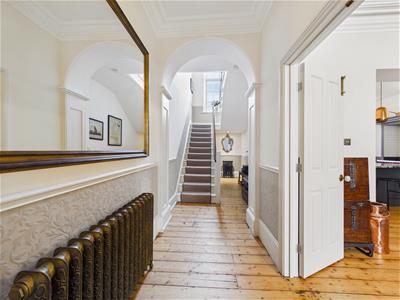
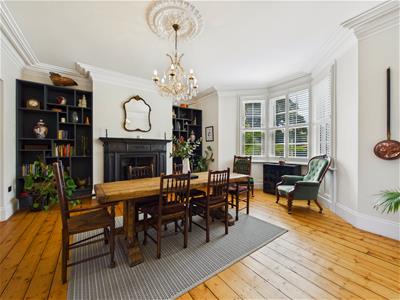
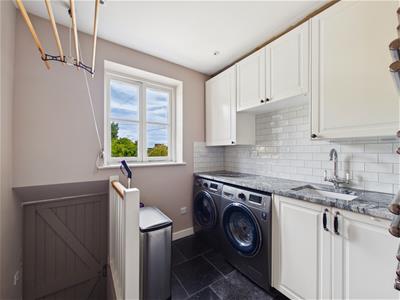
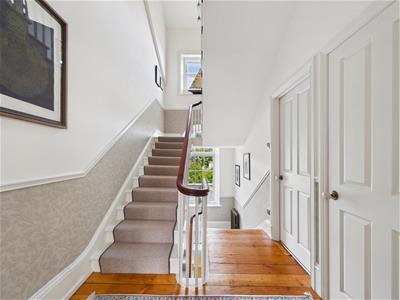
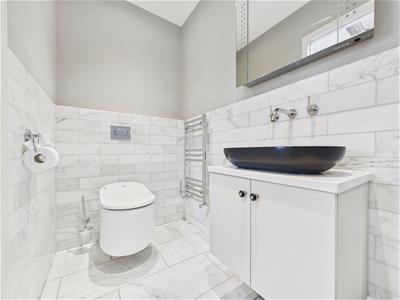
The elegant hallway leads to a beautiful bay-fronted dining room with stripped wood flooring, feature fireplace and wood-burning stove, flowing into the impressive kitchen. Designed to an exceptional standard, the kitchen centres around a substantial island, with quality cabinetry, finishes and statement lighting creating a superb entertaining space. A WC and utility complete this floor.
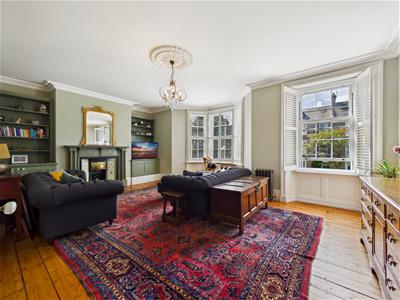
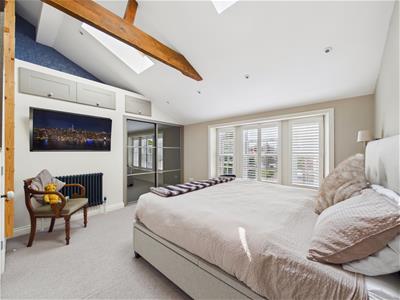
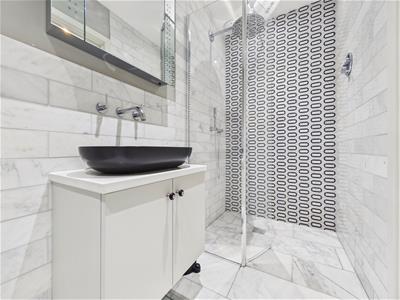
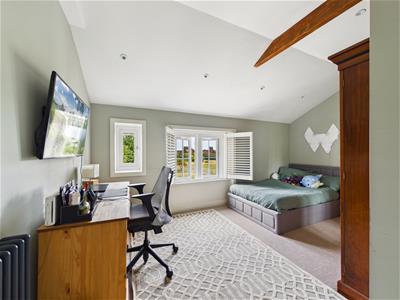
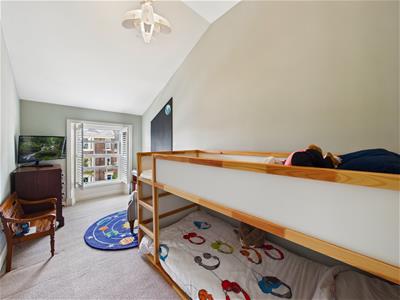
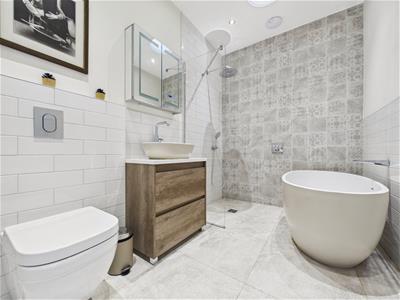
The first floor is home to a magnificent 22ft drawing room, offering the flexibility to serve as an impressive principal bedroom suite. A generous bedroom with stylish en-suite and a further WC also occupy this level. Three further bedrooms are positioned on the second floor, including a characterful principal bedroom with exposed beams, fitted storage and its own beautifully finished en-suite. The luxurious family bathroom is a standout space, with a freestanding bath, walk-in shower and elegant high-end fittings creating a refined, spa-like feel.
Outside, the professionally landscaped rear garden features mature planting, dedicated seating areas, two spaces suitable for use as a gym or study, and electrical wiring for an EV charger.
Tynemouth’s beaches, Front Street, Kings Priory School and Metro are all within walking distance. With its exceptional finish, remarkable proportions and spectacular views towards Tynemouth Priory and the sea, this is a truly special home in one of the North East’s most prestigious locations.
VESTIBULE
ENTRANCE HALLWAY
DINING ROOM
5.23m x 4.42m (17'2 x 14'6)
KITCHEN
4.60m x 4.50m (15'1 x 14'9)
LAUNDRY ROOM
2.41m x 2.06m (7'11 x 6'9)
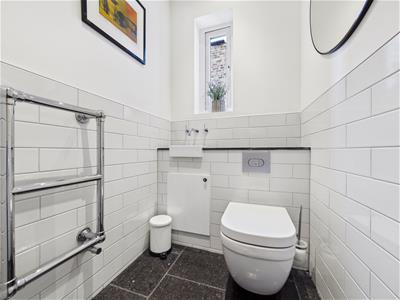
DOWNSTAIRS WC
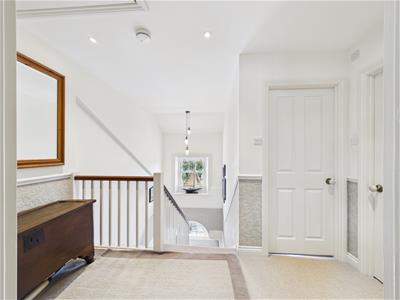
LANDING
DRAWING ROOM/ BEDROOM
6.93m x 4.45m (22'9 x 14'7)
BEDROOM/STUDY
4.11m x 3.20m (13'6 x 10'6)
ENSUITE
WC
LANDING
BEDROOM
3.89m x 3.38m (12'9 x 11'1)
ENSUITE
BEDROOM
4.55m x 2.77m (14'11 x 9'1)
BEDROOM
4.32m x 2.16m (14'2 x 7'1)
BATHROOM WC
REAR COURTYARD
EXTERNAL GYM/STUDY
Energy Efficiency and Environmental Impact
Although these particulars are thought to be materially correct their accuracy cannot be guaranteed and they do not form part of any contract.
Property data and search facilities supplied by www.vebra.com