1 Illfracombe Gardens
Whitley Bay
NE26 3ND
Whitley Road, Whitley Bay
Offers over £425,000
3 Bedroom House - End Terrace
- LARGER STYLE THREE BEDROOM END TERRACE HOUSE
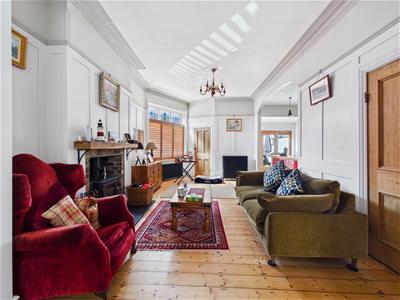
- OPEN PLAN LIVING SPACE
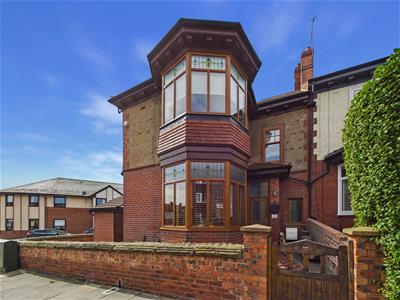
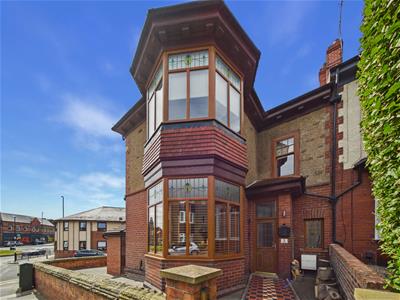
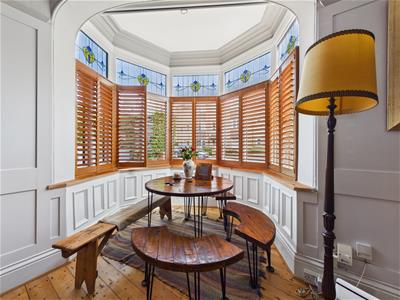
- DOUBLE TURRET STYLE BAY WINDOWS
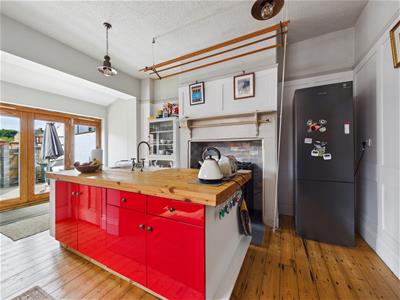
- KITCHEN DINER & UTILITY SPACE
- FAMILY BATHROOM WC
- ATTACHED GARAGE
- SUBSTANTIAL FRONT TOWN GARDEN
- WEST FACING REAR YARD

- EPC RATING E
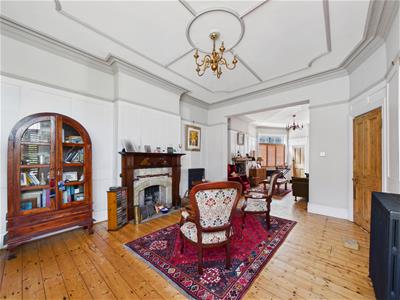
Occupying an exceptionally generous plot, this impressive three bedroom end terrace home on Whitley Road offers significantly more space than typically expected from a property of its style. Beautifully presented throughout, the home combines generous proportions and wonderful period features with stylish modern living. A Substantial paved front town garden, a west facing rear yard and the rare advantage of an attached garage make this a particularly unique home in central Whitley Bay.
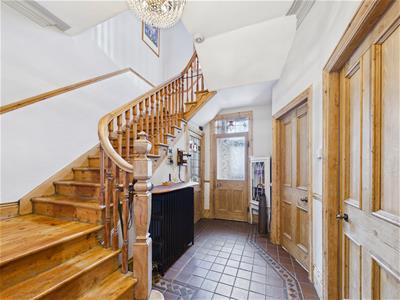
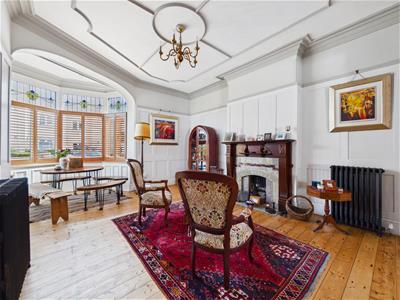
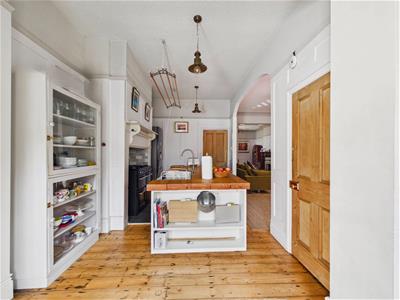
The accommodation begins with an entrance vestibule opening into a spacious hallway with period detailing, a useful cloaks cupboard and stairs to the first floor. The ground floor has been opened up to create a superb flowing living space incorporating two reception areas and a stylish kitchen with central island, complete with a utility cupboard and bi-folding doors leading out to the yard.
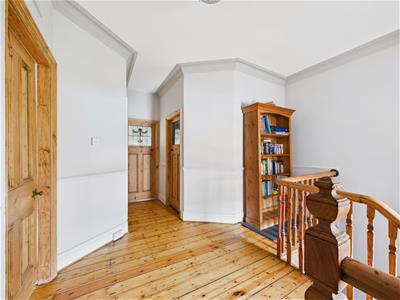
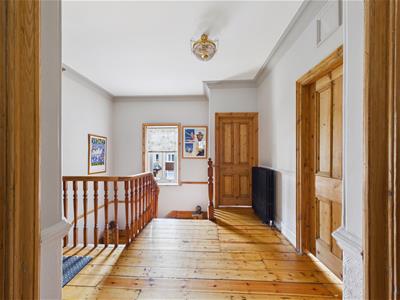
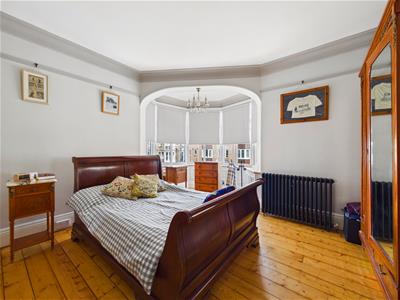
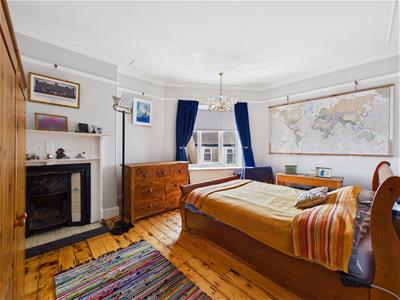
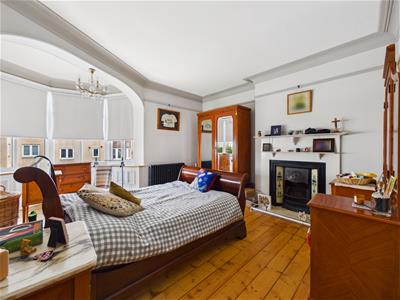
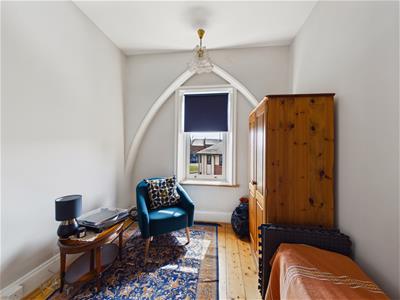
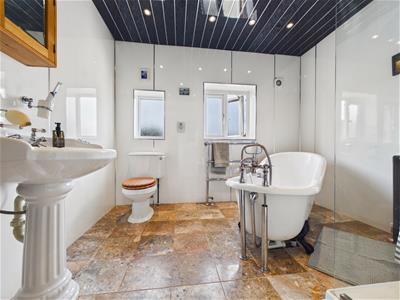
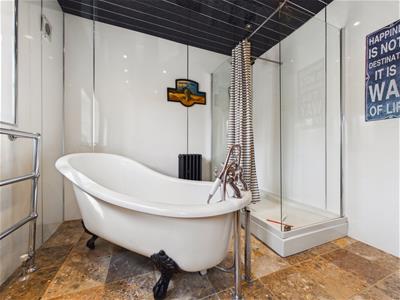
On the first floor there is a generous landing leading to three well proportioned bedrooms, including two excellent doubles and an impressive principal bedroom with a striking turret style bay window. A large family bathroom completes the floor, combining contemporary finishes with beautiful period-style fittings.
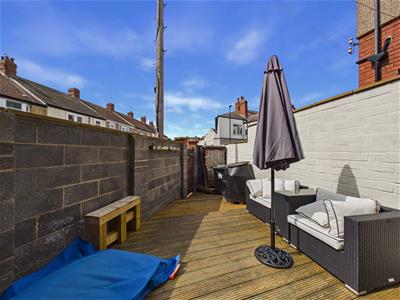
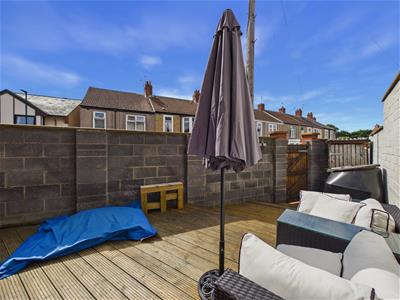
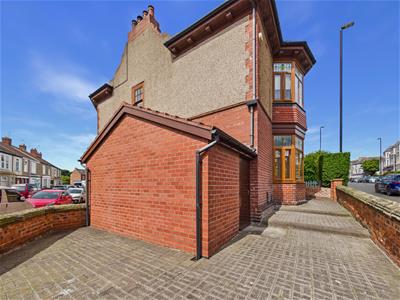
Externally, the property continues to impress with a paved front town garden. The attached garage is an unusual and highly desirable feature for a terraced property, while to the rear is a generous west facing yard, ideal for enjoying the afternoon and evening sunshine.
Whitley Road is perfectly positioned for the best of Whitley Bay, with the town centre, Metro links, independent shops, cafés and restaurants all within easy reach. The coastline and award-winning beach are also nearby, making this an exceptional home combining space, character and a superb coastal location.
VESTIBULE
HALLWAY
RECEPTION ROOM
5.13m x 4.06m (16'10 x 13'4)
RECEPTION ROOM
5.16m x 3.71m (16'11 x 12'2)
KITCHEN
5.64m x 2.92m (18'6 x 9'7)
UTILITY SPACE
1.37m x 0.89m (4'6 x 2'11)
LANDING
BEDROOM
3.99m x 3.84m (13'1 x 12'7)
BEDROOM
4.75m x 3.61m (15'7 x 11'10)
BEDROOM
2.97m x 2.54m (9'9 x 8'4)
BATHROOM WC
3.02m x 2.69m (9'11 x 8'10)
GARAGE
4.52m x 2.41m (14'10 x 7'11)
Energy Efficiency and Environmental Impact
Although these particulars are thought to be materially correct their accuracy cannot be guaranteed and they do not form part of any contract.
Property data and search facilities supplied by www.vebra.com