.png)
Cambrian House,
Cambrian Place
Carmarthen
SA31 1QG
Glan Yr Ystrad, Johnstown, Carmarthen
Offers in the region of £185,000
3 Bedroom House - End Terrace
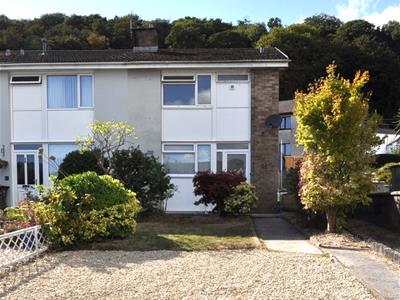
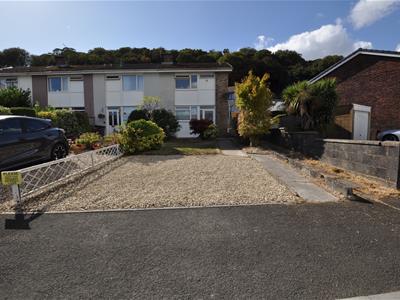
This attractive end-terrace family home is ideally situated in the popular Johnstown area of Carmarthen, offering well-presented and practical accommodation including three bedrooms and two bathrooms. The property is conveniently located close to the local secondary school and leisure centre, with excellent transport links providing easy access to Carmarthen town and surrounding areas. For those looking to enjoy the coast and countryside, the historic Llansteffan Castle and beautiful surrounding coastline are just a short drive away. An ideal home for families, first-time buyers or investors looking for a well-located property with excellent local amenities close at hand. **No onward chain**
Entrance Hallway
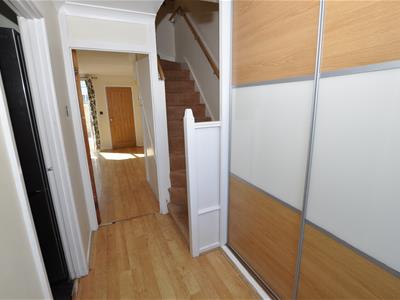 Accessed via a uPVC double glazed entrance door, the hallway has wood-effect flooring, radiator, built-in coat and boot cupboard with sliding door fronts, and a dog-leg staircase leading to the first floor. Doors lead through to the lounge and kitchen.
Kitchen
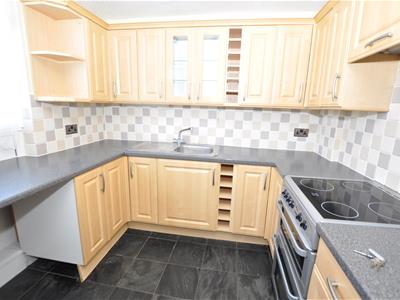 2.70m x 2.75mFitted with a range of maple-effect base and wall units incorporating granite-effect work surfaces and a stainless steel sink. There is a freestanding Beko cooker with four-ring hob, oven and grill, together with a pull-out extractor over. Tiled walls are positioned between the base and wall units, while the floor is finished with Indian slate-effect tiles. A uPVC double glazed window overlooks the front, with space for a fridge/freezer and a double-panel radiator.
Lounge
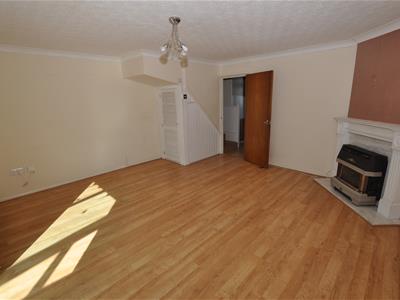
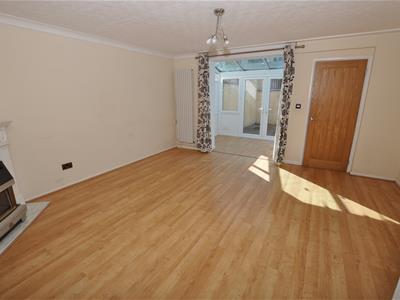 4.63m x 4.50mA generous reception room featuring an Adam-style fireplace with marble hearth and backplate, housing a mains gas fire with flicker-flame effect. The room has wood-effect flooring, contemporary wall-mounted radiator and useful under-stair storage cupboard. An open way leads through to the rear sun lounge.
Sun Lounge
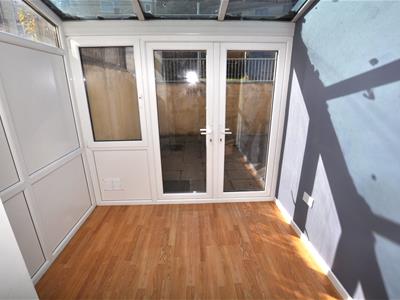 2.39m x 1.79mFeaturing wood-effect flooring, uPVC double glazed double doors opening onto the rear paved patio and an additional uPVC double glazed window. The room benefits from a vaulted uPVC double glazed roof, providing an additional versatile reception space.
Utility Area
Located off the lounge, the utility area provides plumbing for a washing machine and space for a tumble dryer.
Cloakroom
Fitted with an economy flush WC and corner-mounted floating wash hand basin with mosaic glass tiled splashback. uPVC double glazed window to the rear.
First Floor Landing
The landing provides access to the loft space and doors leading to all three bedrooms and the family bathroom.
Bedroom One
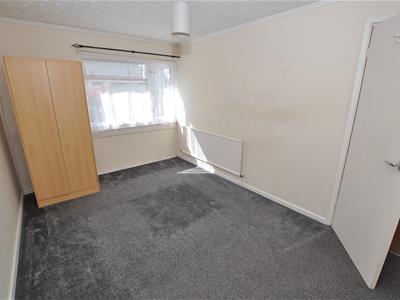 3.94m x 2.72mA good-sized rear-facing bedroom with uPVC double glazed window overlooking the rear garden and single-panel radiator
Bedroom Two
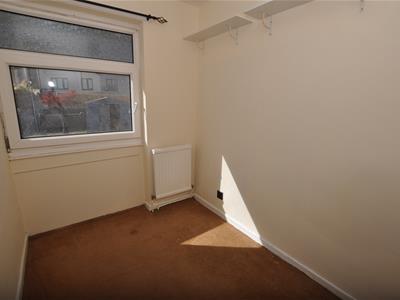 2.40m x 1.77mRear-facing bedroom with uPVC double glazed window and double-panel radiator.
Bedroom Three
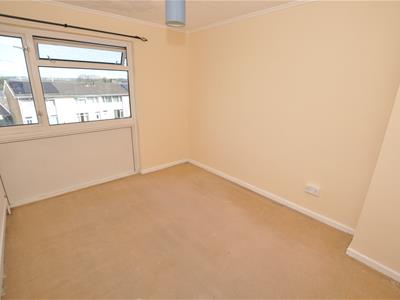 maximum approximately 3.42m x 2.72mFront-facing bedroom with uPVC double glazed window and single-panel radiator.
Family Bathroom
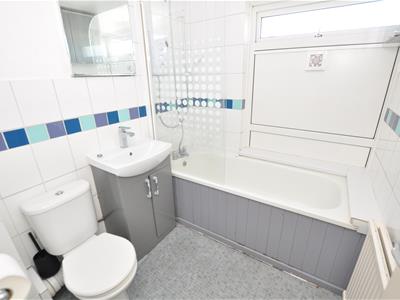 2.02m x 1.79mFitted with a close coupled WC, wash hand basin set within an Avanti vanity unit with high-gloss grey door fronts, and panel bath with Mirasport power shower over and glass shower screen. There is a uPVC double glazed window, double-panel radiator and predominantly tiled walls with decorative patterned border and marble-effect wall panelling.
Outside
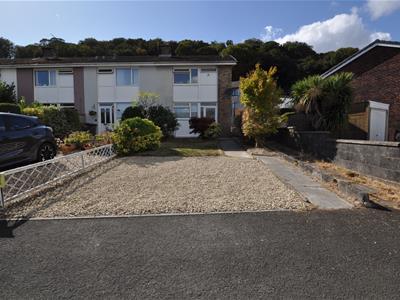
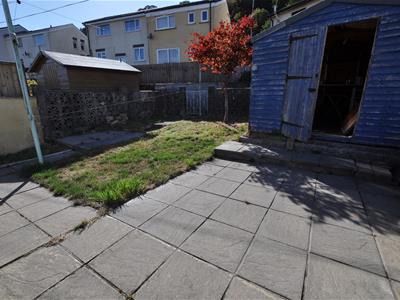
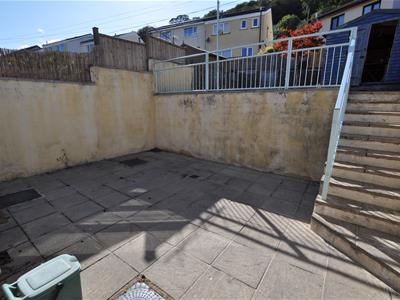 The property benefits from off-road parking for at least two vehicles, situated on a decorative stone forecourt, with an additional lawned garden area leading towards the property. A shrubbed border runs along the right-hand boundary, with a concrete pathway providing access to the front entrance. There is also the benefit of side pedestrian access. To the rear is a tiered garden with a generous paved patio area immediately adjoining the property. Steps lead up to a further garden area comprising an additional paved patio, lawn and concrete base, providing an ideal location for a garden store or shed. **No onward chain**

Energy Efficiency and Environmental Impact
Although these particulars are thought to be materially correct their accuracy cannot be guaranteed and they do not form part of any contract.
Property data and search facilities supplied by www.vebra.com