
5 Denbigh Street
Llanrwst
Conwy
LL26 0LL
Station Road, Llanrwst
By Auction £120,000
House
FOR SALE BY AUCTION
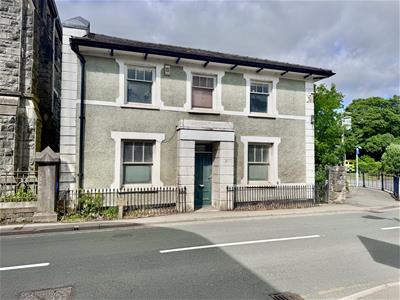
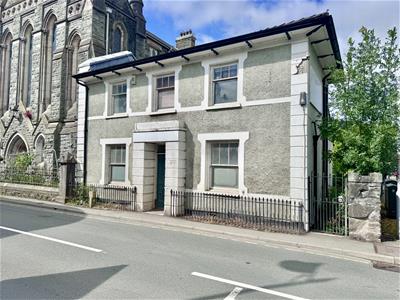
An attractive double-fronted property, formerly occupied as a dental practice, offering spacious and versatile accommodation arranged over two floors
Date of Auction : 23rd of September 2026
The building provides an excellent opportunity for continued commercial or professional use, whilst also offering potential for conversion to residential or alternative uses, subject to obtaining all necessary planning and other consents.
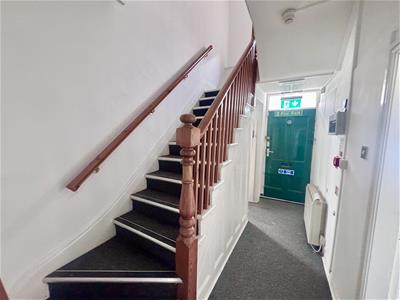
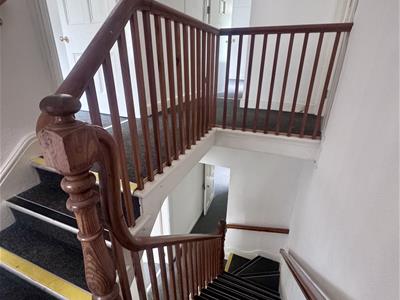
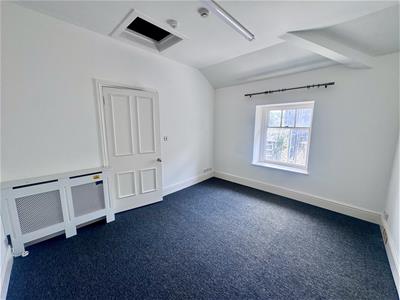
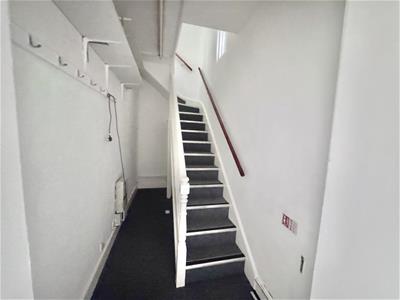
The property has an appealing traditional façade with attractive sash-style windows and retains a number of character features internally, including a substantial staircase and well-proportioned rooms. The accommodation is extensive and currently arranged as a series of reception, consulting and office rooms together with ancillary accommodation, kitchen and WC facilities.
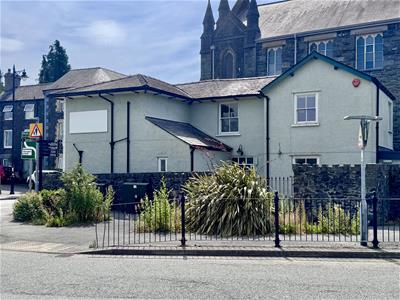
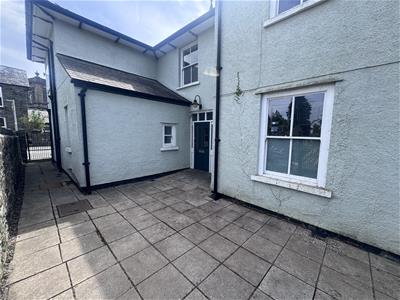
The building benefits from electric night storage heating and has entrances to both the front and rear. To the rear is a paved courtyard area providing useful outside space and secondary access.
Auction date - 23rd of September 2026
A substantial and adaptable property representing a superb redevelopment or investment opportunity, with considerable scope for a variety of future uses, subject to the appropriate consents
The Accommodation Affords:
(Approximate measurements only)
Front Entrance
Covered front entrance to Reception Hall with staircase leading off to first floor level, night storage heater.
Room 1
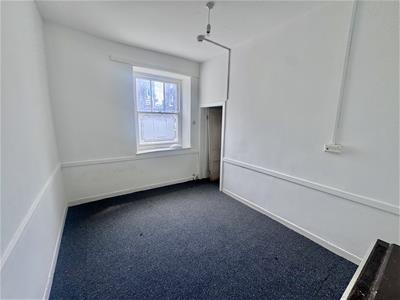
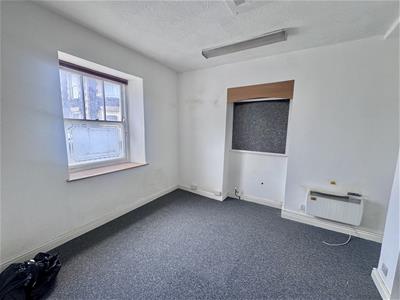
3.36m x 3.18m (11'0" x 10'5")Built-in storage cupboard, window overlooking front of property.
Room 2
3.41m x 2.67m (11'2" x 8'9" )Sash window overlooking front of property.
Cloak Room
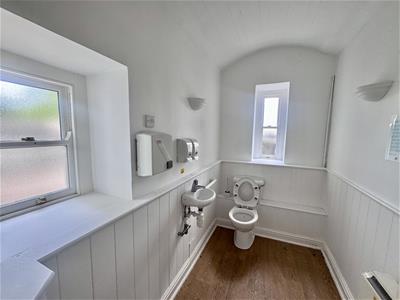
Low level w.c. washbasin, night storage heater.
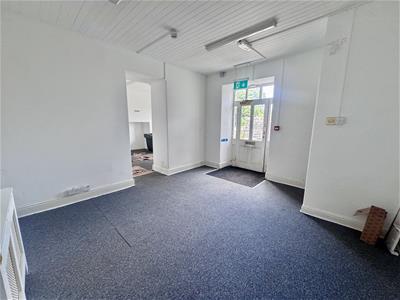
Rear Reception Room
3.93m x 4.34m (12'10" x 14'2")Side entrance door, night storage heater.
Rear Waiting Room
3.91m x 4.11m (12'9" x 13'5")Former recessed fireplace, night storage heater, window overlooking side elevation.
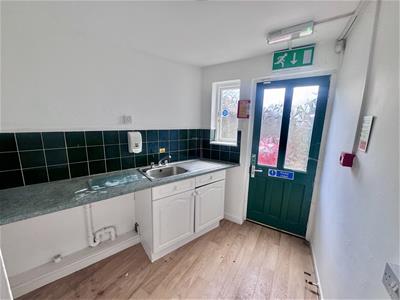
Kitchen
2.15m x 2.11m (7'0" x 6'11")Base unit with inset sink, plumbing for washing machine.
Rear Hallway
Staircase leading off to first floor level, night storage heater.
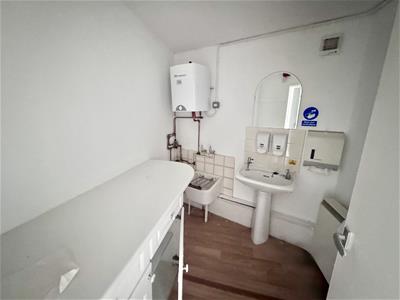
Rear Wash Room
Fitted worktop and base cupboards, low level sink and wash basin, night storage heater, wall mounted hot water boiler, extractor fan.
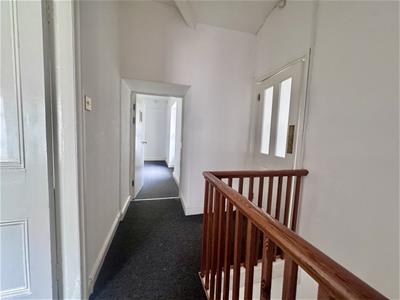
First Floor Landing
Spacious landing, window overlooking front.
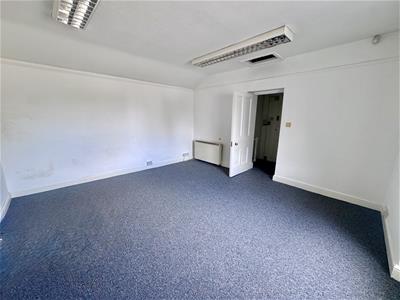
Room 3
3.19m x 3.75m (10'5" x 12'3")Sash window overlooking front elevation, night storage heater.
Room 4
3.78m x 2.77m (12'4" x 9'1")Sash window overlooking front, night storage heater.
Room 5
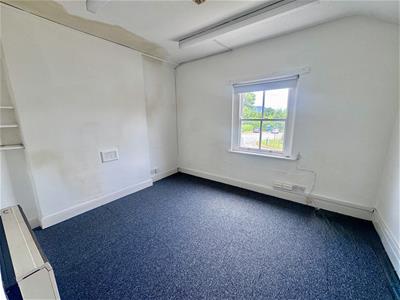
4.52m x 4.34m (14'9" x 14'2")Overlooking side elevation, night storage heater.
Rear Landing
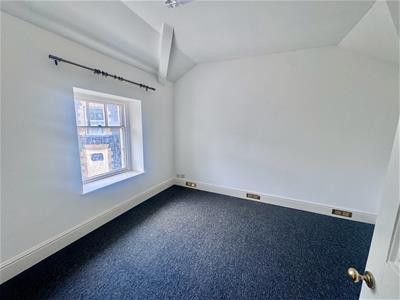
Room 6
3.0m x 3.5m (9'10" x 11'5")Sash window overlooking side elevation, night storage heater.
Rear Store Room
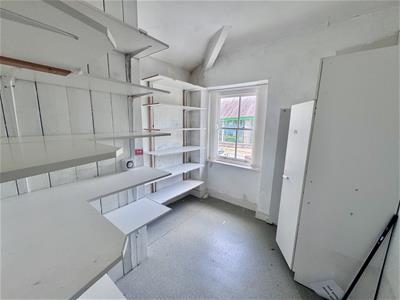
2.53m x 2.57m (8'3" x 8'5")Overlooking rear elevation, range of shelving and built-in hot water cylinder cupboard.
Outside
To the front there is a small narrow strip with wrought iron railings, gate leads from front or side elevation with high perimeter walled boundary, enclosing a flagged courtyard area.
Services
Mains water, electricity, gas and drainage are connected to the property.
Tenure:
Freehold - Vacant possession on completion.
Auction Date:
23rd September 2026.
Auctioneers:
Town and Country Auctioneers, Regus House, Herons Way, Chester, CH4 9QR. Telephone: 0800 334 5090. Please contact the Auctioneers to register interest and request Auction pack.
Occupying a prominent and highly convenient position on the outskirts of the town centre, the property is within easy, level walking distance of shops, services and other amenities. A large public car park and bus stop are located immediately nearby, adding considerably to its convenience for commercial, professional or community use.
Although these particulars are thought to be materially correct their accuracy cannot be guaranteed and they do not form part of any contract.
Property data and search facilities supplied by www.vebra.com