429 Durham Road
Low Fell
Gateshead
NE9 5AN
Long bank, Birtley
Offers Over £260,000 Sold (STC)
3 Bedroom House - Semi-Detached
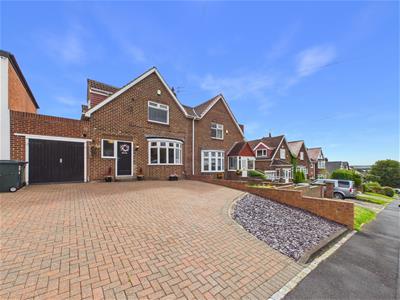
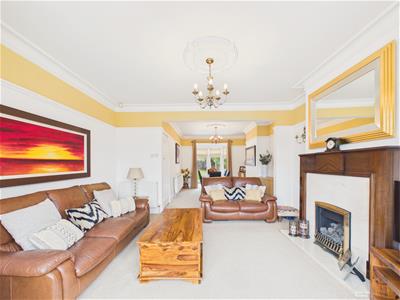
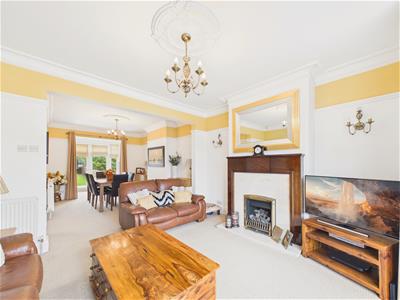
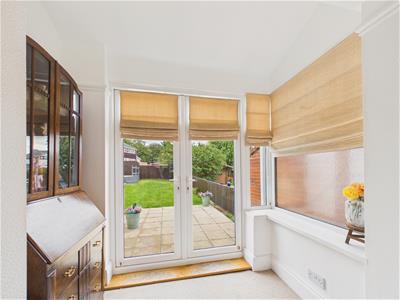
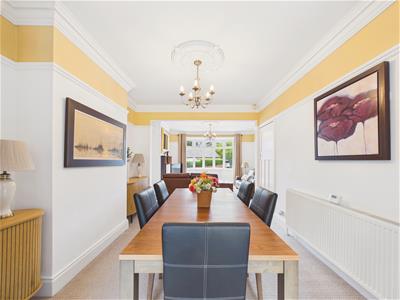
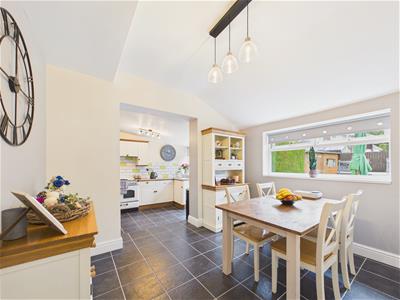
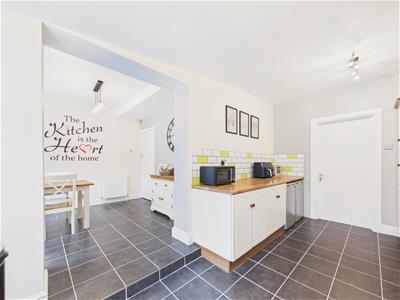
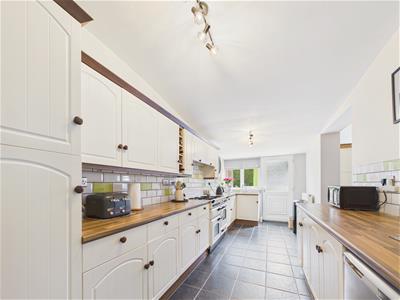
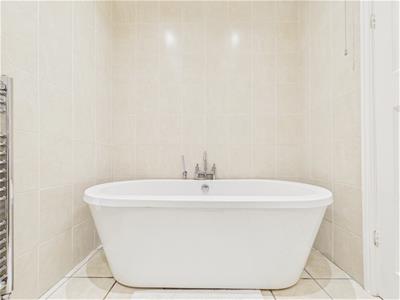
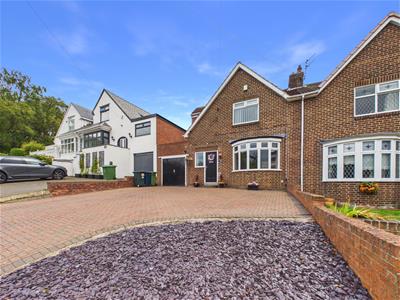
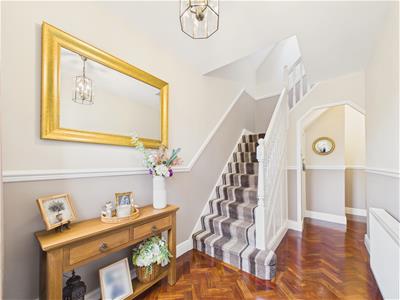
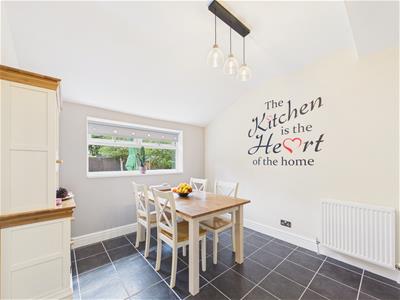
Nestled in the tranquil area of Birtley the Long bank, this stunning, individually designed semi-detached home offers a perfect blend of comfort and style. As you enter, you are greeted by a welcoming hallway that leads to two spacious reception rooms. The lounge boasts elevated views, creating a serene atmosphere, while the formal dining room provides delightful views of the garden, making it an ideal space for entertaining guests. At the rear of the property, you will find a well-appointed kitchen accompanied by an additional dining area, both of which overlook the beautiful garden. A convenient ground floor bathroom/W.C. is also located off the hallway, enhancing the practicality of the home.
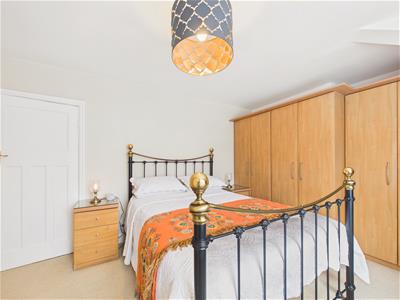
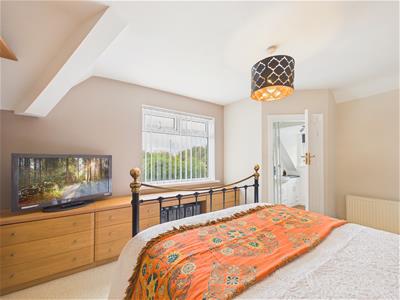
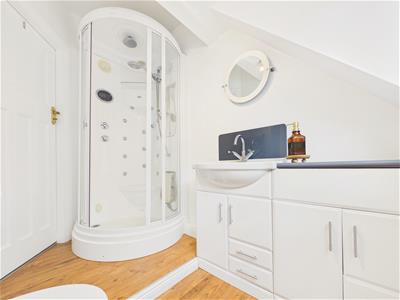
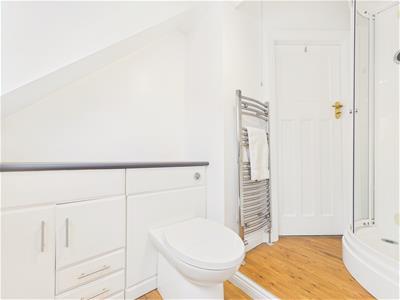
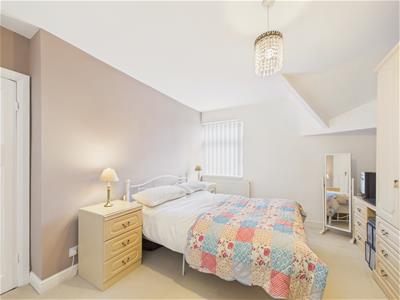
Venturing to the first floor, you will discover three generously sized bedrooms. The main bedroom features an en suite shower room, ensuring privacy and comfort for its occupants.
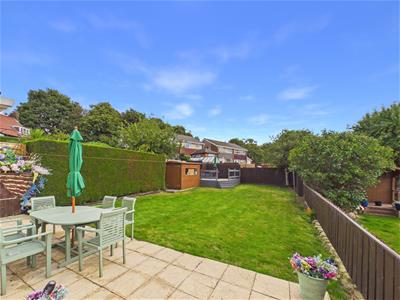
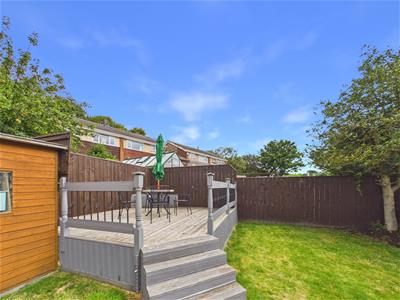
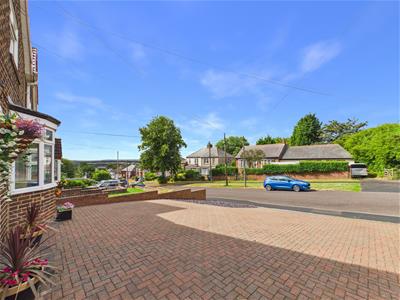
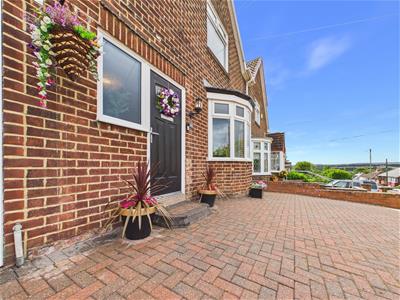
The fabulous rear garden is predominantly laid to lawn, complemented by a paved patio area, offering a blank canvas for those with a passion for gardening or outdoor entertaining. Additionally, the property benefits from a garage and a driveway, providing ample off-street parking.
Long bank is a lovely, quiet location, perfect for families or those seeking a peaceful retreat, yet it remains conveniently close to excellent transport links. This home is a wonderful opportunity for anyone looking to settle in a charming neighbourhood.
ENTRANCE HALLWAY
LOUNGE
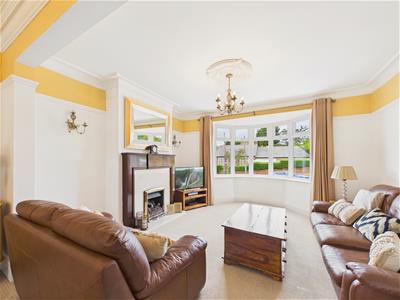 7.6 x 8.18 (24'11" x 26'10")
FORMAL DINING ROOM
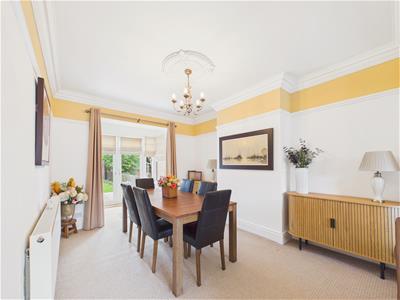 3.40 x 2.99 (11'1" x 9'9")
KITCHEN
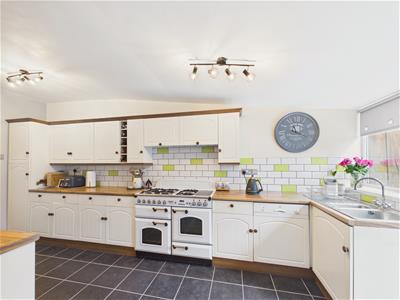 5.61 x 2.57 (18'4" x 8'5")
DINING AREA
BATHROOM/W.C
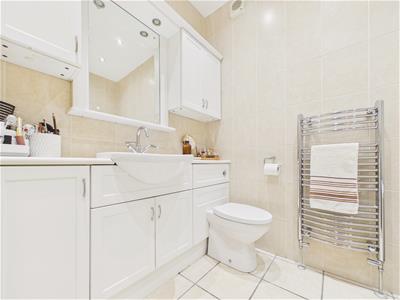 2.47 x 2.03 (8'1" x 6'7")
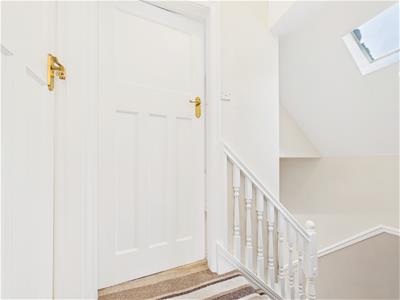
ACCOMMODATION FIRST FLOOR
BEDROOM ONE
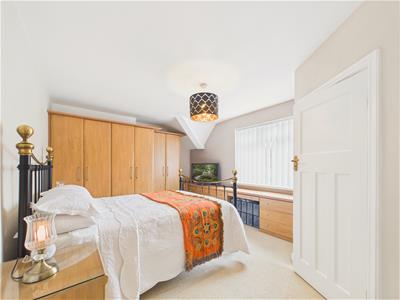 4.92 x 3.55 (16'1" x 11'7")
EN SUITE
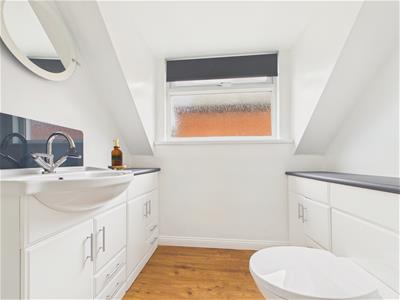 2.46 x 2.01 (8'0" x 6'7")
BEDROOM TWO
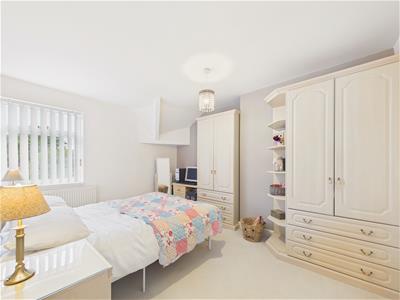 4.02 x 3.32 (13'2" x 10'10")
BEDROOM THREE
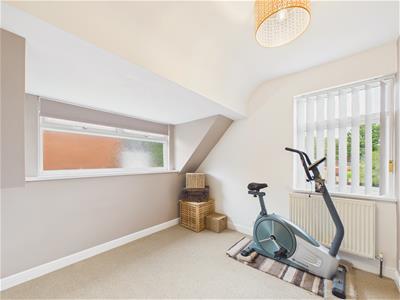 2.98 x 2.90 (9'9" x 9'6")
EXTERNAL
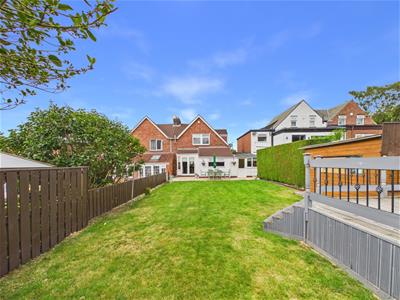
GARAGE
5.33 x 2.75 (17'5" x 9'0")
Property disclaimer
IMPORTANT NOTE TO PURCHASERS: We endeavour to make our sales particulars accurate and reliable, however, they do not constitute or form part of an offer or any contract and none is to be relied upon as statements of representation or fact. The services, systems and appliances listed in this specification have not been tested by us and no guarantee as to their operating ability or efficiency is given. All measurements have been taken as a guide to prospective buyers only, and are not precise. Floor plans where included are not to scale and accuracy is not guaranteed. If you require clarification or further information on any points, please contact us, especially if you are travelling some distance to view. Fixtures and fittings other than those mentioned are to be agreed with the seller. We cannot also confirm at this stage of marketing the tenure of this house.
Energy Efficiency and Environmental Impact

Although these particulars are thought to be materially correct their accuracy cannot be guaranteed and they do not form part of any contract.
Property data and search facilities supplied by www.vebra.com