
Howell and Wall
Tel: 01925 417091
722 Knutsford Road
Latchford
Warrington
Cheshire
WA4 1JW
Cumberland Street, Warrington
PCM £950 p.c.m. To Let
2 Bedroom House - Terraced
- FULLY MODERNISED THROUGHOUT TO A HIGH STANDARD
- TWO-BEDROOM MID-TERRACE PROPERTY
- STYLISH OPEN-PLAN LIVING ACCOMMODATION
- CONTEMPORARY FITTED KITCHEN/DINER
- MODERN SHOWER ROOM
- NEUTRAL DÉCOR THROUGHOUT
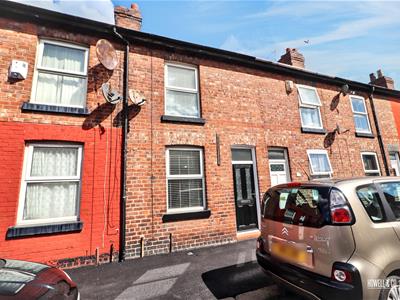
- ON-STREET PARKING
- POPULAR LATCHFORD LOCATION
- COUNCIL TAX B
- AVAILABLE NOW
FULLY MODERNISED TWO BEDROOM HOME | STYLISH OPEN-PLAN LIVING | CONTEMPORARY KITCHEN/DINER | MODERN SHOWER ROOM | TWO BEDROOMS | LATCHFORD LOCATION | ON-STREET PARKING | COUNCIL TAX BAND A | AVAILABLE NOW
Fully modernised throughout to a high standard, this beautifully presented two-bedroom home offers stylish, contemporary accommodation in a convenient Latchford location.
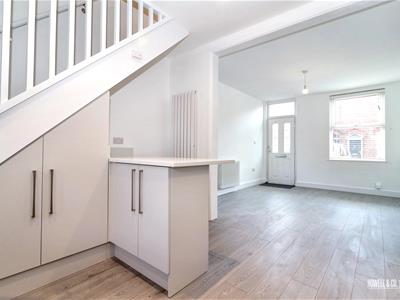
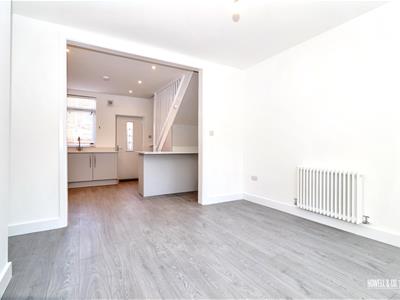
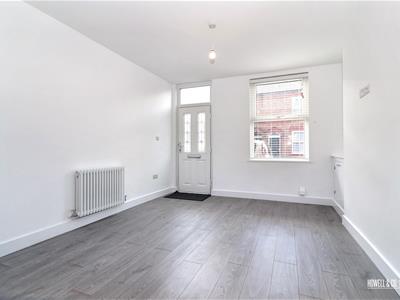
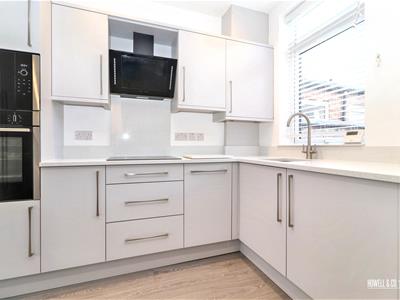
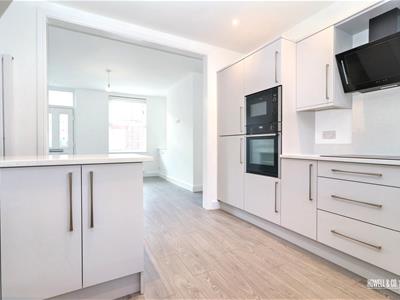
The ground floor has been designed with modern living in mind, featuring a bright and spacious open-plan layout. The living area flows seamlessly through to the impressive kitchen/diner, creating a sociable and versatile space ideal for relaxing, dining and entertaining. The contemporary kitchen is finished with sleek cabinetry, generous worktop space and integrated appliances, while the neutral décor and modern flooring give the whole ground floor a fresh and cohesive feel.
To the first floor are two well-presented bedrooms, both finished with neutral décor and carpeting, alongside a stylish modern shower room featuring marble-effect wall tiling, a walk-in shower enclosure and contemporary vanity unit.
Externally, the property benefits from on-street parking and is ideally positioned for access to Latchford's range of local shops, amenities and transport links.
Situated in the popular area of Latchford, the property is conveniently placed for a wide range of everyday amenities, including local shops, supermarkets, cafés and eateries. Warrington town centre is also within easy reach, providing a broader selection of shopping, leisure and transport facilities. Excellent road links provide convenient access across Warrington and to the wider North West, making the property particularly well suited to professionals and commuters.
Available now and finished to an excellent standard throughout, early viewing is highly recommended.
EXTERNAL
The property is situated on Cumberland Street in Latchford and benefits from on-street parking to the front.
LIVING ROOM
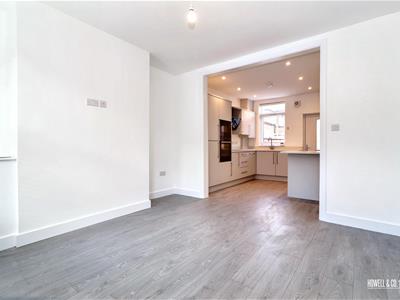 A bright and welcoming living space finished with modern flooring and fresh neutral décor. The open-plan design creates a spacious feel, with the room flowing directly through into the kitchen/diner to provide a fantastic sociable living and entertaining space.
KITCHEN/DINER
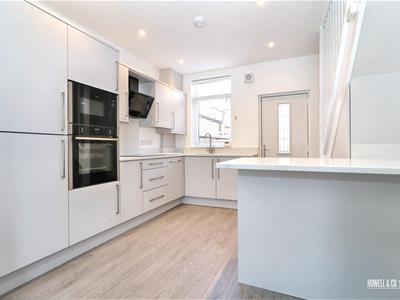 A beautifully finished contemporary kitchen featuring a stylish range of fitted wall and base units, complementary work surfaces and integrated appliances. The open-plan arrangement connects seamlessly with the living area, while the modern finish and generous workspace make this an impressive heart of the home.
LANDING
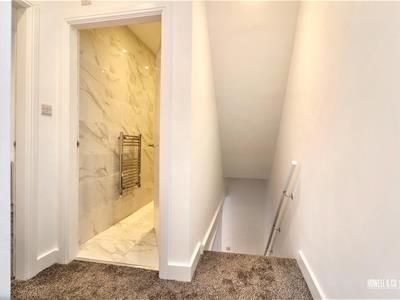 Providing access to both bedrooms and the shower room, with neutral décor and fitted carpeting continuing the property's fresh, modern finish.
BEDROOM 1
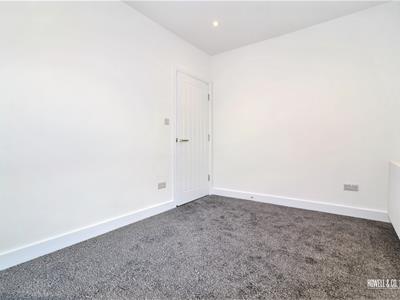
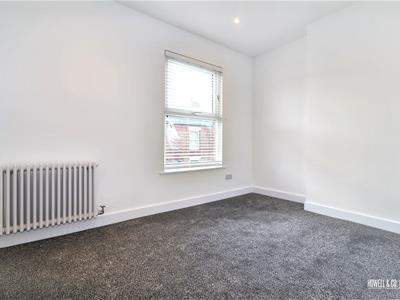 A well-proportioned main bedroom finished in neutral tones with fitted carpeting, providing a bright and versatile space with plenty of room for bedroom furniture.
BEDROOM 2
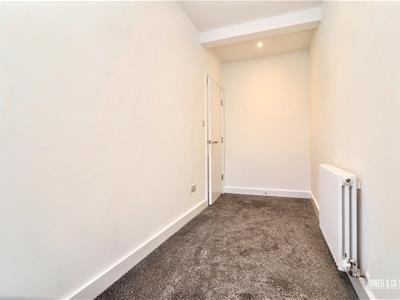
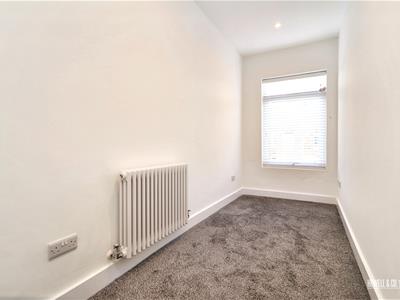 A second bedroom with neutral décor and fitted carpeting, offering a versatile space suitable for use as a bedroom, home office or dressing room.
SHOWER ROOM
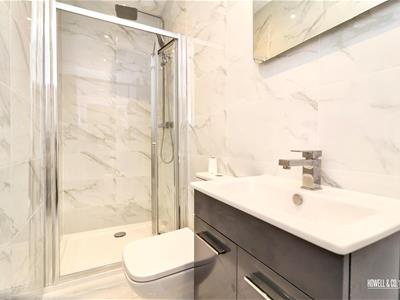 A particularly stylish modern shower room finished with marble-effect wall tiling and comprising a walk-in shower enclosure, contemporary vanity unit with wash basin and W.C., complemented by modern fittings and a heated towel rail.
Although these particulars are thought to be materially correct their accuracy cannot be guaranteed and they do not form part of any contract.
Property data and search facilities supplied by www.vebra.com