
Fletcher and Company (Smartmove Derbyshire Ltd T/A)
15 Melbourne Court,
Millennium Way,
Pride Park
Derby
DE24 8LZ
Duffield Road, Strutts Park, Derby
Price £425,000
4 Bedroom House - Detached
- Popular Detached Property Close to Darley Park & City
- Special Elevated Position - Set Back From Attractive Duffield Road
- Spacious Lounge
- Dining/Family/Study
- Fitted Kitchen with Built-in Appliances
- Four Double Bedrooms
- Two Ensuites & Family Bathroom
- Pleasant Front & Rear Gardens
- Driveway - Electric Car Charger
- Detached Garage
CLOSE TO DARLEY PARK & CITY - Nestled in the charming Strutts Park area of Derby, this four bedroom detached house on Duffield Road offers a perfect blend of comfort and convenience.
With its special elevated position, the property is set well back from the attractive street, providing a sense of privacy while still being close to the vibrant local community.
The property is just a stone's throw away from the picturesque Darley Park and Markeaton Park.
Additionally, the easy road access to nearby areas such as Darley Abbey, Allestree, and Duffield makes this location highly desirable and conveniently located for commuting to Derby Railway Station, Royal Derby Hospital, and Derby University.
The Location
Strutts Park is a noted conservation area and is just a walk away from City Centre, Darley Abbey, railway/bus station and the Cathedral Quarter which boasts some fine period architecture, designer boutiques and shops. Also within easy reach is the impressive modern shopping centre with a state of the art cinema and a large selection of retail outlets. Friargate also offers eateries and up market bars and restaurants. Darley Park offers delightful walks down the hill to the banks of the River Derwent, cafe, rowing club, cycle path, cricket club, gym and rugby club. The property is well placed for easy access onto the A6, A38 and A52 leading to the M1. Excellent primary and secondary schools nearby for example Walter Evans, Markeaton and Woodlands. Private education at Old Vicarage School in Darley Abbey and Derby High for Girls and Boys Grammar in Littleover.
Accommodation
Ground Floor
Entrance Hall
4.61 x 1.78 (15'1" x 5'10")Front door, radiator and stairs leading to first floor
Cloakroom
1.71 x 1.61 (5'7" x 5'3")With low level WC, fitted wash basin with fitted base cupboard underneath, understairs storage with shelving, double glazed window to side and internal oak veneer door with chrome fittings.
Lounge
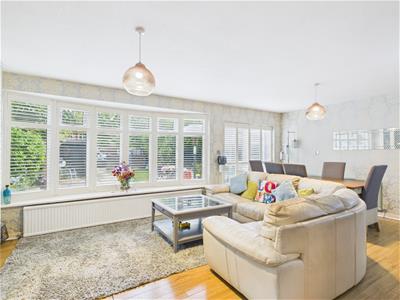
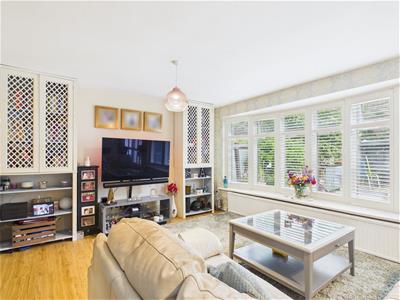 6.35 x 4.21 (20'9" x 13'9")With wood flooring, two radiators, generous sized double glazed bay window with deep window sill and internal plantation shutters, double glazed French doors with internal plantation shutters giving access to garden and half glazed oak veneer door with chrome fittings.
Dining Room/Study
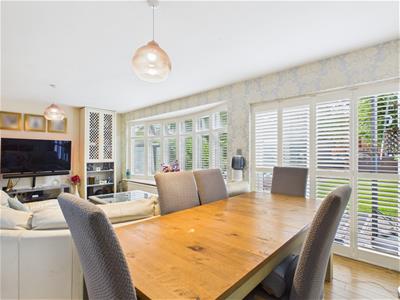
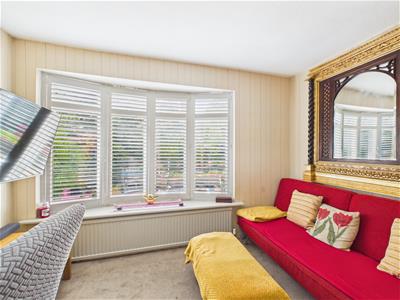
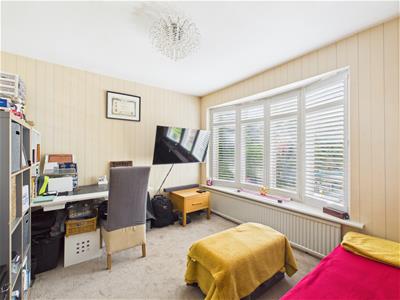 3.53 x 3.01 (11'6" x 9'10")With radiator, double glazed bay window with deep window sill and internal plantation shutters and internal half glazed oak veneer door with chrome fittings (Please note there is potential to knock the dining room/study into the kitchen if desired).
Kitchen
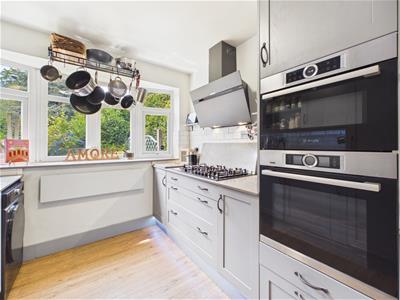
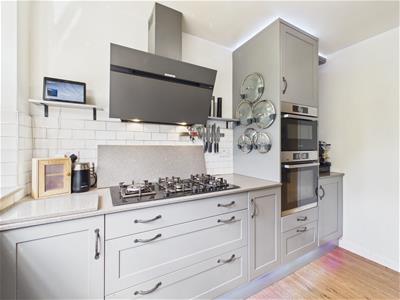
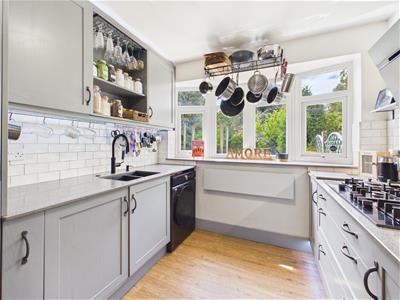 3.02 x 2.70 (9'10" x 8'10")With one and a half sink unit with insinkerator, Quooker tap, wall and base fitted units with attractive matching worktops, concealed worktop lights, upper lights and down lights, built-in five ring gas hob with extractor hood over with light, built-in electric fan assisted oven, built-in combination microwave oven, space for fridge/freezer, plumbing for washing machine, fitted breakfast bar, Worcester central heating boiler, double glazed bay window with deep window sill and internal half glazed oak veneer door with chrome fittings.
First Floor Landing
2.22 x 1.78 (7'3" x 5'10")With access to roof space, double glazed window to side with internal plantation shutters and built-in storage cupboard with oak veneer door with chrome fittings.
Bedroom One
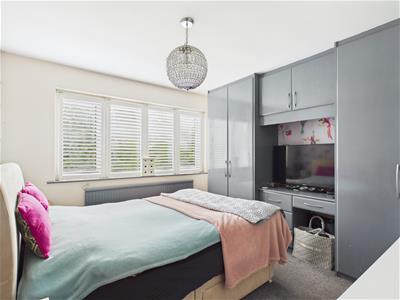 3.38 x 3.32 (11'1" x 10'10")With fitted wardrobes, radiator, double glazed window to rear with internal plantation shutters and internal oak veneer door with chrome fittings.
En-Suite
2.39 x 0.79 (7'10" x 2'7")With separate shower cubicle with shower, wash basin with fitted base cupboard underneath, low level WC, fully tiled walls, tile flooring, spotlights to ceiling and extractor fan.
Bedroom Two
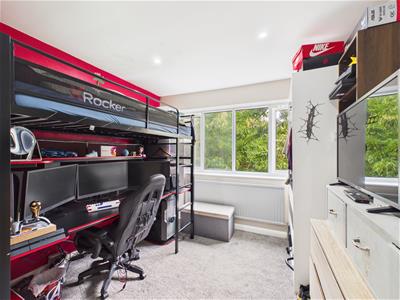 4.24 x 2.95 (13'10" x 9'8")With fitted wardrobe incorporating wash basin with fitted base cupboard underneath, radiator, spotlights to ceiling, double glazed window to rear and internal oak veneer door with chrome fittings.
En-Suite
1.60 x 0.78 (5'2" x 2'6")With separate shower cubicle with shower, fully tiled walls, tile flooring, spotlight to ceiling and extractor fan.
Bedroom Three
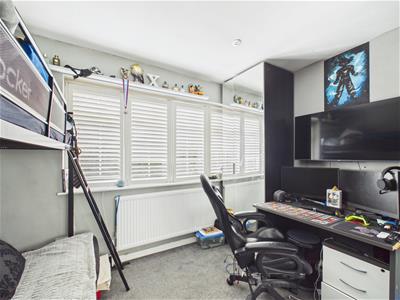 3.58 x 2.93 (11'8" x 9'7")With radiator, spotlights to ceiling, double glazed window to front with internal plantation shutters and internal oak veneer door with chrome fittings.
Bedroom Four
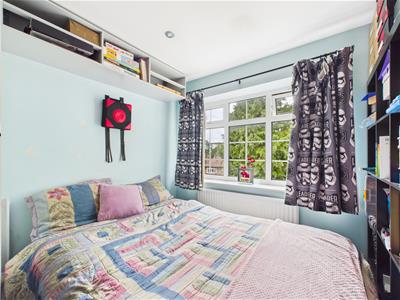 3.03 x 2.67 (9'11" x 8'9")With radiator, wardrobe area, spotlights to ceiling, double glazed window to front and internal oak veneer door with chrome fittings.
Family Bathroom
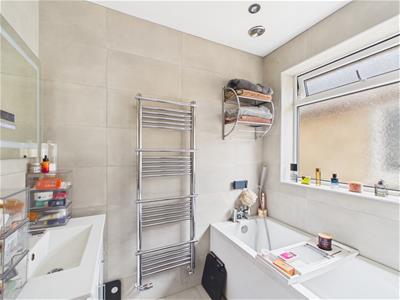
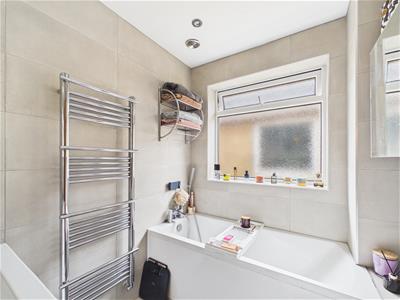 2.01 x 1.76 (6'7" x 5'9")With bath with chrome mixer tap/hand shower attachment, fitted wash basin with fitted base cupboard underneath, low level WC, fully tiled walls with matching tile flooring, spotlights to ceiling, extractor fan, heated chrome towel rail/radiator, double glazed window to side and internal oak veneer door with chrome fittings.
Front Garden
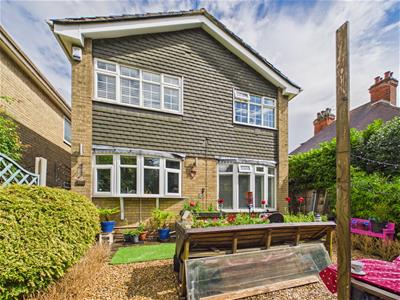
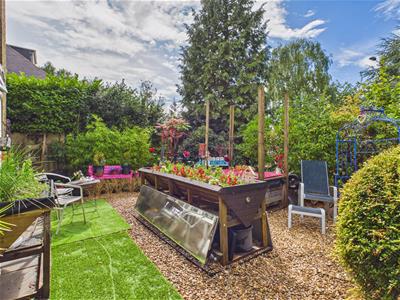 The front garden is well-screened, offers privacy with a warm, sunny aspect and is set back from the attractive Duffield Road (A6) behind a high, natural stone wall.
Rear Garden
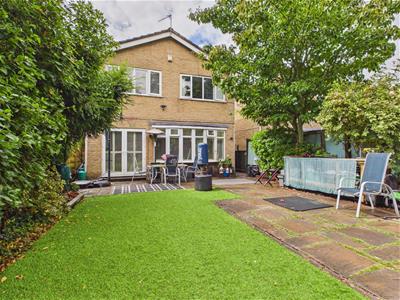
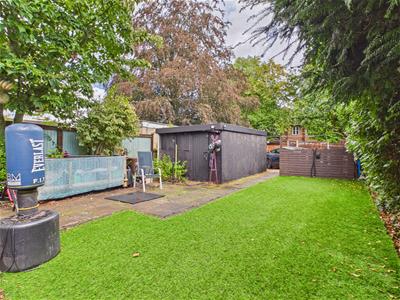
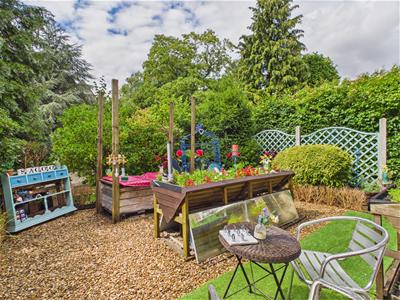
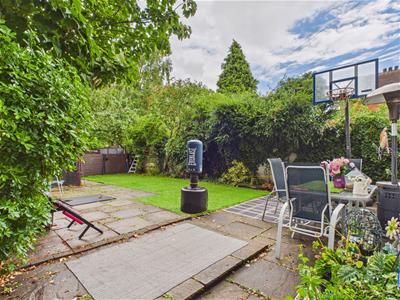 To the rear of the property is an enclosed, sunny rear garden with patio and all-weather artificial turf with flower beds and small trees (including fruit trees).
Driveway
A driveway provides two car parking spaces, accessed from double opening gates on Chevin Road. Electric car charging point.
Garage
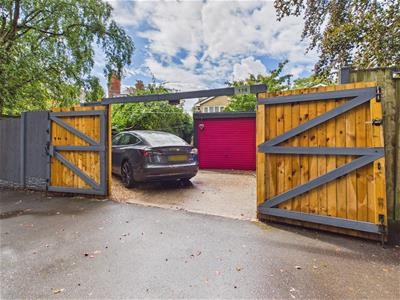 5.47 x 3.17 (17'11" x 10'4")With power, lighting, up and over metal door and rear personnel door.
Council Tax Band E
Although these particulars are thought to be materially correct their accuracy cannot be guaranteed and they do not form part of any contract.
Property data and search facilities supplied by www.vebra.com