
Duffield House, Town Street
Duffield
Derbyshire
DE56 4GD
Stirland Street, Codnor, Ripley, Derbyshire
Offers Around £199,950
3 Bedroom Bungalow - Detached
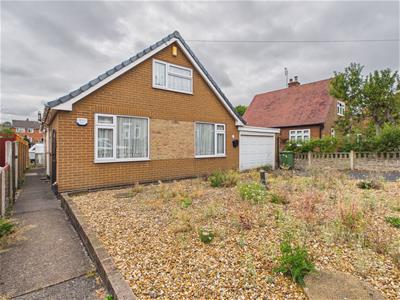
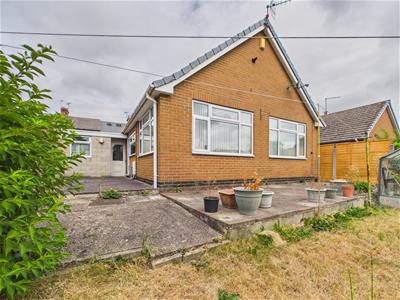
- Detached Dormer Bungalow Located Close to Amenities
- Requiring Modernisation
- Gas Central Heating & Double Glazing
- Lounge/Dining Room
- Kitchen
- Two/Three Bedrooms
- South Facing Garden
- Driveway - off Road Car Parking & Garage
- Roof Space offering Potential for Conversion
- No Chain Involved
This delightful detached two/three bedroom dormer detached bungalow offers a perfect blend of comfort and convenience.
The Location
Codnor is a small village nestled within the Amber Valley district near Ripley, Derbyshire. Local schooling includes Codnor Community Primary School, Ripley St John’s Church of England Primary School and Nursery and Ripley Junior School.
Accommodation
Ground Floor
Porch
1.09 x 0.83 (3'6" x 2'8")With double glazed entrance door and internal glazed door opening into hallway.
Hallway
3.45 x 0.84 (11'3" x 2'9")With wood effect flooring, radiator, high ceiling and stairs leading to first floor.
Understairs Storage Cupboard
0.82 x 0.70 (2'8" x 2'3")
Lounge/Dining Room
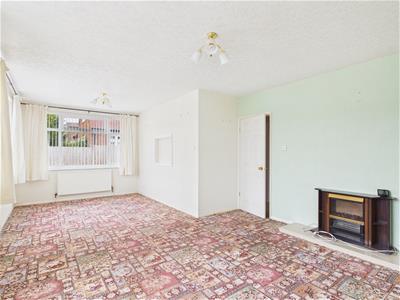
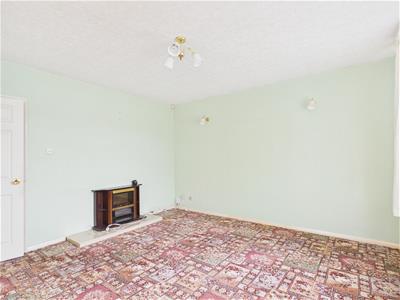
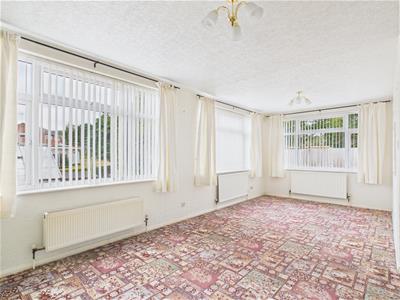 6.81 x 4.02 (22'4" x 13'2")With three radiators, high ceiling, double glazed window to side and two double glazed windows to rear.
Kitchen
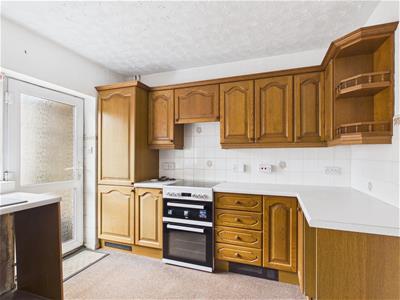
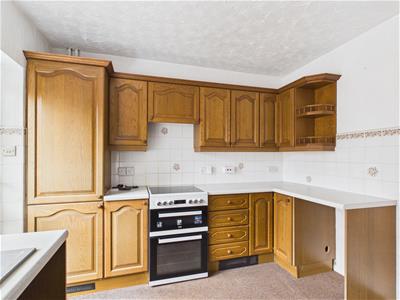
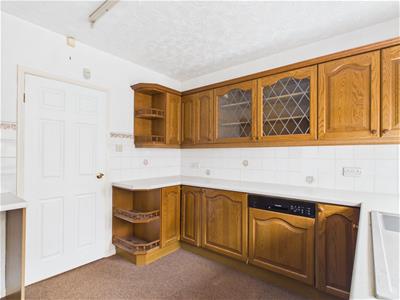
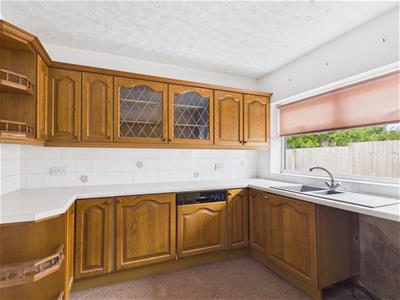 3.61 x 3.03 (11'10" x 9'11")With one and a half sink unit with mixer tap, wall and base cupboards with worktops, plumbing for automatic washing machine, integrated dishwasher, electric cooker, double glazed window and double glazed side access door.
Bedroom One
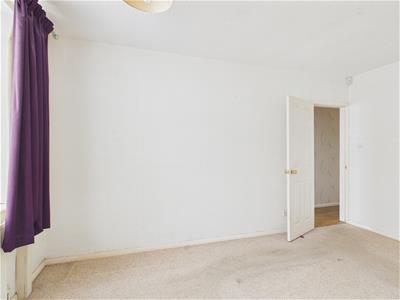
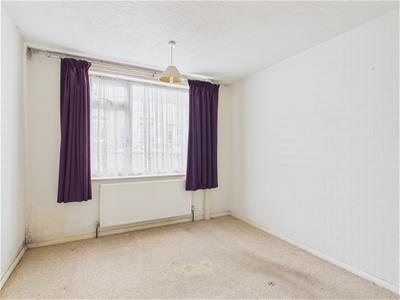 4.38 x 3.05 (14'4" x 10'0")With radiator, high ceiling and double glazed window to front.
Bedroom Two
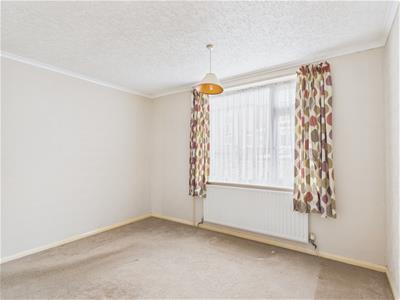
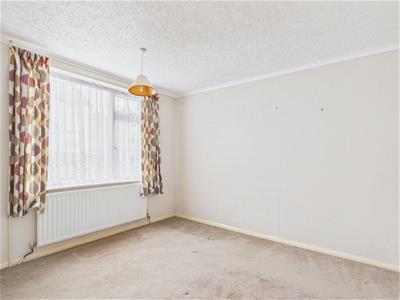 3.66 x 3.46 (12'0" x 11'4")With radiator, high ceiling, coving to ceiling and double glazed window to front.
Bathroom/Shower Room
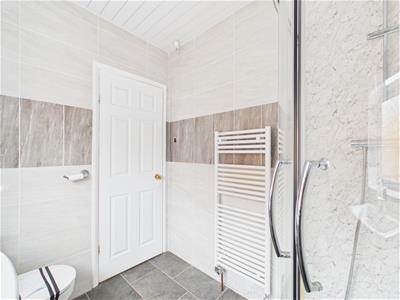
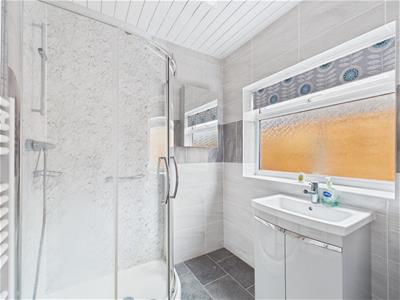 2.25 x 1.80 (7'4" x 5'10")With separate shower cubicle with shower, wash basin with base cupboard underneath, low level WC, tiled walls, tiled effect flooring, heated towel rail/radiator and double glazed window.
First Floor Landing
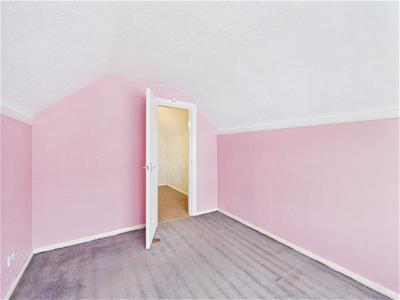
2.56 x 1.96 (8'4" x 6'5")With door into roof space/potential bedroom (subject to planning permission).
Bedroom Three
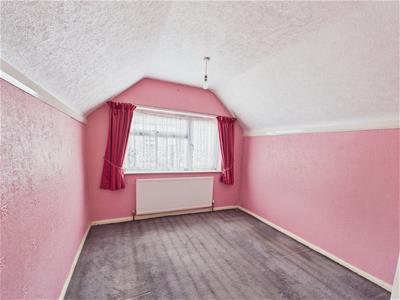 3.34 x 2.72 (10'11" x 8'11")With radiator and double glazed window to front.
Roof Space
6.65 x 5.18 (21'9" x 16'11")With central heating boiler and offers potential for a bedroom (subject to planning permission).
Front Garden
The property is set back from the pavement edge behind a low maintenance fore-garden.
Rear Garden
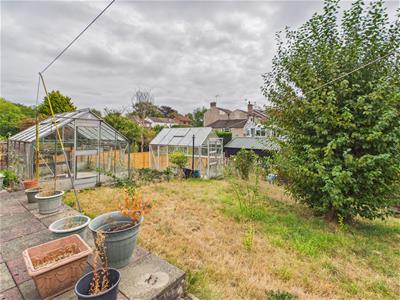
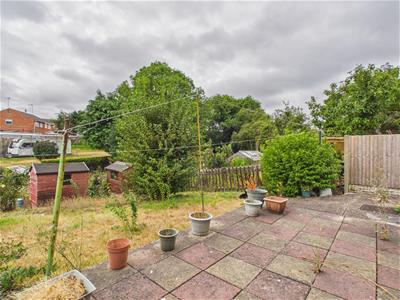 To the rear of the property is a garden enjoying a south facing aspect laid to lawn with patio, two greenhouses and timber shed.
Driveway
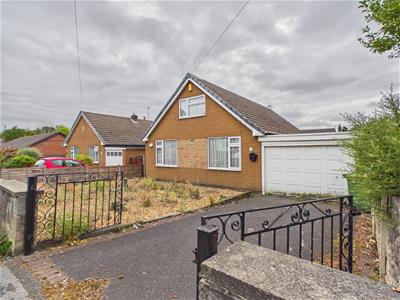 A tarmac driveway provides car parking spaces and leads to a garage.
Garage
5.19 x 3.24 (17'0" x 10'7")With power, lighting, rear window, rear personnel door and electric up and over front door.
Council Tax Band C

Energy Efficiency and Environmental Impact
Although these particulars are thought to be materially correct their accuracy cannot be guaranteed and they do not form part of any contract.
Property data and search facilities supplied by www.vebra.com