.png)
Ann Cordey Estate Agents (Cordey Estates Ltd T/A)
Tel: 01325 488433
13 Duke Street
Darlington
County Durham
DL3 7RX
Hartford Road, Darlington
£330,000 Under Offer
3 Bedroom House - Semi-Detached
- FULLY RENOVATED THROUGHOUT BY THE CURRENT OWNERS
- ONE OF THE FINEST EXAMPLES WE HAVE SEEN IN THIS AREA
- RENOVATED TO AN EXCEPTIONALLY HIGH STANDARD
- STUNNING OPEN-PLAN KITCHEN/DINING/LIVING SPACE
- HIGH-QUALITY FITTED KITCHEN WITH INTEGRATED APPLIANCES
- RE-FITTED CENTRAL HEATING SYSTEM
- REPLACEMENT WINDOWS
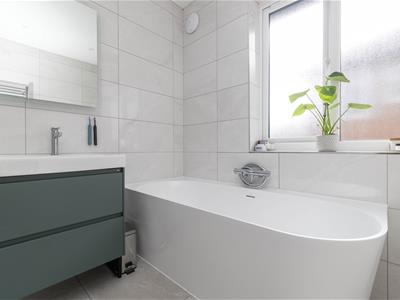
- LUXURIOUSLY RE-FITTED BATHROOM
A TRULY EXCEPTIONAL THREE-BEDROOM HOME • FULLY RENOVATED TO AN OUTSTANDING STANDARD • BEAUTIFUL OPEN-PLAN KITCHEN/DINING/LIVING SPACE • NEW WINDOWS, CENTRAL HEATING SYSTEM & FULL REWIRE • STUNNING KITCHEN & BATHROOM • DRIVEWAY & LARGE REAR GARDEN • HIGHLY SOUGHT-AFTER WEST END LOCATION • VIEWING ESSENTIAL
We are delighted to offer for sale what we consider to be one of the finest examples of its type currently available in the West End of Darlington. Having been fully renovated throughout by the current owners to an exceptionally high standard, this impressive three-bedroom home has been meticulously upgraded with no expense seemingly spared. The works include replacement windows, a new central heating system, full rewire, beautifully appointed kitchen and stunning bathroom, creating a stylish and contemporary home that is ready to move straight into.
The property is situated in the ever-popular West End of Darlington, an established and highly sought-after residential area renowned for its attractive streets, mature surroundings and excellent access to local amenities. The location provides convenient access to a range of everyday facilities, schools, shops and leisure amenities, whilst Darlington town centre is readily accessible. The area also benefits from regular bus services, with routes serving the West End and providing connections into the town centre and surrounding areas. Darlington itself offers excellent road and rail connections, including the A1(M), A66 and East Coast Main Line.
Upon entering, the welcoming entrance hallway immediately sets the tone for the quality throughout, featuring a composite front door and a particularly attractive oak staircase with glass balustrade.
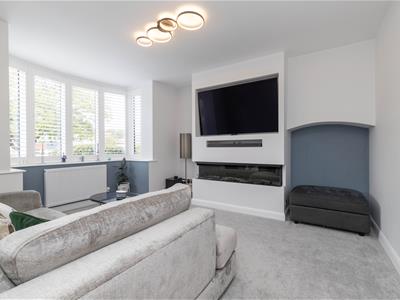
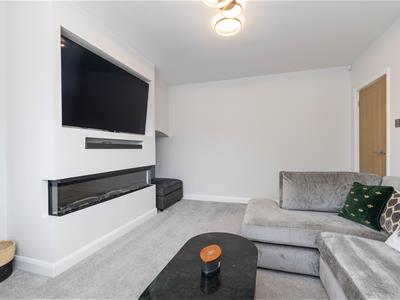
The lounge, positioned to the front of the property, is a bright and welcoming reception room with a feature bay window.
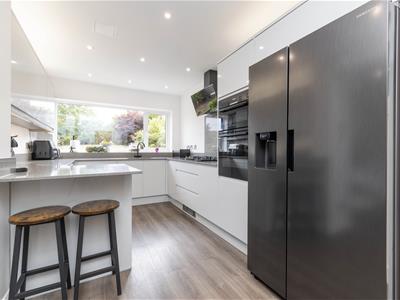
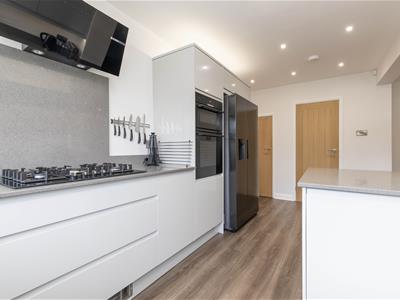
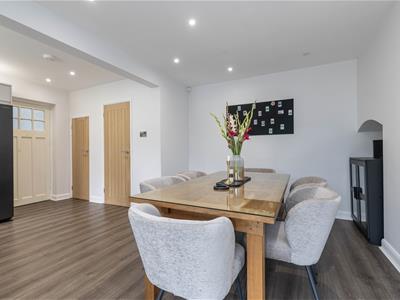
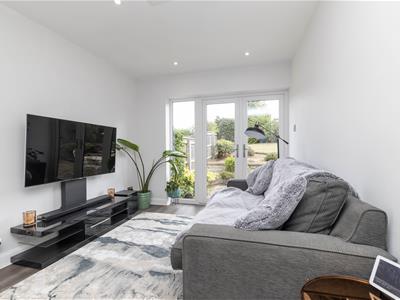
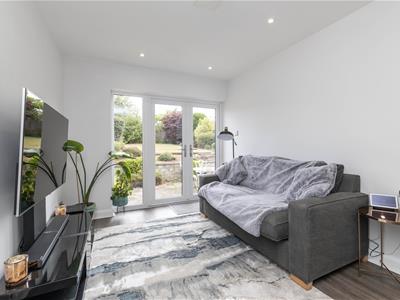
The true showpiece of the home is the impressive open-plan kitchen/dining/living space to the rear. Beautifully proportioned, this versatile room provides a generous sitting area, ample space for a dining table and a superb fitted kitchen incorporating high-quality units and integrated appliances. The open-plan design creates a fantastic modern family and entertaining space, with an abundance of natural light.
The kitchen area leads through to a useful utility room, which provides plumbing for a washing machine and access through to the garage. The garage also houses the gas central heating boiler.
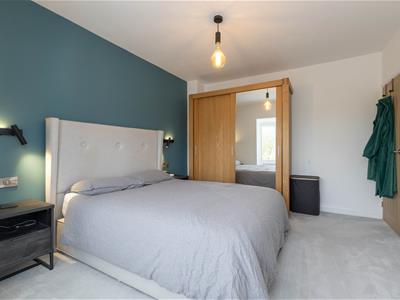
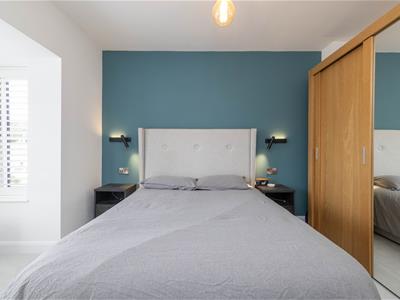
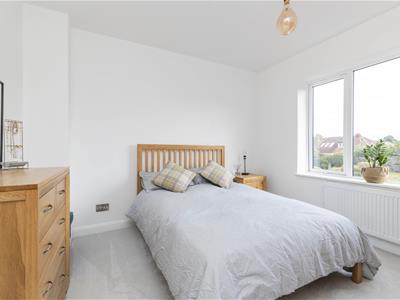
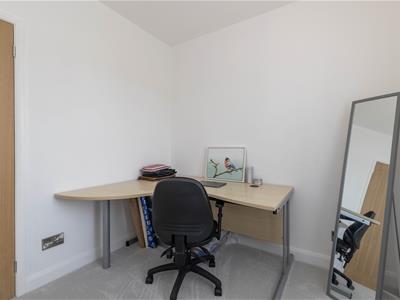
To the first floor are three well-proportioned bedrooms and the superb family bathroom/WC. The bathroom has been finished to an excellent standard and features both a freestanding bath and separate walk-in shower, providing a luxurious and practical space.
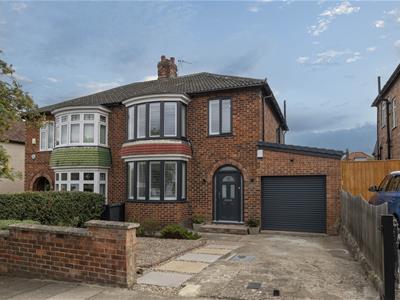
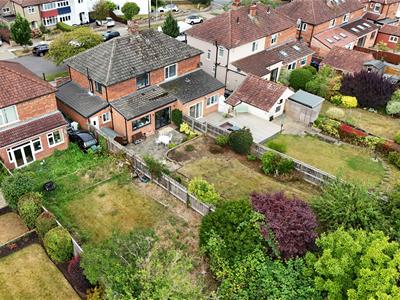
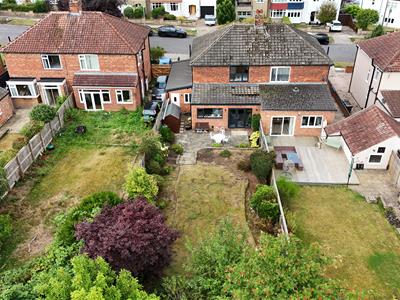
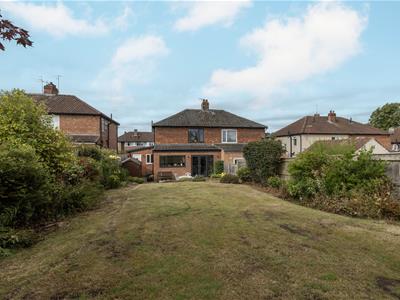
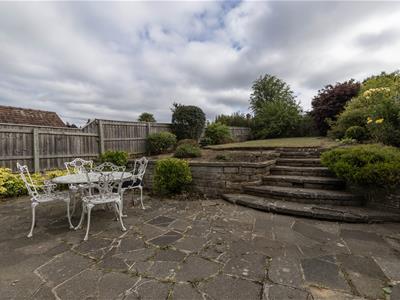
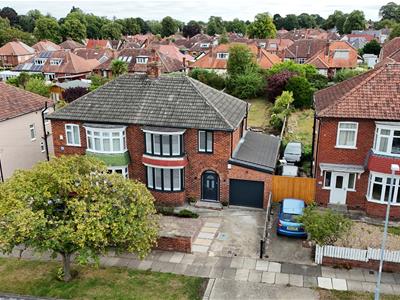
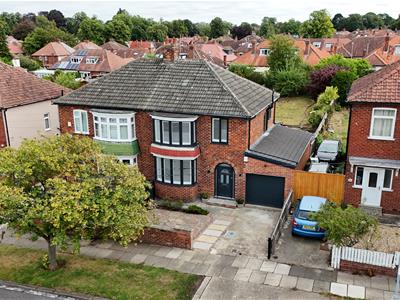
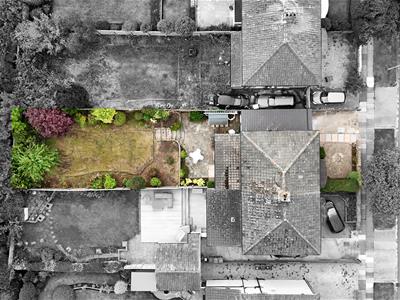
Externally, the property benefits from a driveway to the front, whilst to the rear is a particularly generous garden with a good-sized lawn and established borders, providing an attractive outdoor space.
TENURE: FREEHOLD
COUNCIL TAX BAND: D
HALL
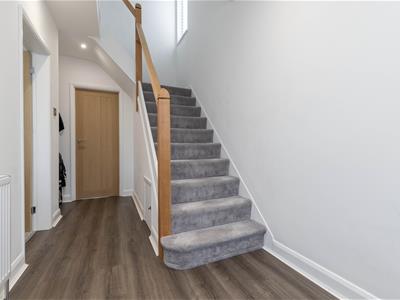 1.60 x 4.63 (5'2" x 15'2")
LIVING ROOM
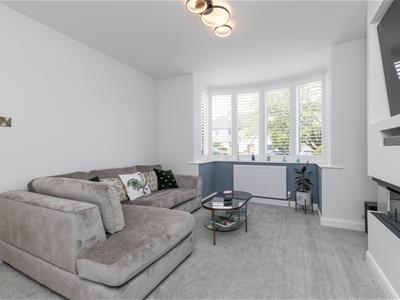 3.87 x 4.24 (12'8" x 13'10")
DINING ROOM
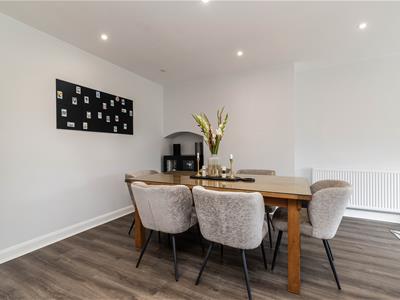 3.86 x 6.52 (12'7" x 21'4")
KITCHEN
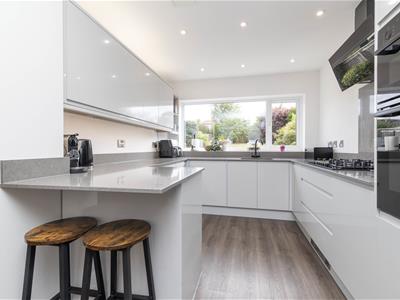 2.55 x 5.71 (8'4" x 18'8")
UTILITY
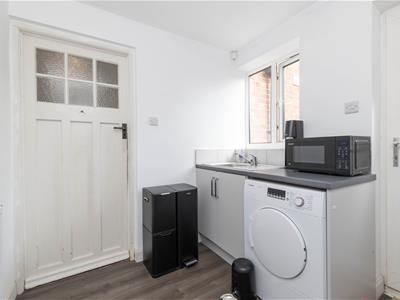 2.51 x 2.52 (8'2" x 8'3")
WC
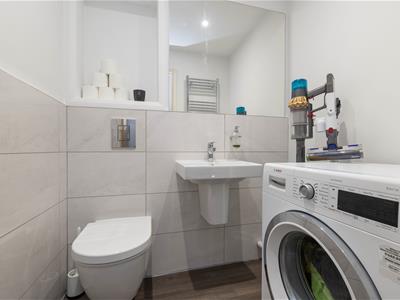 1.48 x 2.06 (4'10" x 6'9")
BEDROOM
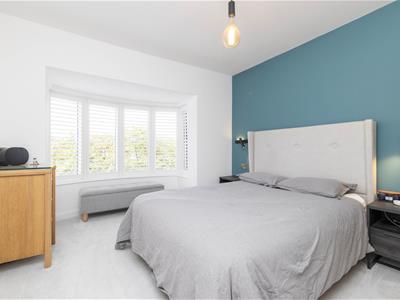 3.34 x 4.08 (10'11" x 13'4")
BEDROOM
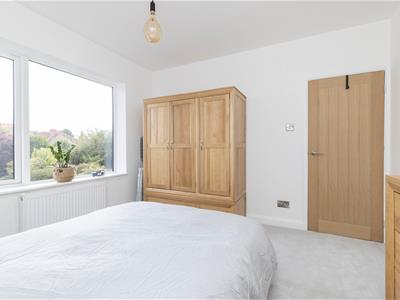 3.35 x 3.54 (10'11" x 11'7")
BEDROOM
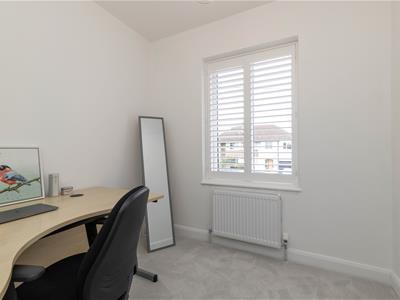 2.50 x 2.50 (8'2" x 8'2")
BATHROOM
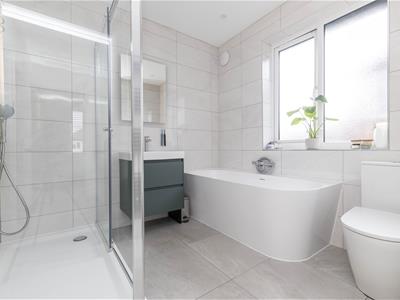 2.46 x 2.50 (8'0" x 8'2")
GARAGE
2.55 x 2.58 (8'4" x 8'5")
Energy Efficiency and Environmental Impact

Although these particulars are thought to be materially correct their accuracy cannot be guaranteed and they do not form part of any contract.
Property data and search facilities supplied by www.vebra.com