.png)
155 High Street, Worle
Weston-Super-Mare
Somerset
BS22 6HQ
Tamar Road, Weston-Super-Mare
£115,000
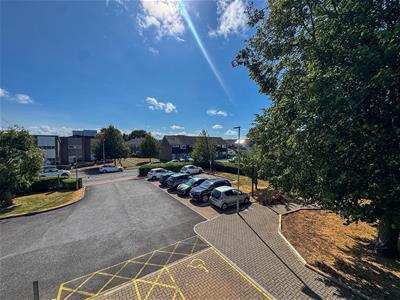
2 Bedroom Flat
- Support Living Shared Ownership - 55 Years and Over
- First Floor Flat
- Two Good Sized Bedrooms
- Open Plan Lounge and Kitchen
- Balcony
- Jack and Jill Wet Room
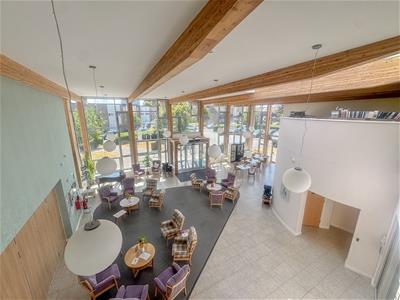
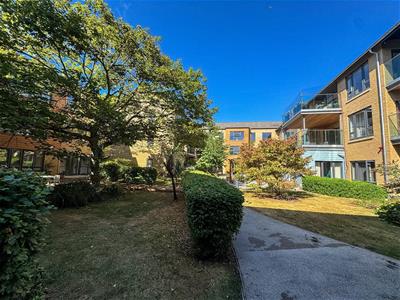
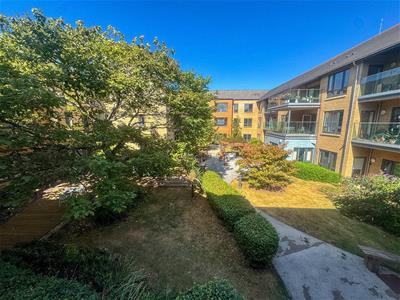
- Communal Gardens, Lounge and Restaurant Area
- No Chain
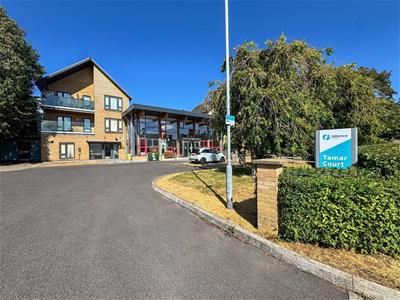
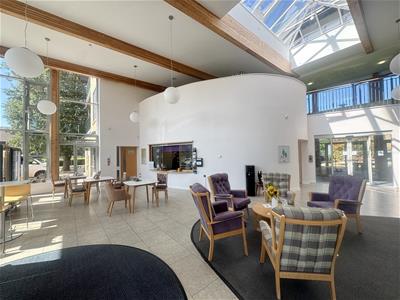
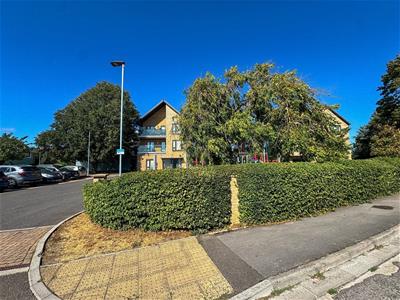
Rachel J Homes is delighted to market this supported living in style, shared ownership first floor flat ideally situated in North Worle, close to shops, amenities, and transport links. This is a purpose built block for 55 years and over, and offers 24 hour care if required. The flat is a good size and comprises of Communal Entrance with access to the flats via lift or stair access. Entrance Hallway with security entry intercom, Open Plan Lounge/Kitchen, Balcony, Two Bedrooms, Jack and Jill Wet Room, Parking is available. Added benefits of this super home include double glazing, underfloor heating, communal lounge area and dining room where daily meals are served, a pamper room where you can invite hairdressers, podiatrists etc to attend, communal garden area and a lively social calendar too. There are also guest rooms that can be booked for visitors staying overnight, plus there is no onward chain. If you are looking for a community to enjoy and be part of, make sure this is on your list to view. Accompanied viewings - CALL NOW!!
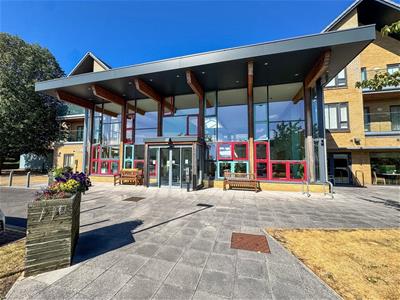
Communal Entrance
Communal lounge area with various seating area, T.V, drinks machine, access to Pamper Room, door to Inner Hallway with access to Communal Gardens, lifts and stairs to all flats.
Entrance Hallway
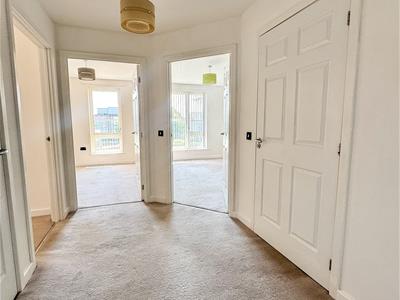
Composite electric door entry system, safety pull cord, security entry intercom, storage cupboard housing boiler, additional storage cupboard with consumer unit, doors off to all rooms.
Open Plan Living
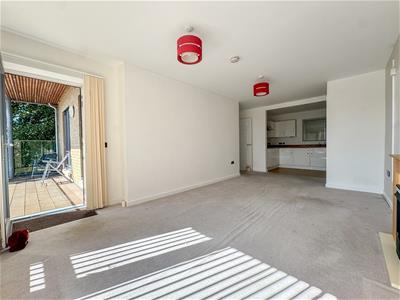
Lounge Area
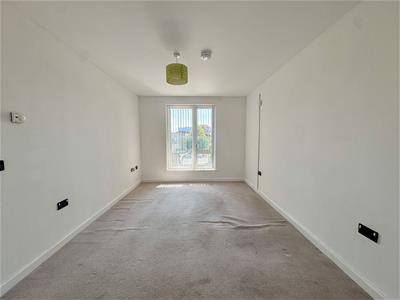
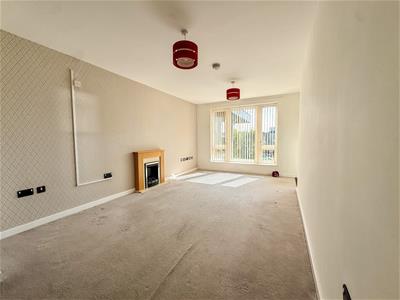 6.45 x 3.19 (21'1" x 10'5")Upvc Double glazed window to front, Upvc Double glazed door to balcony, under floor heating, electric feature fire, double storage cupboard.
Balcony
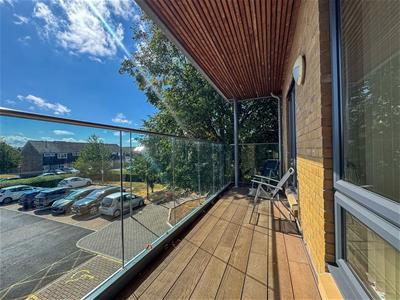 South facing balcony with roof.
Kitchen
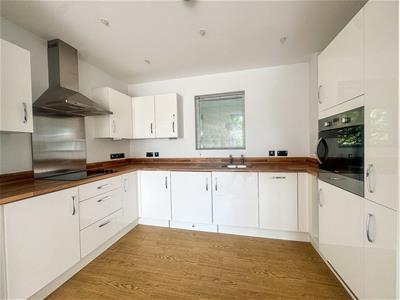 3.47 x 2.16 (11'4" x 7'1")Upvc Double glazed window to in a hallway, range of wall and base units with work surface over and up tile, electric hob with extractor over, electric eye-level oven, integrated fridge freezer, dishwasher and washer dryer, stainless steel sink and drainer.
Bedroom 1
4.50 x 3.02 (14'9" x 9'10")Upvc Double glazed window to front, under floor heating, door to;
En-Suite Wet Room
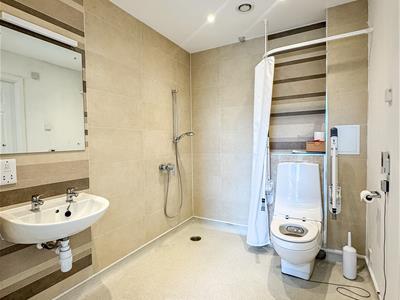 2.54 x 1.99 (8'3" x 6'6")Jack & Jill wet room with additional door into hallway, hot water mixer shower, wash hand basin, aqua clean low-level W/C, part tiled walls.
Bedroom 2
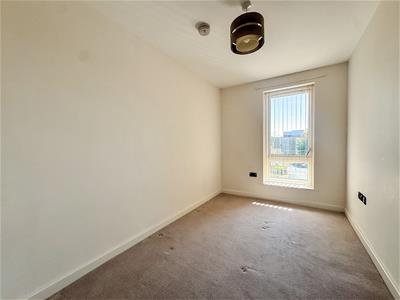 3.46 x 2.24 (11'4" x 7'4")Upvc Double glazed window to front, under floor heating.
Communal Gardens
1st Floor Communal Lounge
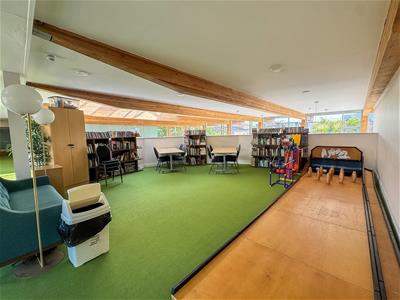 Seating area with books and skittles, overlooking the main entrance.
Additional Information
Please ask for full details of what this lovely home can offer.
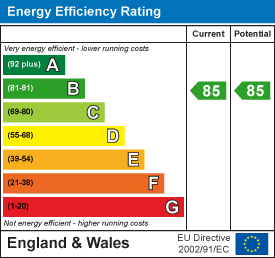
Energy Efficiency and Environmental Impact
Although these particulars are thought to be materially correct their accuracy cannot be guaranteed and they do not form part of any contract.
Property data and search facilities supplied by www.vebra.com